
Just Listed
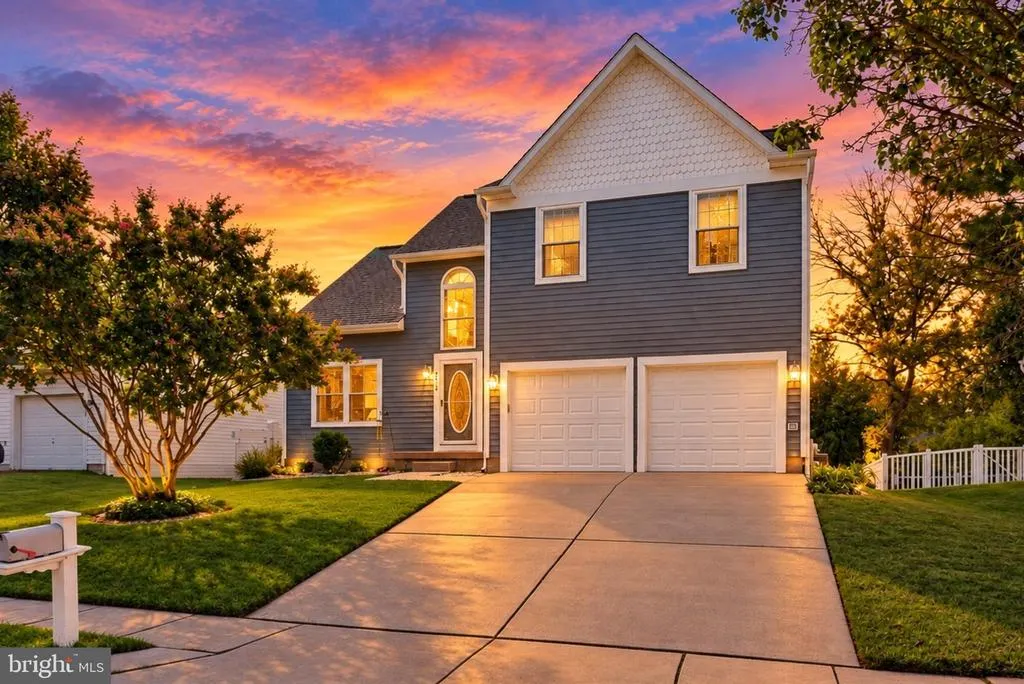
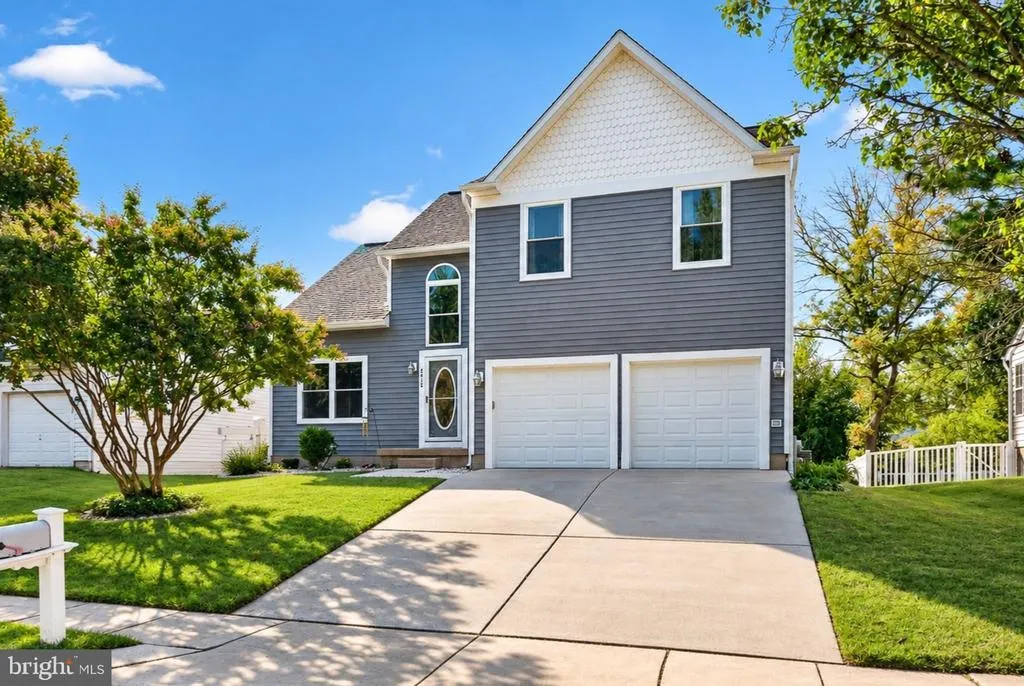
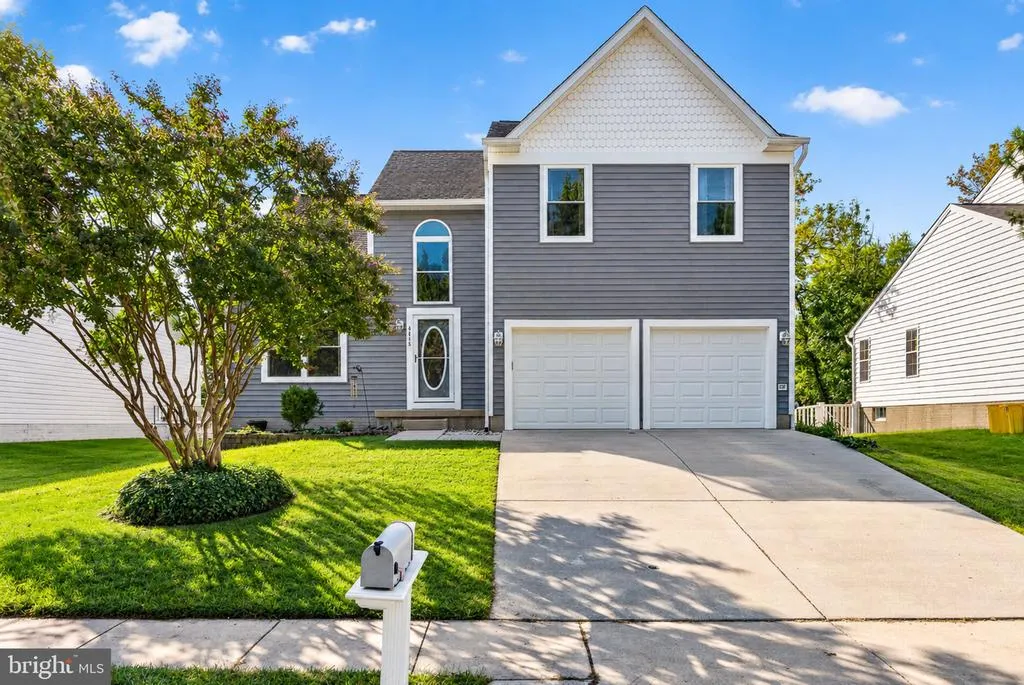
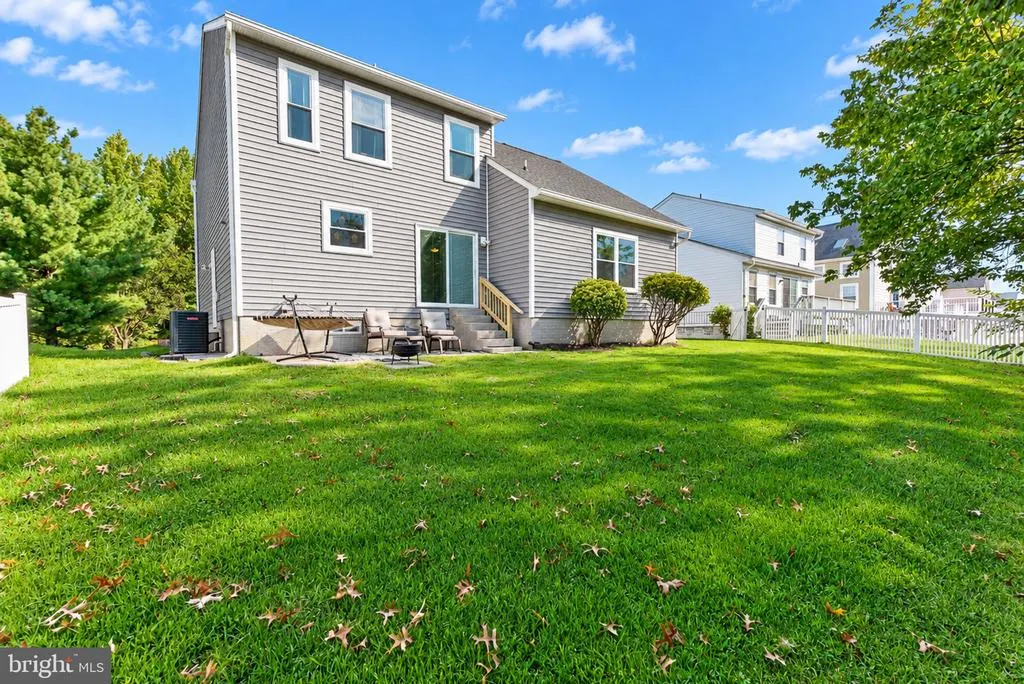
Address
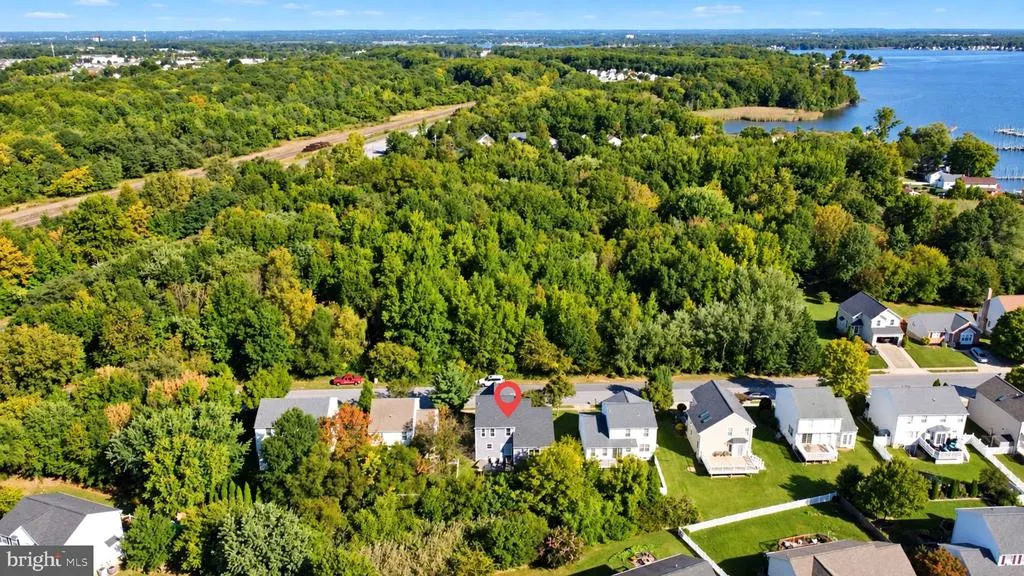
4415 Todd Point Lane, Baltimore, MD
Price
$ 520,000
Property Attributes
- MLS#MDBC2176312
- TypeSingle Family
- Listing Status ACTIVE
- CountyBALTIMORE
- CityBaltimore
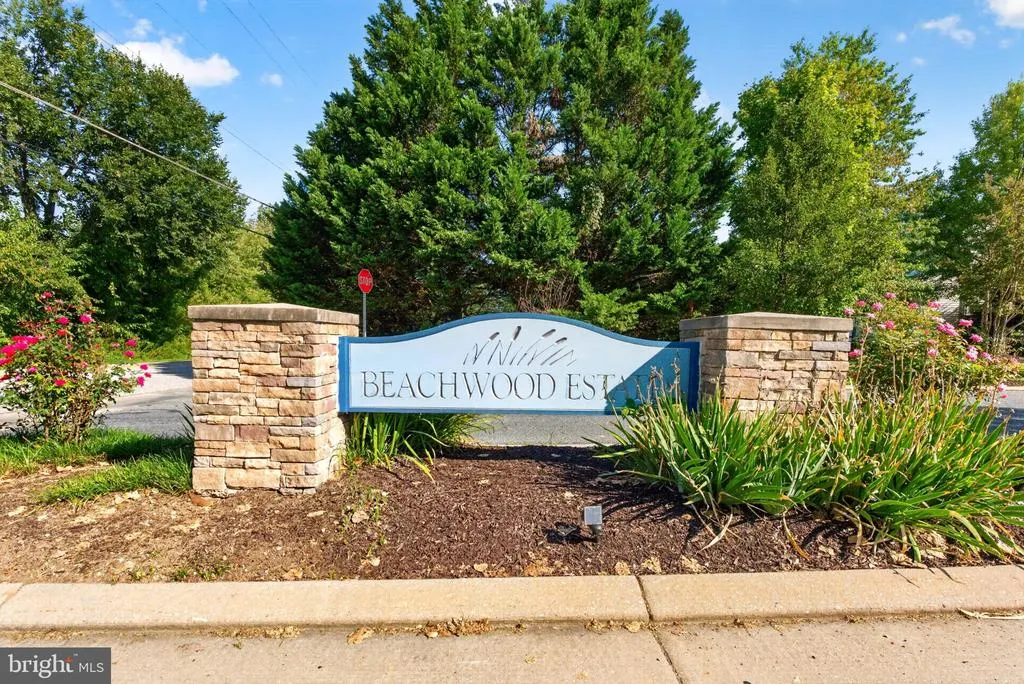
- NeighborhoodBeachwood Estates
- Zip21219
- StyleColonial
- Year Built2000
- Taxes$ 5047
- Price$ 520,000
- Bedrooms3
- Full Bathrooms3
- Half Bathrooms1
- Sqr Footage2972
- Lot Size0.13 Acres
Data Source:
Bright MLS
Property Description
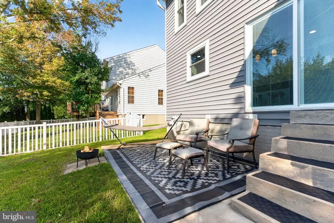
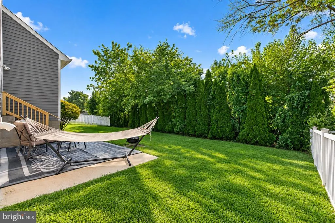
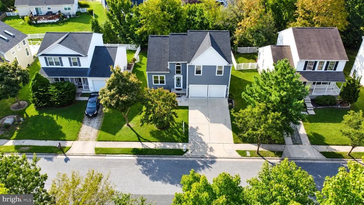
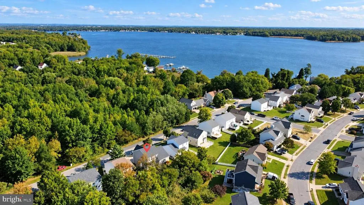
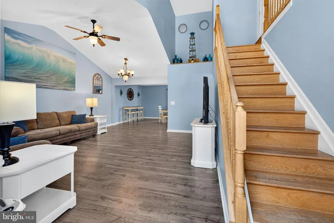
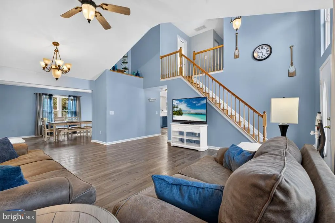
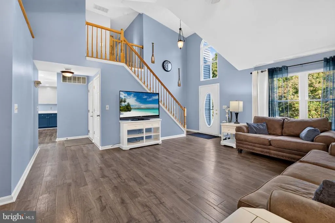
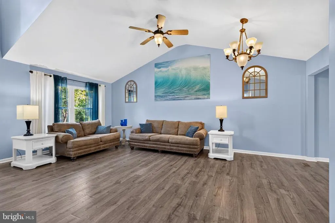
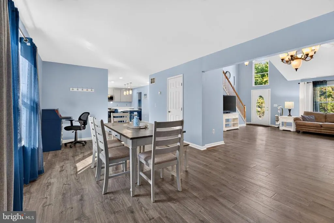
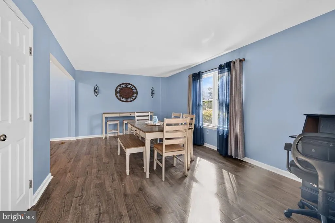
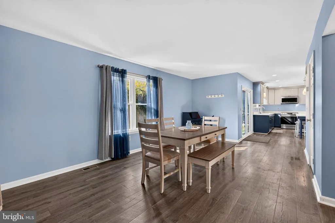
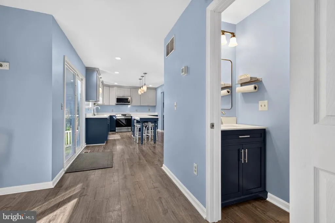
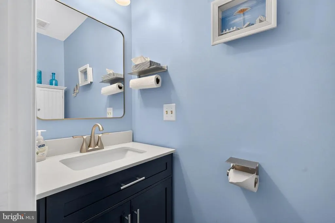
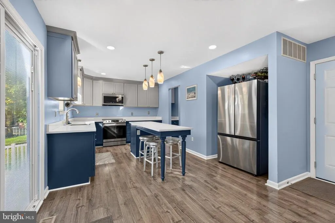
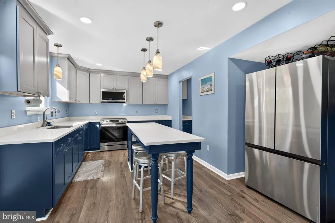
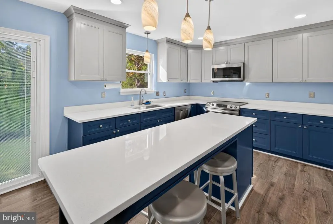
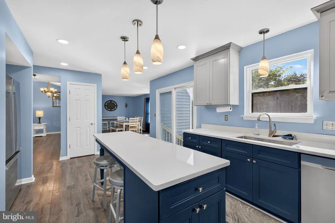
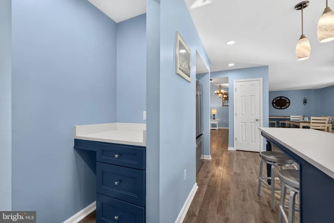
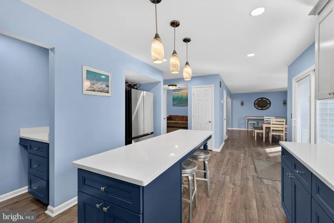
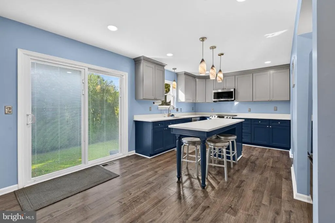
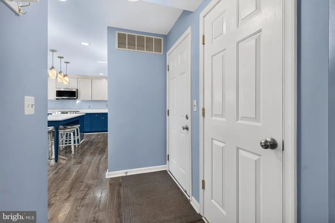
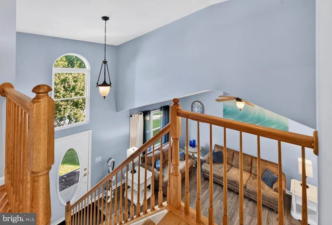
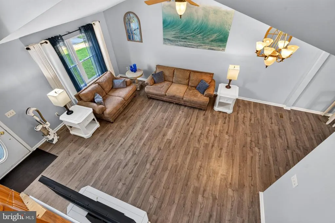
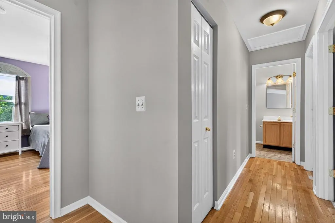
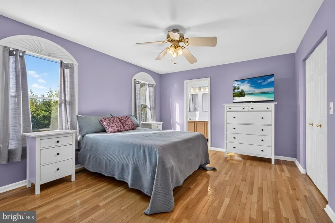
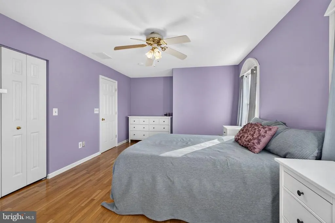
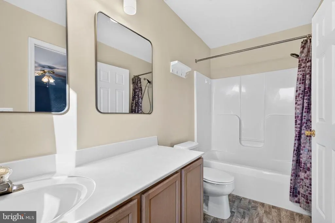
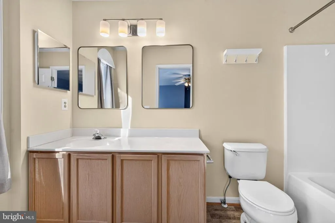
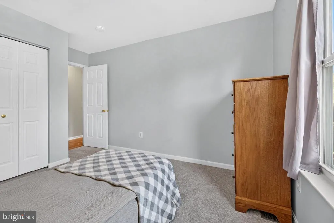
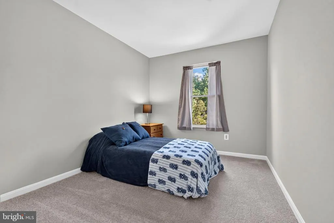
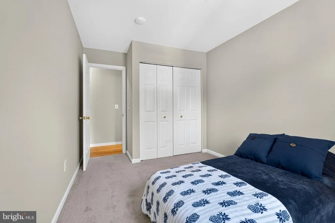
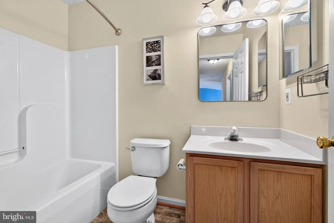
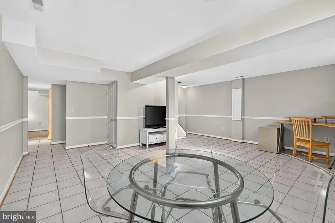
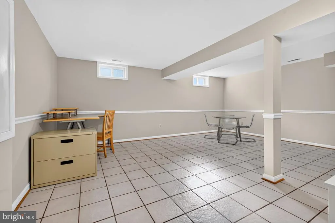
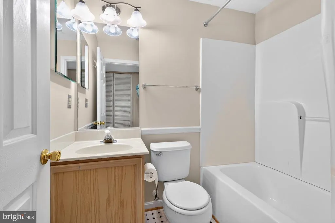
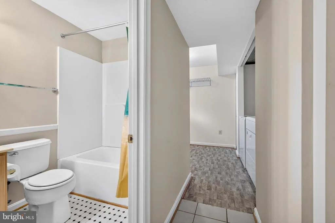
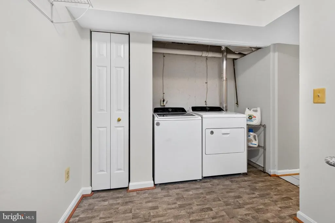
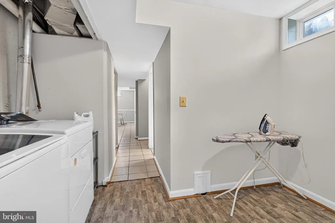
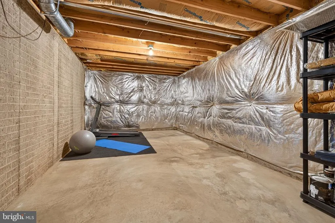
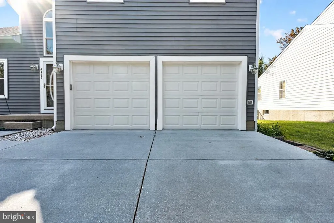
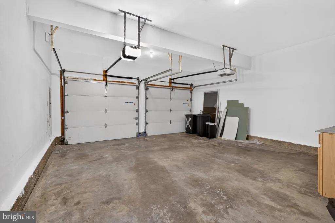
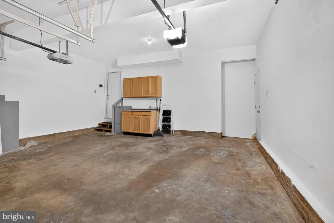
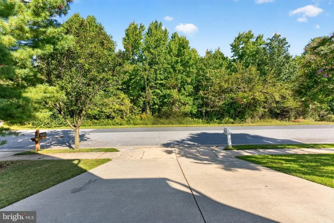
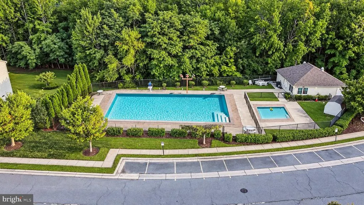
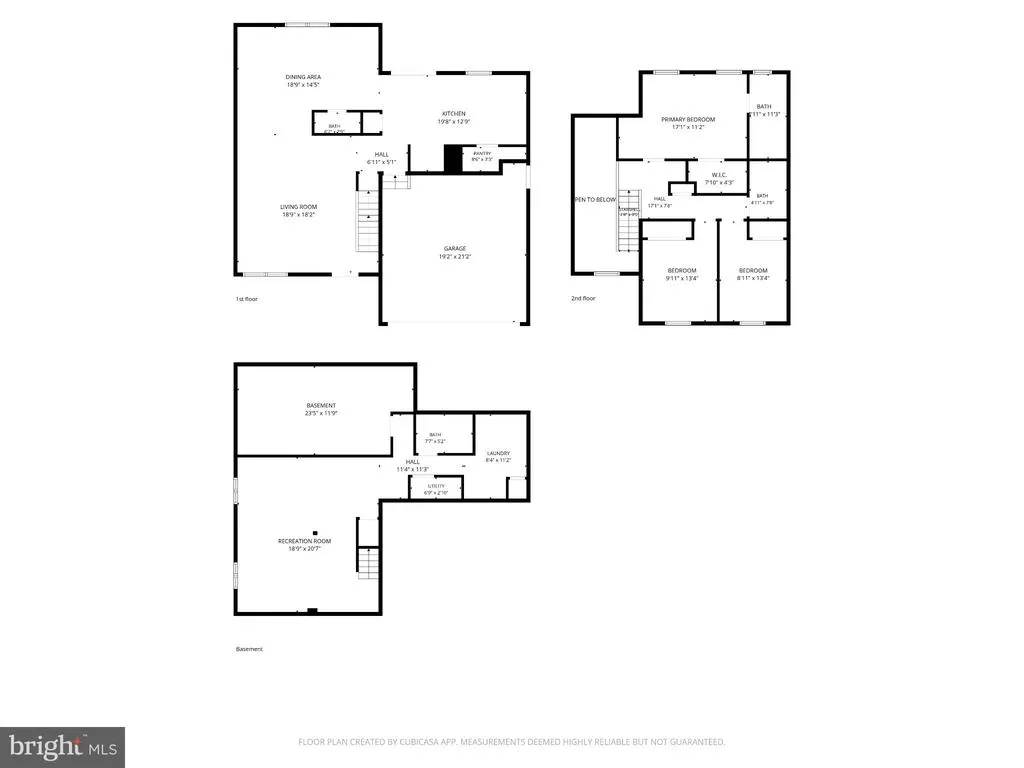
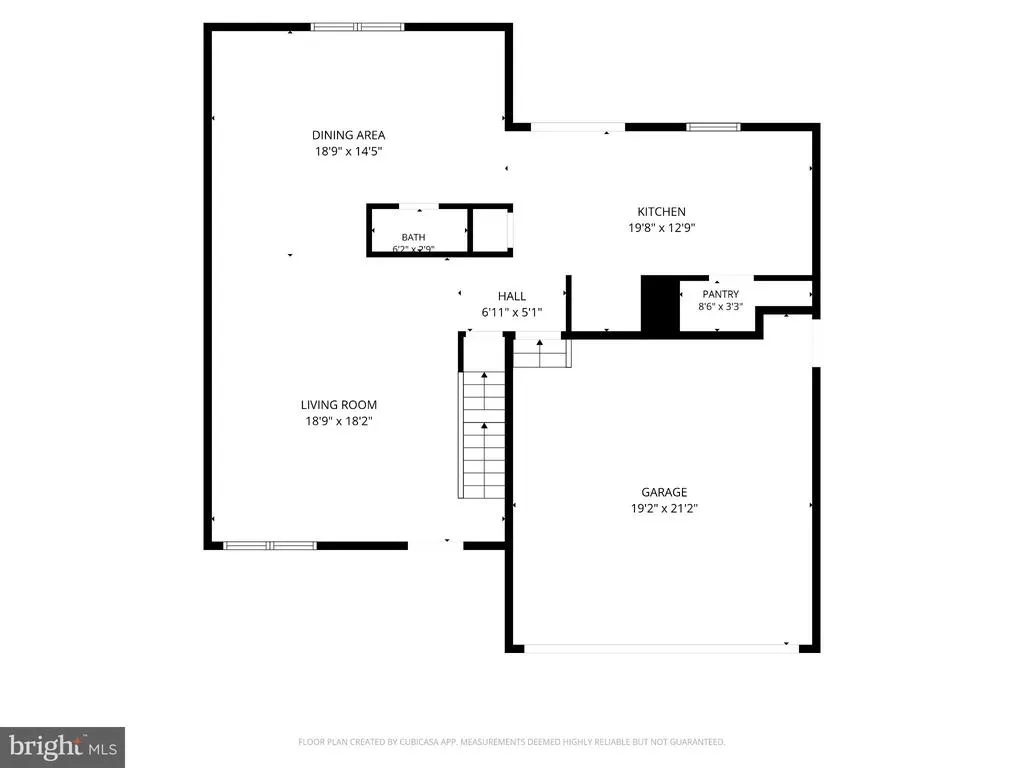
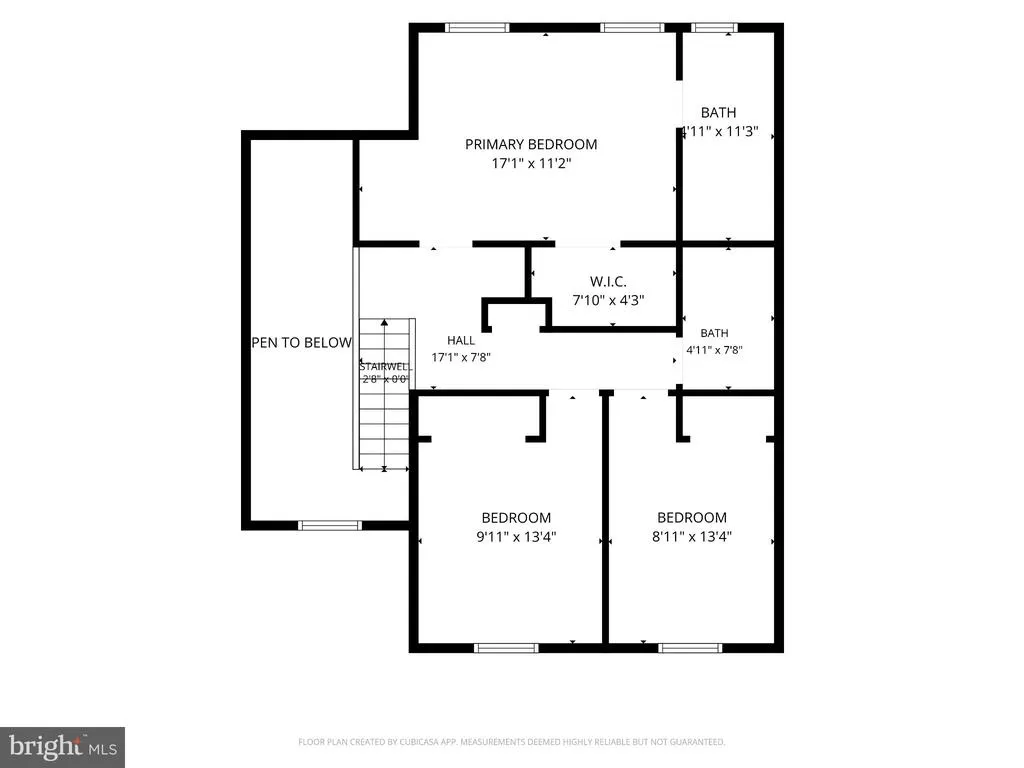
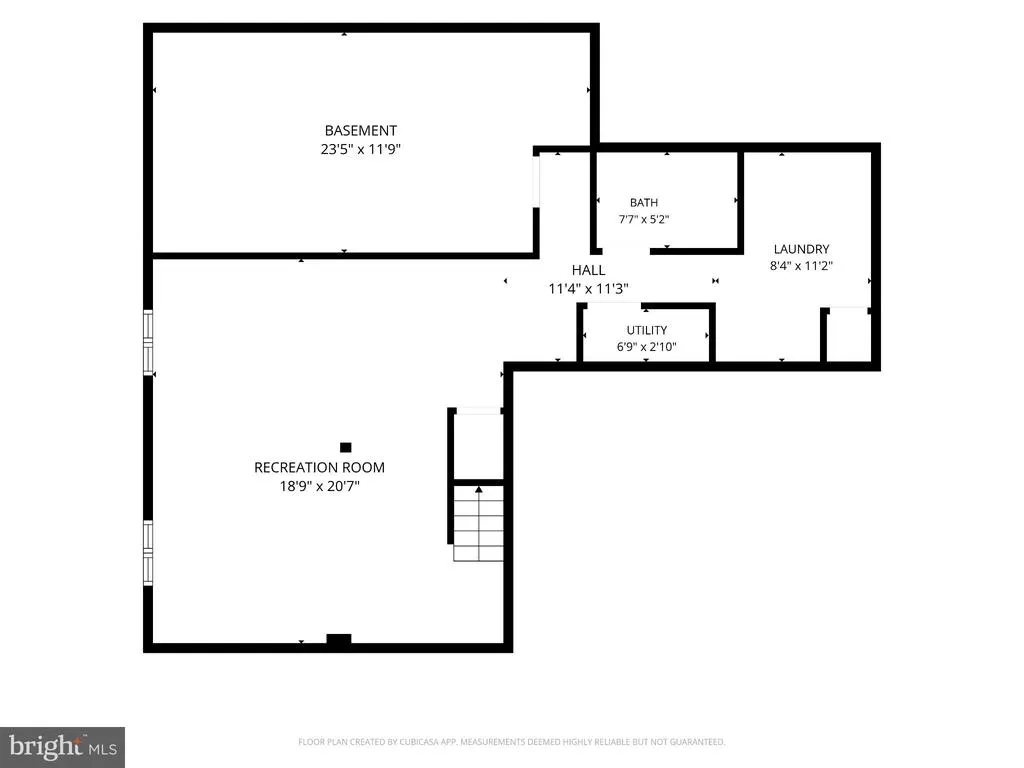
Nestled in charming Beachwood Estates, this delightful Colonial-style home offers a perfect blend of comfort and modern living. Built in 2000, this residence boasts thoughtfully designed space, featuring three spacious bedrooms (option to make a 4th bedroom in the lower level) and three and a half bathrooms, making it an ideal retreat for relaxation and entertaining. Step inside to discover an inviting open floor plan that seamlessly connects the living and dining areas, enhanced by beautiful Laminate floors and upgraded Quartz countertops. The heart of the home is the well-appointed kitchen, complete with an island that invites culinary creativity. Enjoy the convenience of modern appliances, including a built-in microwave, dishwasher, and electric cooktop, ensuring meal prep is a breeze. The primary suite features a full bath and a walk-in closet, providing a private sanctuary to unwind. The fully finished basement offers additional living space, perfect for a home office, playroom, entertainment area or additional bedroom. With ample storage options, exercise area, and a laundry area conveniently located on the lower floor, this home is designed for today's busy lifestyles. Outside, the property is adorned with wooded privacy to the front and back and features a charming patio, ideal for outdoor gatherings or quiet evenings under the stars. The community amenities include a beautifully maintained outdoor pool, perfect for those warm summer days, and well-lit sidewalks that encourage evening strolls through the neighborhood. With a variety of shopping and dining options nearby, everything you need is within reach. Experience the warmth and charm of Beachwood Estates, where comfort meets community. List of Updates: Driveway 2010, Garage Doors 2016, Roof/Siding/Windows/HVAC 2019, Kitchen/Appliances/Powder Room/Flooring 2022, Water Heater 2023, Carpet 2026
| Elementary School | Middle School | High School |
|---|---|---|
| Edgemere Elementary School | Sparrows Point Middle School | Sparrows Point High School |
| Price History | |
|---|---|
| 9/18/2026 | Listed $520,000 |
General Features
| Living Area | 2972 |
|---|---|
| Sewer | Public Sewer |
| Heating | Forced Air |
| Cooling | Ceiling Fan(s),Central A/C |
| Possession | Settlement |
| Roof | Asphalt |
| Appliances | Dishwasher,Disposal,Exhaust Fan,Refrigerator,Built-In Microwave,Cooktop,Dryer - Electric,Icemaker,Washer,Water Heater |
| Zoning | R |
| HOA Fee | 495.00 |
| Garage Spaces | 2.00 |
| Association Fee Includes | Common Area Maintenance,Management,Pool(s) |
| Patio/Porch Features | Patio(s) |
| Architectural Style | Colonial |
| Construction Materials | Vinyl Siding |
| School District | BALTIMORE COUNTY PUBLIC SCHOOLS |
| Year Built | 2000 |
| Electric | 200+ Amp Service |
| Levels | 3 |
| Tax Year | 2026 |
| Ownership | Fee Simple |
| Cool Fuel | Electric |
| Section | 2 |
| Accessibility | None |
| Assoc Fee Paid Per | Annually |
| County | BALTIMORE |
| New Construction | No |
| Property Type | Residential |
| Association Amenities | Pool - Outdoor |
| HOA | Yes |
| Subdivision Name | BEACHWOOD ESTATES |
| Garage Y/N | Yes |
| Water Access Y/N | No |
| Other Structures | Above Grade,Below Grade |
| Full Baths | 3 |
| Status | ACTIVE |
| Directions | North Point Blvd to Morse Lane,Right onto Todd Point Lane |
| City | BALTIMORE |
| Disclosures | None |
| Association Name | MRA PMI |
| Senior Community Y/N | No |
| Lot Size Units | Square Feet |
| Lot Size Square Feet | 5502.00 |
| Tax Assessed Value | 416400.0 |
| Tax Annual Amount | 5047.0 |
| Home Warranty Y/N | No |
| Property Condition | Very Good |
| Structure Type | Detached |
| Condo/Coop Association fee Y/N | No |
| Bathrooms Count Main Level | 1.00 |
| Price Per Sq Ft Total AG | 228.07 |
| Additional Parcels Y/N | No |
| Community Pool Features | Concrete,Fenced,In Ground |
| Historic Y/N | No |
| Lease Considered Y/N | No |
| Vacation Rental Y/N | No |
| Total SQFT | 3237 |
| Builder Name | APPLETREE |
| Standard Status | Active |
| Year Built Source | Assessor |
| Legal Subdivision | BEACHWOOD ESTATES |
| Tax Lot | 351 |
| Federal Flood Zone | AE L5 |
| Association Recreation Fee | No |
Interior Features
| Interior Amenities | Attic,Combination Dining/Living,Floor Plan - Open,Kitchen - Island,Primary Bath(s),Wood Floors,Carpet,Ceiling Fan(s),Upgraded Countertops,Walk-in Closet(s) |
|---|---|
| Heating Fuel | Natural Gas |
| Basement | Full,Fully Finished,Improved,Poured Concrete |
| Flooring | Carpet,Ceramic Tile,Hardwood,Luxury Vinyl Plank |
| Hot Water | Electric |
| Basement (Y/N) | Yes |
| Heating Y/N | Yes |
| Window Features | Screens,Storm,Vinyl Clad,Double Pane,Double Hung |
| Fireplace Y/N | No |
| Above Grade Finished Area | 2280 |
| Half Baths | 1 |
| Central Air Y/N | Yes |
| Total Bedrooms | 3 |
| Below Grade Finished Area | 692 |
| Room Type | Living Room,Dining Room,Primary Bedroom,Bedroom 2,Bedroom 3,Kitchen,Family Room,Exercise Room,Laundry,Utility Room,Bathroom 2,Bathroom 3,Primary Bathroom,Half Bath |
| Below Grade Finished Area Unit Type | Square Feet |
| LivingAreaSource | Assessor |
| Laundry Type | Basement,Lower Floor |
| Below Grade Unfin Area Units | Square Feet |
| Below Grade Unfin SQFT | 265 |
| Below Grade Unfin SQFT Source | Estimated |
| Bedrooms Count All Upper Levels | 3 |
| Bedrooms Count Upper Level 1 | 3 |
| Bathrooms Half Main Level | 1 |
| Bathrooms Full Upper Level 1 | 2 |
| Bathrooms Full Lower Level 1 | 1 |
| Bathrooms Full All Upper Levels | 2 |
| Bathrooms Full All Lower Levels | 1 |
| Bathrooms Count Upper Level 1 | 2.00 |
| Bathrooms Count Lower Level 1 | 1.00 |
| Bathrooms Count All Upper Levels | 2 |
| Bathrooms Count All Lower Levels | 1 |
| Above Grade Finished Area Source | Assessor |
| Above Grade Finished Area Unit Type | Square Feet |
| Total Baths | 4 |
Exterior Features
| Exterior Amenities | Sidewalks,Street Lights |
|---|---|
| Pool | Yes - Community |
| Parking Features | Concrete Driveway |
| Lot Features | Landscaping |
| Water Source | Public |
| Total Parking Spaces | 6 |
| Garage Features | Additional Storage Area,Garage - Front Entry,Garage Door Opener,Inside Access |
| Type of Parking | Attached Garage,Off Street |
| Foundation Details | Concrete Perimeter |
| Spa | No |
| Water View Y/N | No |
| Lot Size Acres | 0.13 |
| Water Body Type | River |
| Lot Size Source | Assessor |
| Waterfront Y/N | No |
| Door Features | Sliding Glass,Storm,Six Panel |
| Horse Y/N | No |
| Land Assessed Value | 102500.00 |
| Navigable Water Y/N | No |
| Water Oriented Y/N | Yes |
| # of Attached Garage Spaces | 2 |
| Off Street - # of Spaces | 4 |
Room Details
| Room | Dimensions | Level | Flooring | Details |
|---|---|---|---|---|
| Bathroom 2 | Upper 1 | |||
| Bathroom 3 | Lower 1 | |||
| Bedroom 2 | Upper 1 | |||
| Bedroom 3 | Upper 1 | |||
| Dining Room | Main | |||
| Exercise Room | Lower 1 | |||
| Family Room | Lower 1 | |||
| Half Bath | Main | |||
| Kitchen | Main | |||
| Laundry | Lower 1 | |||
| Living Room | Main | |||
| Primary Bathroom | Upper 1 | |||
| Primary Bedroom | Upper 1 | |||
| Utility Room | Lower 1 |
Amenities
- Foreclosure
- Views
- Short Sale
- New Construction
- Adult 55+
- Lease To Own
- No HOA Fees
- Furnished
- Primary On Main
- Air Conditioning
- Seller Finance
- Green
- Fixer Upper
- Horse
- Golf
- Fireplace
- Deck
- Garage
- Basement
- Pool
Property vs Single Family Average in 21219
Price
Taxes
Year Built
 © BRIGHT, All Rights Reserved
