
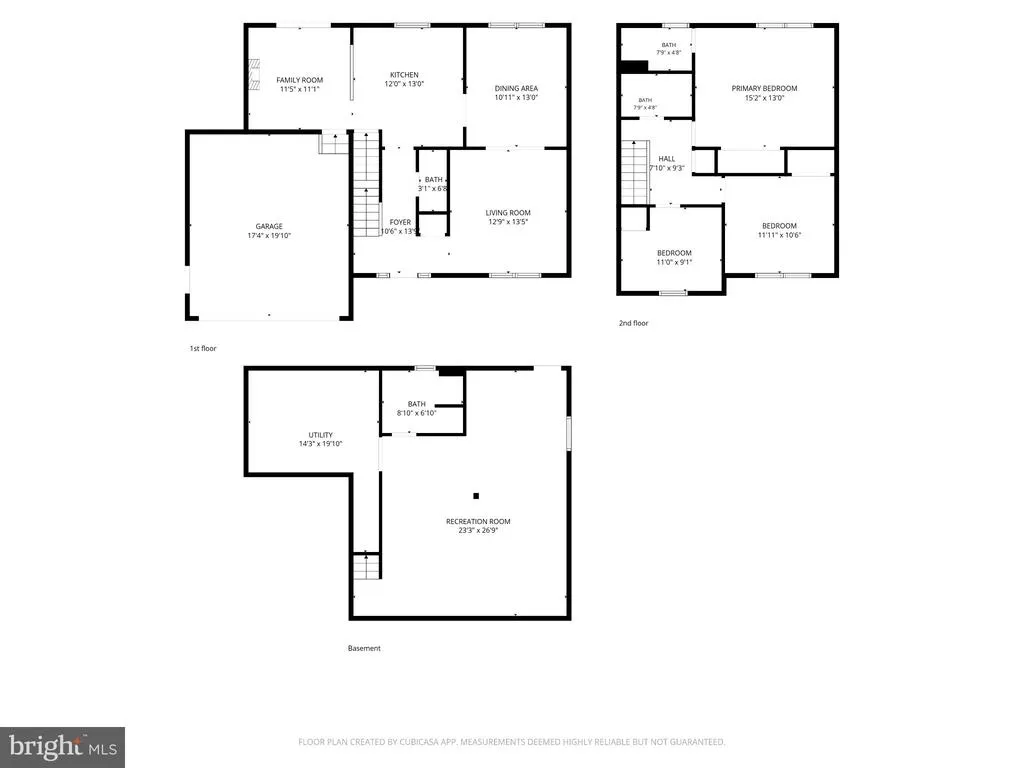
Address
4703 Greencove Circle, Baltimore, MD
Price
$ 573,000
Property Attributes
- MLS#MDBC2175418
- TypeSingle Family
- Listing Status ACTIVE
- CountyBALTIMORE
- CityBaltimore
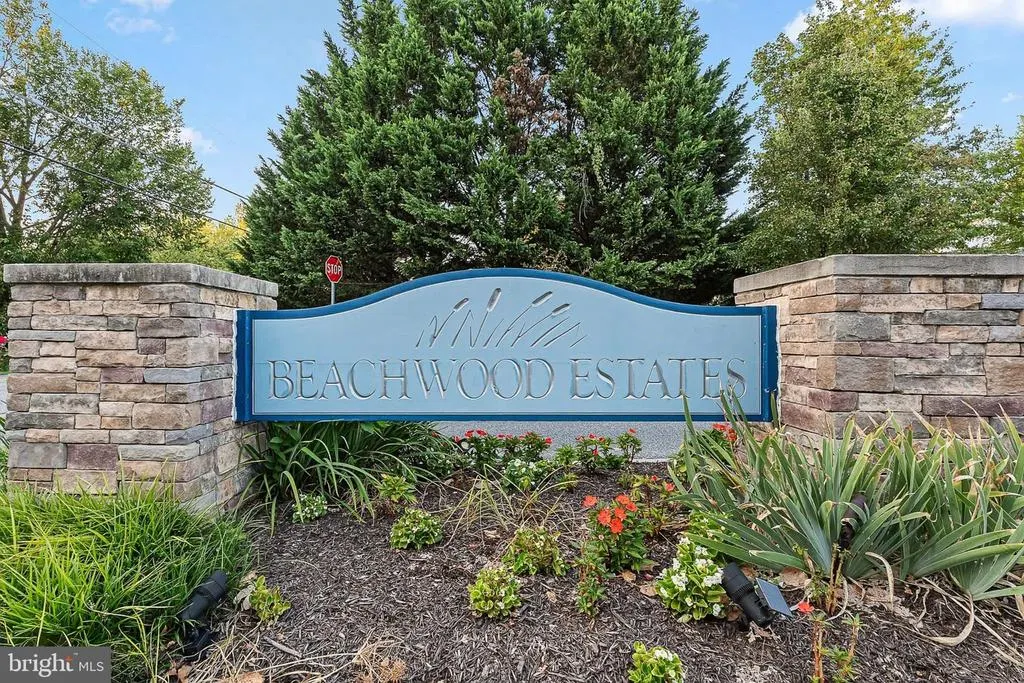
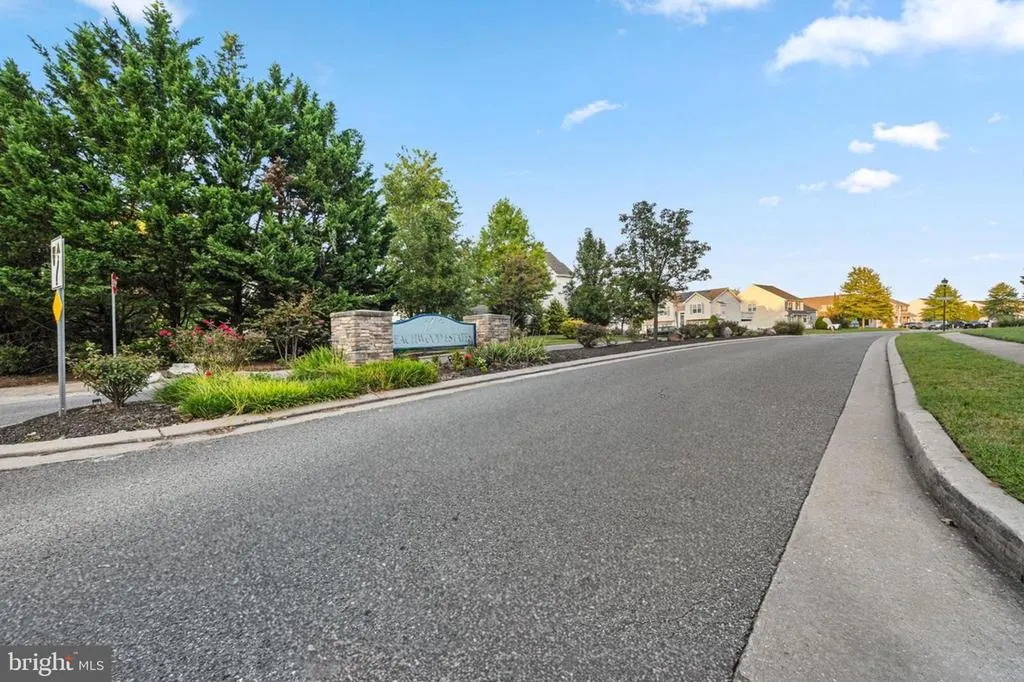
- NeighborhoodBeachwood Estates
- Zip21219
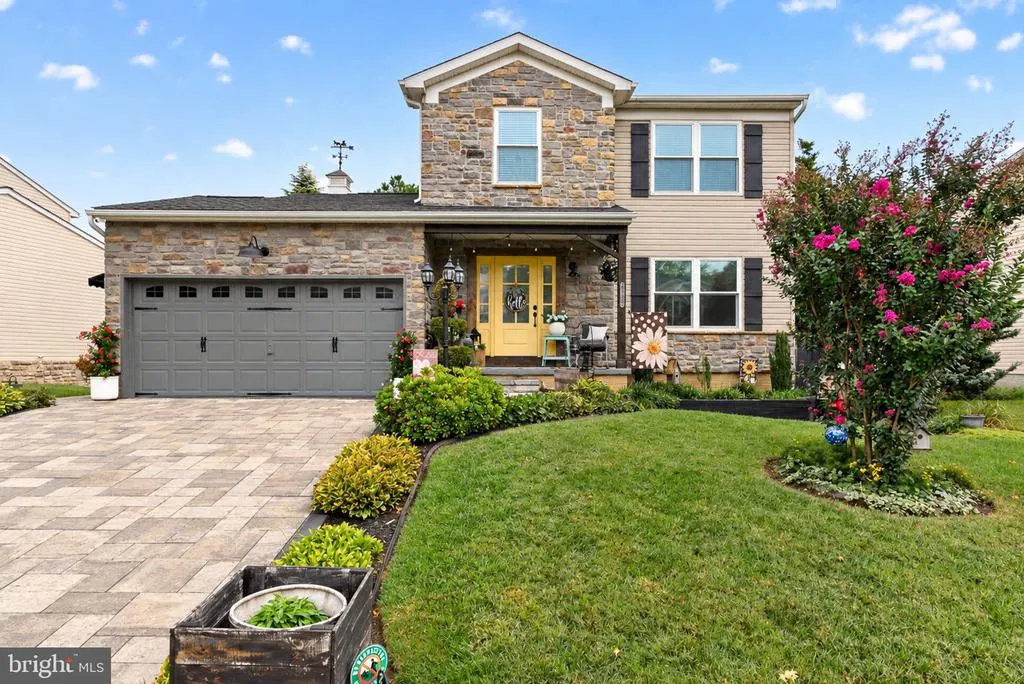
- StyleColonial
- Year Built2003
- Taxes$ 4003
- Price$ 573,000
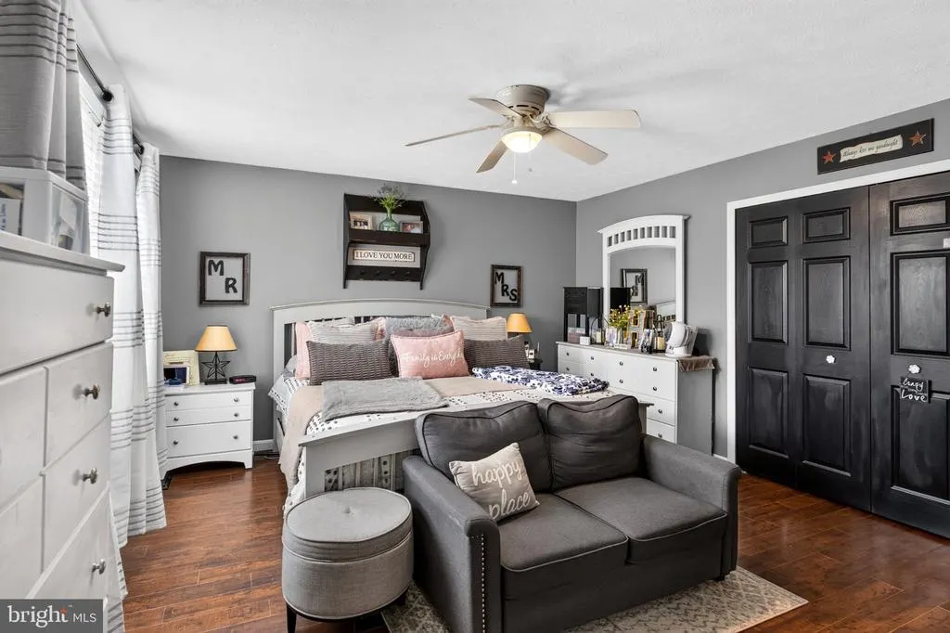
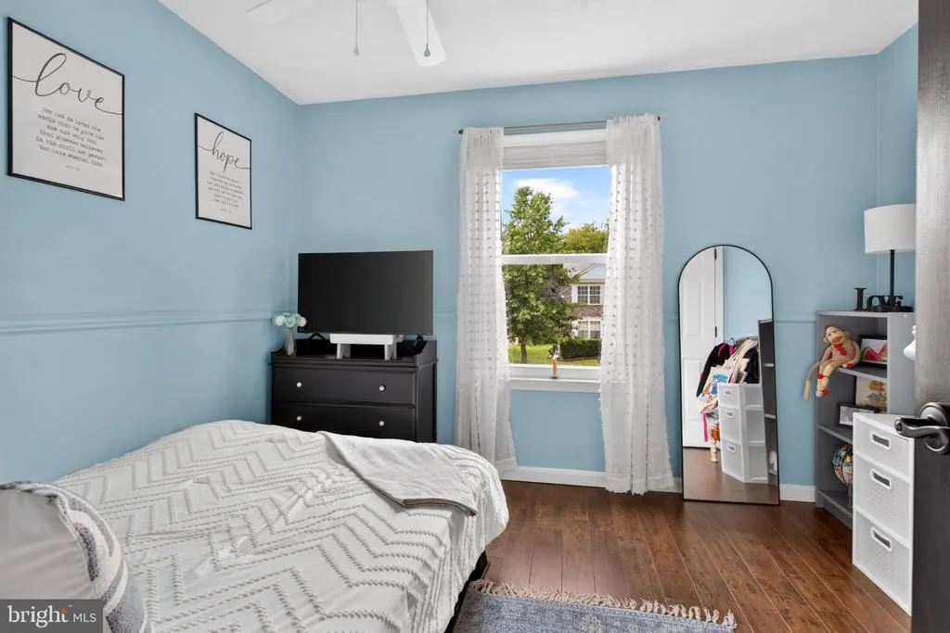
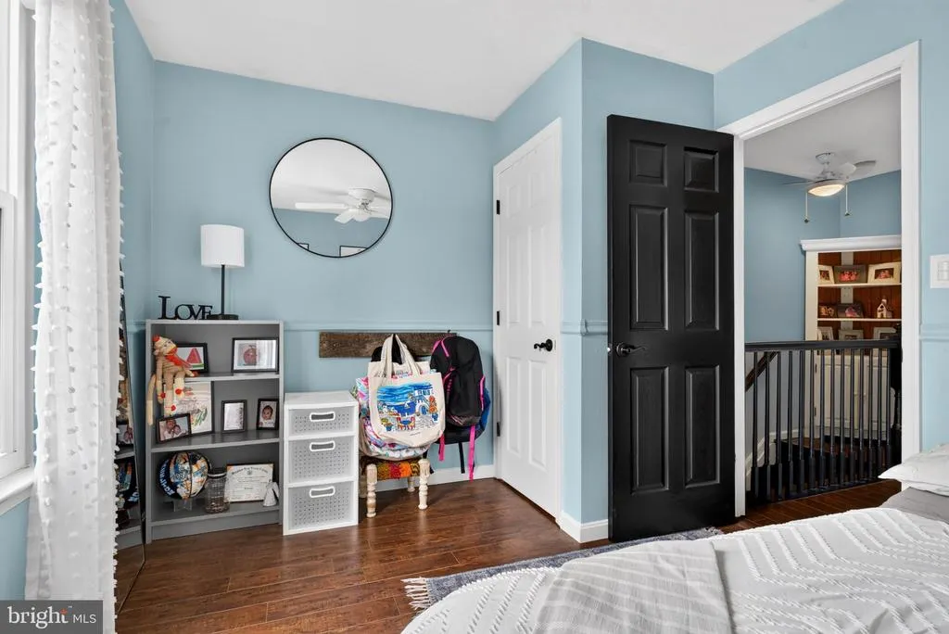
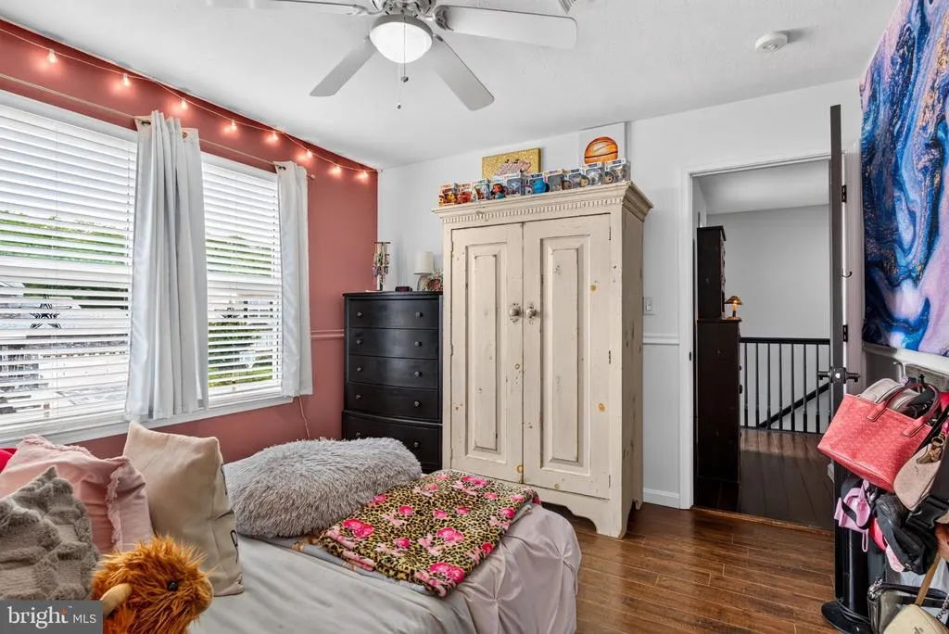
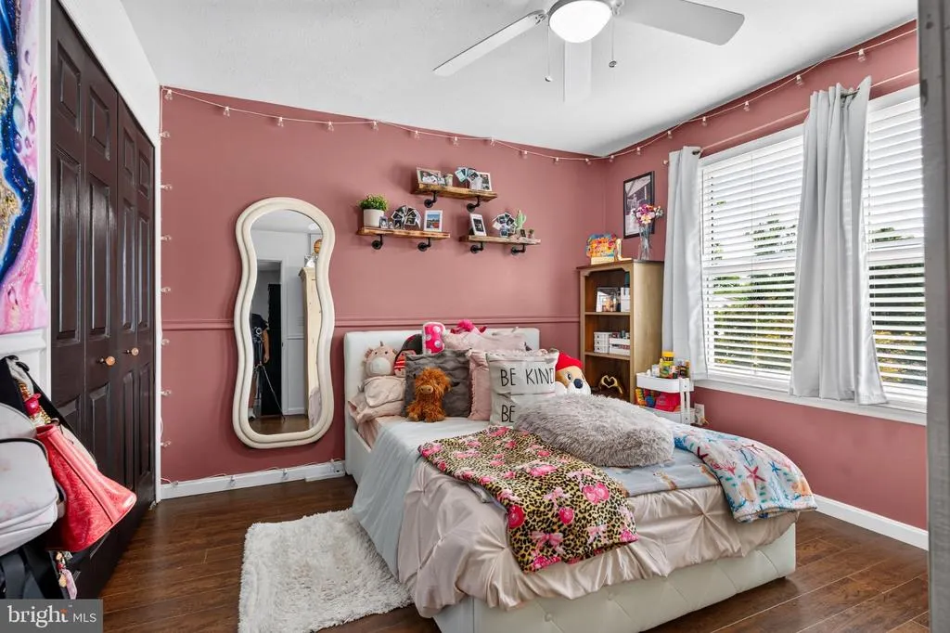
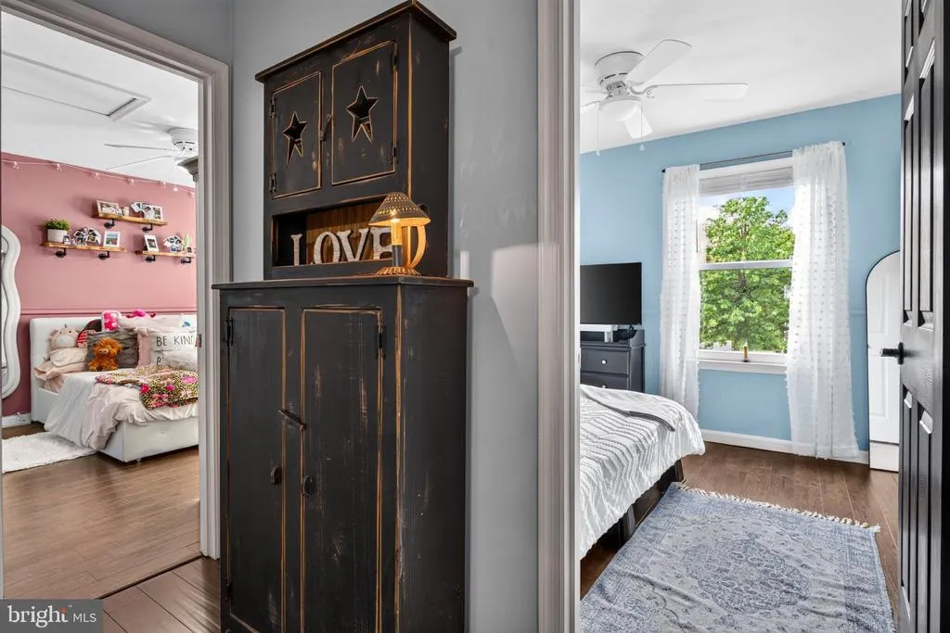
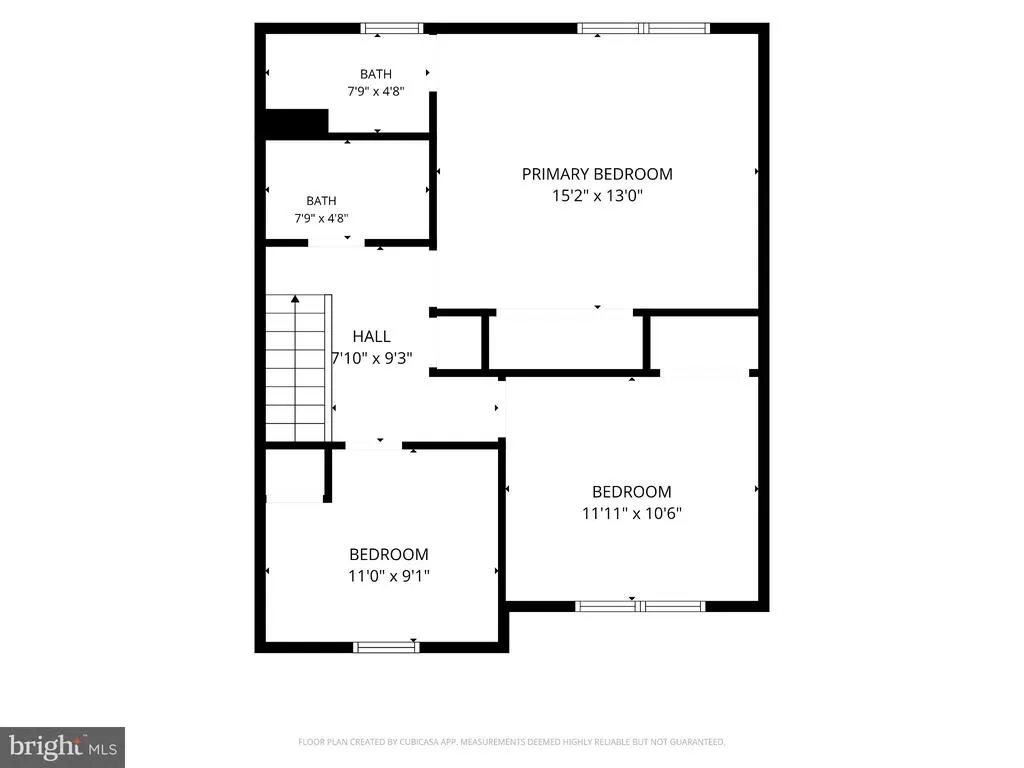
- Bedrooms3
- Full Bathrooms3
- Half Bathrooms1
- Sqr Footage2372
- Lot Size0.15 Acres
Data Source:
Bright MLS
Property Description
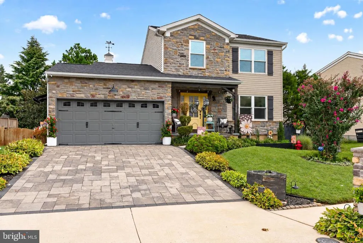
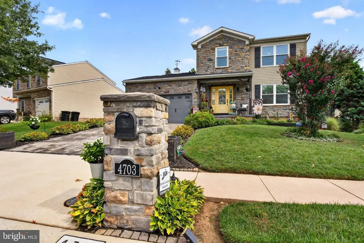
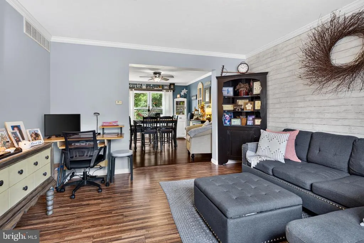
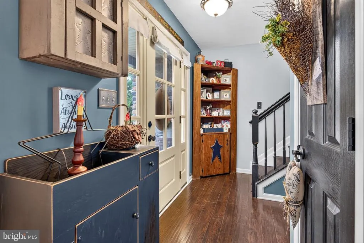
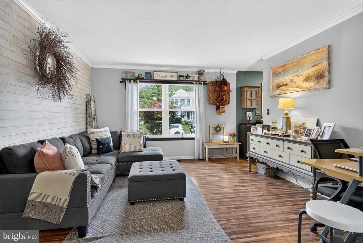
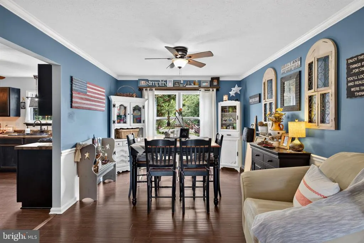
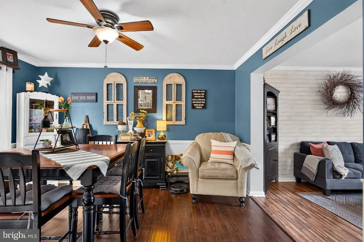
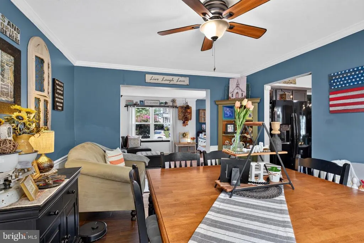
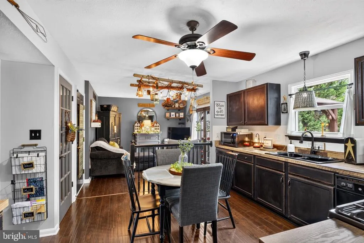
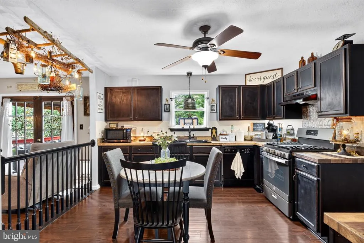
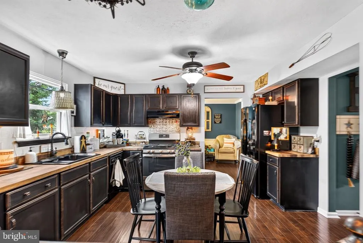
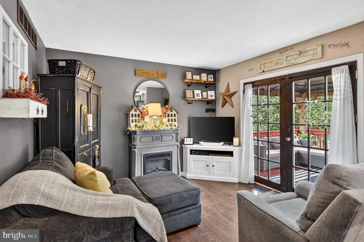
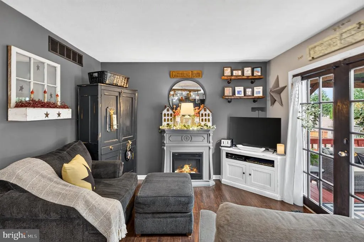
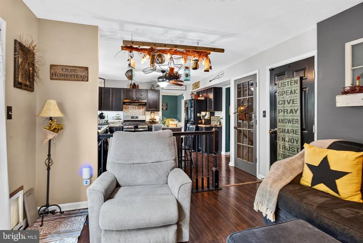
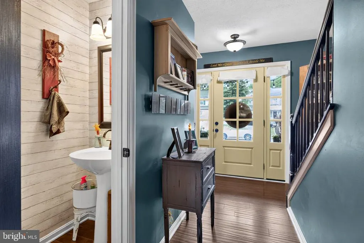
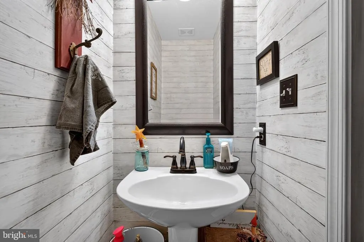
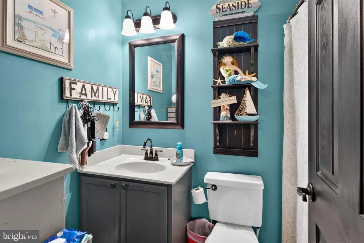
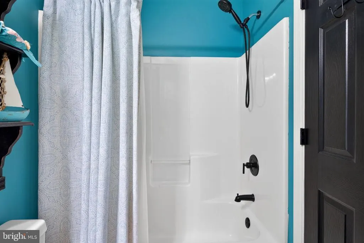
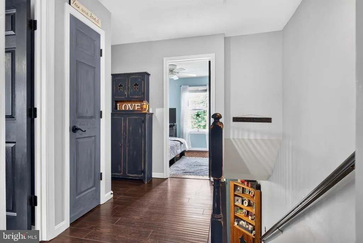
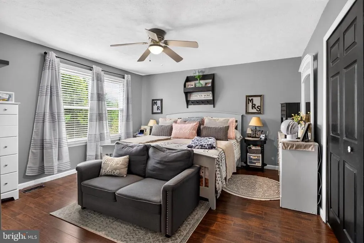
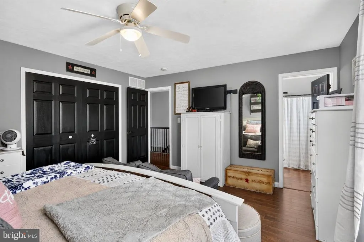
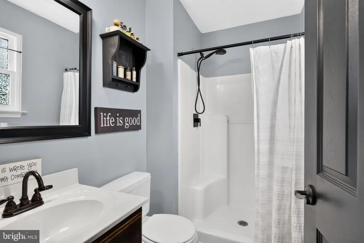
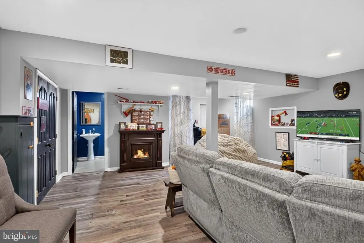
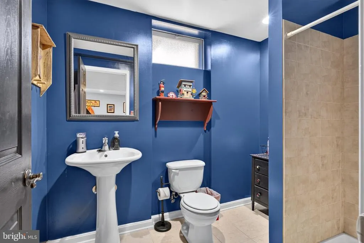
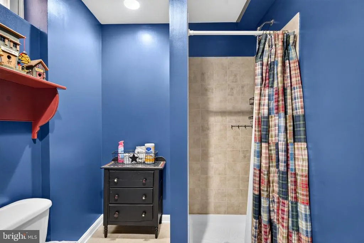
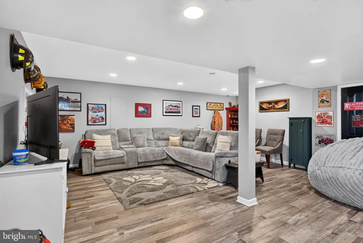
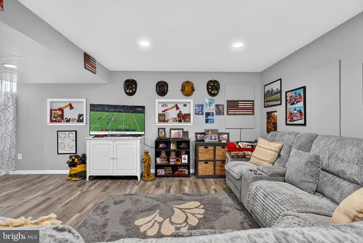
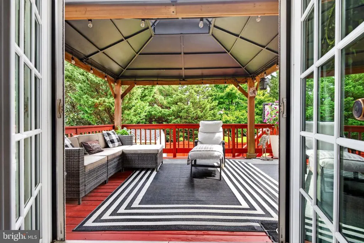
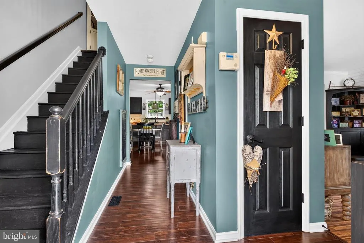
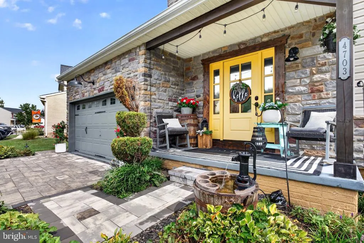
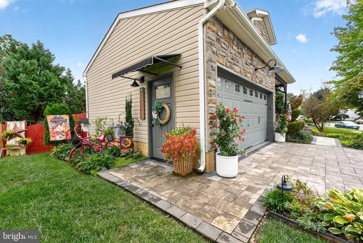
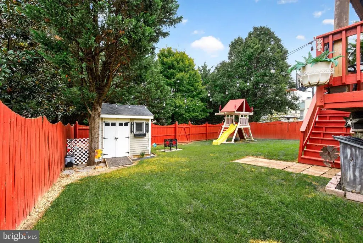
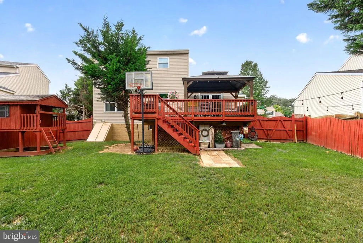
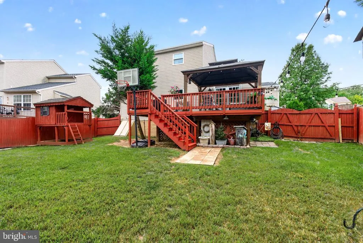
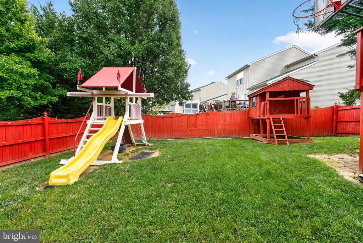
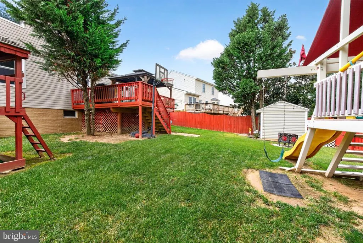
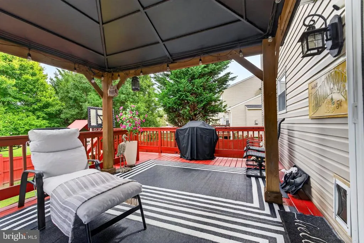
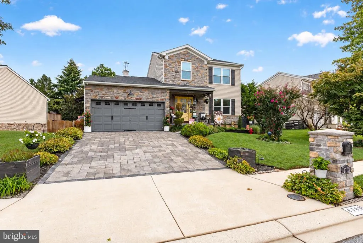
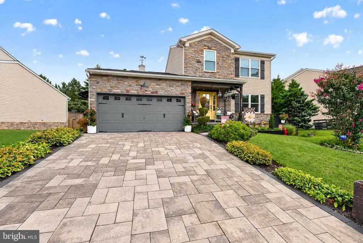
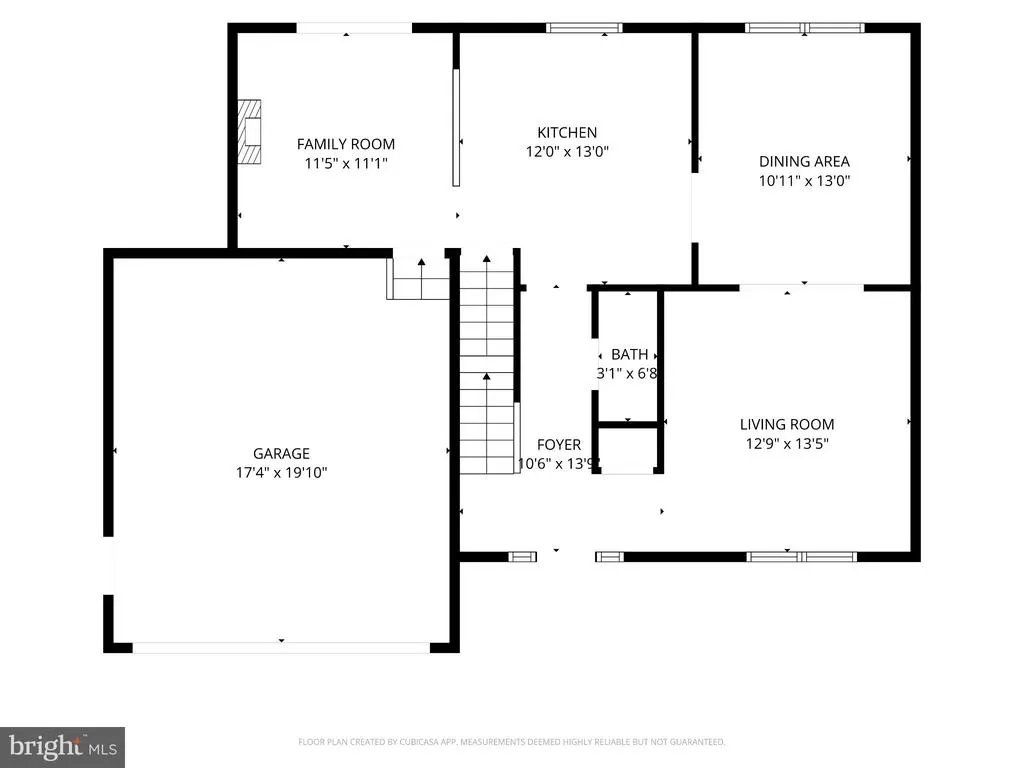
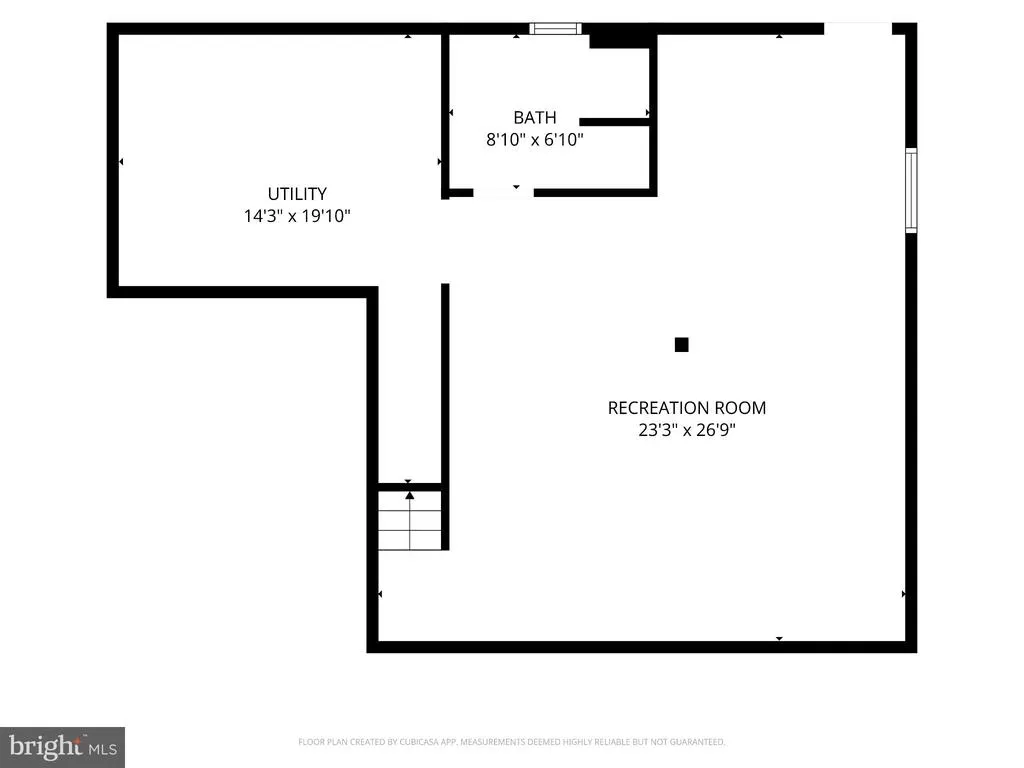
This home has been lovingly maintained by its original owner with an exceptional level of care and pride. Tax records do not accurately reflect the true square footage. An active home maintenance warranty has been maintained throughout the entire ownership, reflecting the commitment to keeping this home well cared for. One Owner. 3 Bedrooms | 4 Full Baths - Fully Finished Basement + Full Bath. New Roof. New Windows. Impeccable Curb Appeal. Stone Front. Paver Driveway. Side-Entry Garage. Spacious fenced back yard. Meticulously Maintained. Active Home Maintenance Warranty Throughout Ownership. Spacious lot in a desirable location on a wide, open through street, offering ample street parking and a comfortable, uncrowded feel. This isn't simply a house-it's a home that has been cherished, cared for, and filled with pride and love. COMING SOON More details and photos to follow. This is one you'll want to see!
| Price History | |
|---|---|
| 9/10/2026 | Listed $573,000 |
General Features
| Living Area | 2372 |
|---|---|
| Sewer | Public Sewer |
| Heating | Central,Heat Pump - Gas BackUp |
| Cooling | Central A/C |
| Possession | Settlement |
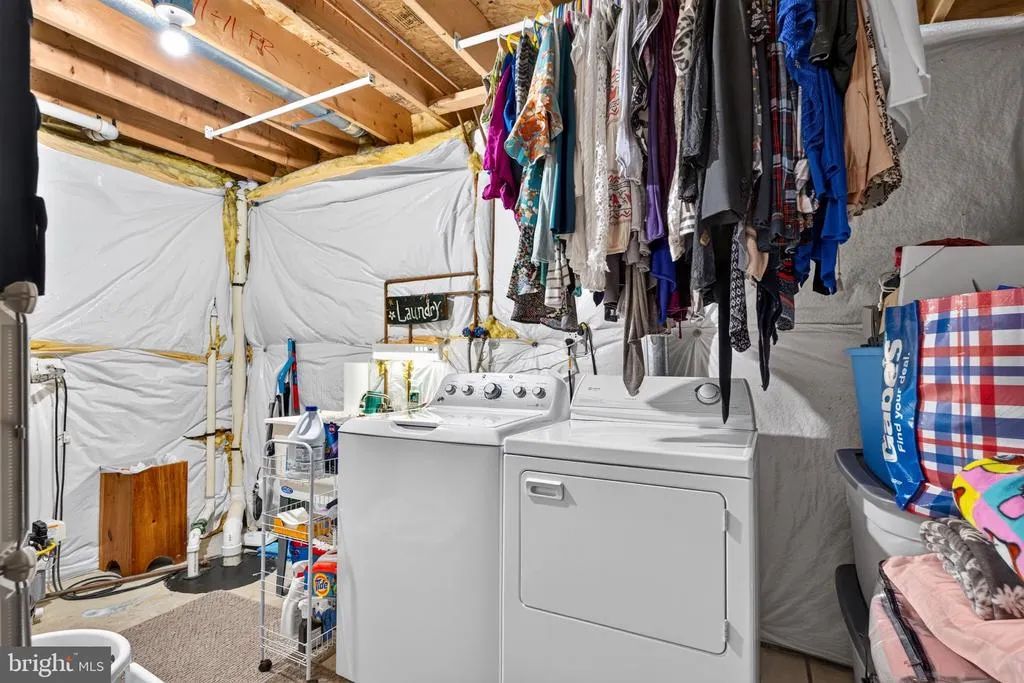
| Appliances | Refrigerator,Dryer,Dryer - Gas,Exhaust Fan,Extra Refrigerator/Freezer,Microwave,Oven - Self Cleaning,Oven/Range - Gas,Six Burner Stove,Washer,Water Heater |
| Zoning | DR 3.5 |
| Garage Spaces | 2.00 |
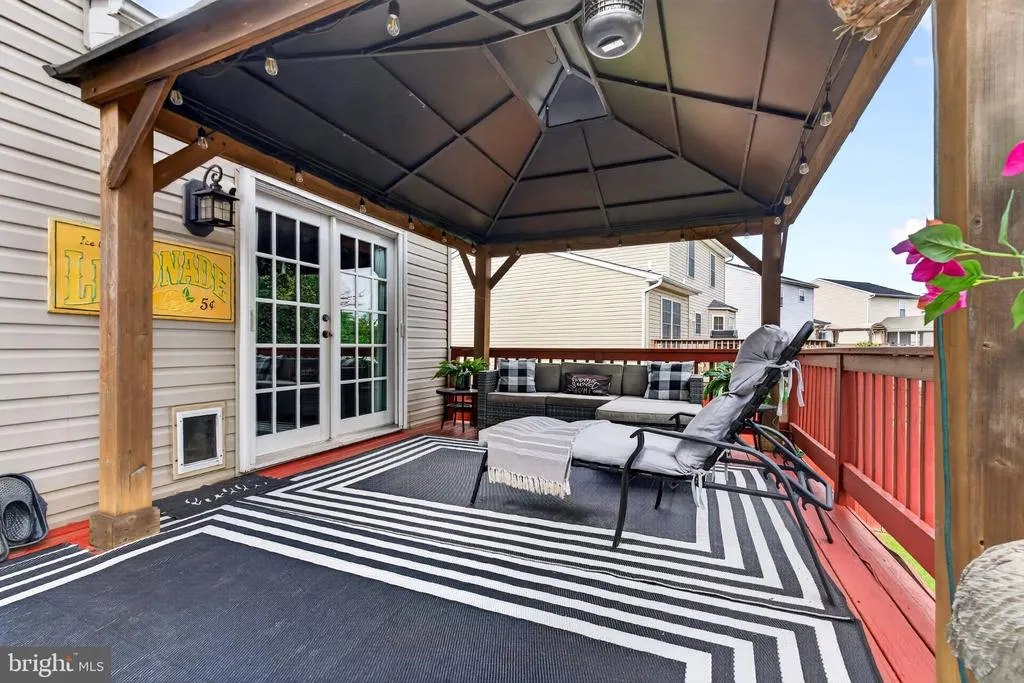
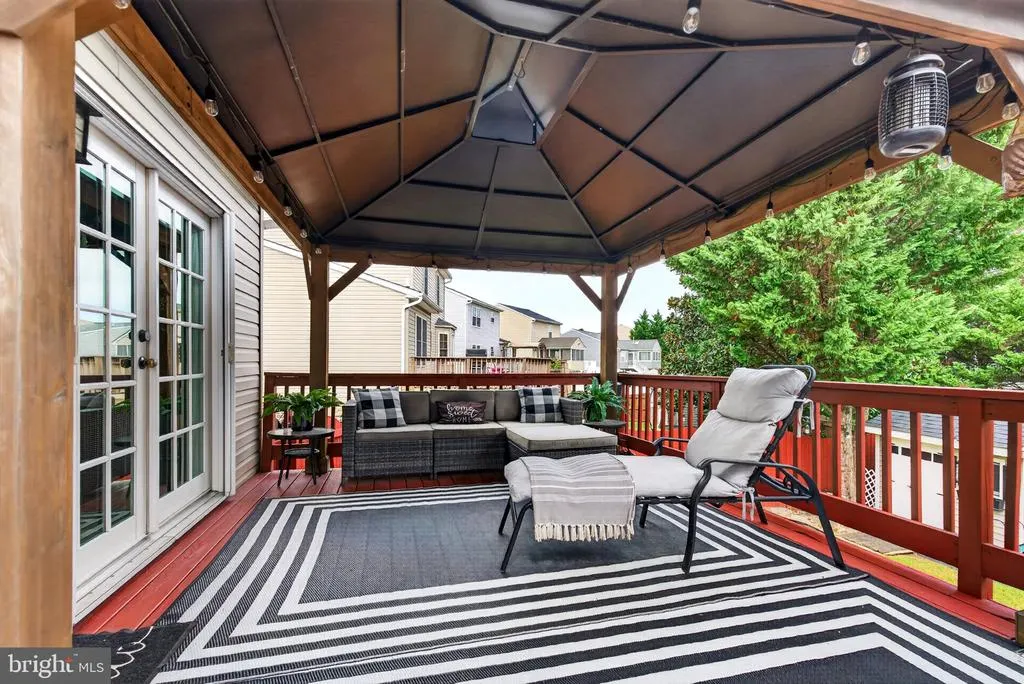
| Patio/Porch Features | Deck(s) |
| Architectural Style | Colonial |
| Security Features | Carbon Monoxide Detector(s),Smoke Detector |
| Construction Materials | Batts Insulation,CPVC/PVC,Stone,Vinyl Siding |
| School District | BALTIMORE COUNTY PUBLIC SCHOOLS |
| Year Built | 2003 |
| Levels | 3 |
| Tax Year | 2026 |
| Ownership | Fee Simple |
| Cool Fuel | Electric |
| Accessibility | None |
| County | BALTIMORE |
| New Construction | No |
| Property Type | Residential |
| HOA | No |
| Subdivision Name | BEACHWOOD ESTATES |
| Garage Y/N | Yes |
| Water Access Y/N | No |
| Other Structures | Above Grade,Below Grade |
| Full Baths | 3 |
| Status | ACTIVE |
| Directions | Off Cove Point Rd |
| City | BALTIMORE |
| Senior Community Y/N | No |
| Lot Size Units | Square Feet |
| Lot Size Square Feet | 6392.00 |
| Tax Assessed Value | 352400.0 |
| Tax Annual Amount | 4003.0 |
| Home Warranty Y/N | Yes |
| Property Condition | Excellent |
| Structure Type | Detached |
| Condo/Coop Association fee Y/N | No |
| Bathrooms Count Main Level | 1.00 |
| Price Per Sq Ft Total AG | 376.48 |
| Avg. Electric Per Month | 185.0 |
| Avg. Gas Per Month | 30.0 |
| Vacation Rental Y/N | No |
| Avg. Water Per Month | 18.0 |
| Total SQFT | 2372 |
| Standard Status | Active |
| Year Built Source | Assessor |
| Legal Subdivision | BEACHWOOD ESTATES |
| Tax Lot | 477 |
Interior Features
| Interior Amenities | Kitchen - Country,Primary Bath(s),Attic,Attic/House Fan,Ceiling Fan(s),Chair Railings,Crown Moldings,Dining Area,Family Room Off Kitchen,Formal/Separate Dining Room,Kitchen - Eat-In,Bathroom - Stall |
|---|---|
| Heating Fuel | Natural Gas |
| Basement | Drain,Drainage System,Fully Finished,Interior Access,Poured Concrete,Sump Pump,Windows |
| Flooring | Laminate Plank,Luxury Vinyl Plank |
| Hot Water | Natural Gas |
| Basement (Y/N) | Yes |
| Heating Y/N | Yes |
| Window Features | Double Pane,Double Hung,Energy Efficient,ENERGY STAR Qualified,Insulated |
| Above Grade Finished Area | 1522 |
| Half Baths | 1 |
| Central Air Y/N | Yes |
| Total Bedrooms | 3 |
| Below Grade Finished Area | 850 |
| Below Grade Finished Area Unit Type | Square Feet |
| LivingAreaSource | Estimated |
| Laundry Type | Basement |
| Below Grade Unfin Area Units | Square Feet |
| Below Grade Finished Area Source | Estimated |
| Bedrooms Count All Upper Levels | 3 |
| Bedrooms Count Upper Level 1 | 3 |
| Bathrooms Half Main Level | 1 |
| Bathrooms Full Upper Level 1 | 2 |
| Bathrooms Full Lower Level 1 | 1 |
| Bathrooms Full All Upper Levels | 2 |
| Bathrooms Full All Lower Levels | 1 |
| Bathrooms Count Upper Level 1 | 2.00 |
| Bathrooms Count Lower Level 1 | 1.00 |
| Bathrooms Count All Upper Levels | 2 |
| Bathrooms Count All Lower Levels | 1 |
| Above Grade Finished Area Source | Estimated |
| Above Grade Finished Area Unit Type | Square Feet |
| Total Baths | 4 |
Exterior Features
| Exterior Amenities | Awning(s),Extensive Hardscape,Outbuilding(s),Play Area,Play Equipment,Sidewalks,Street Lights |
|---|---|
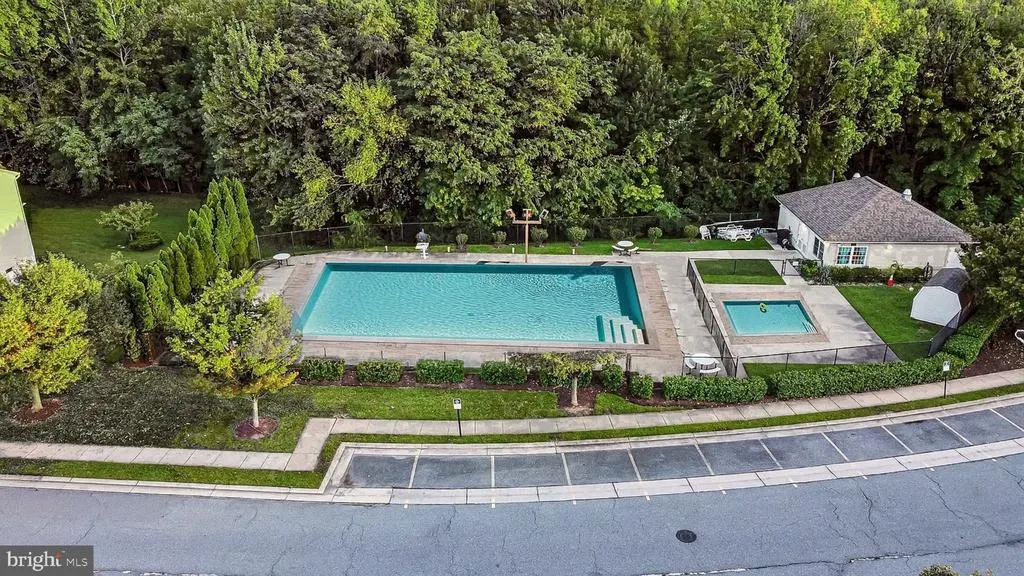
| Pool | Yes - Community |
| Fencing | Wood |
| Parking Features | Paved Driveway,Stone Driveway |
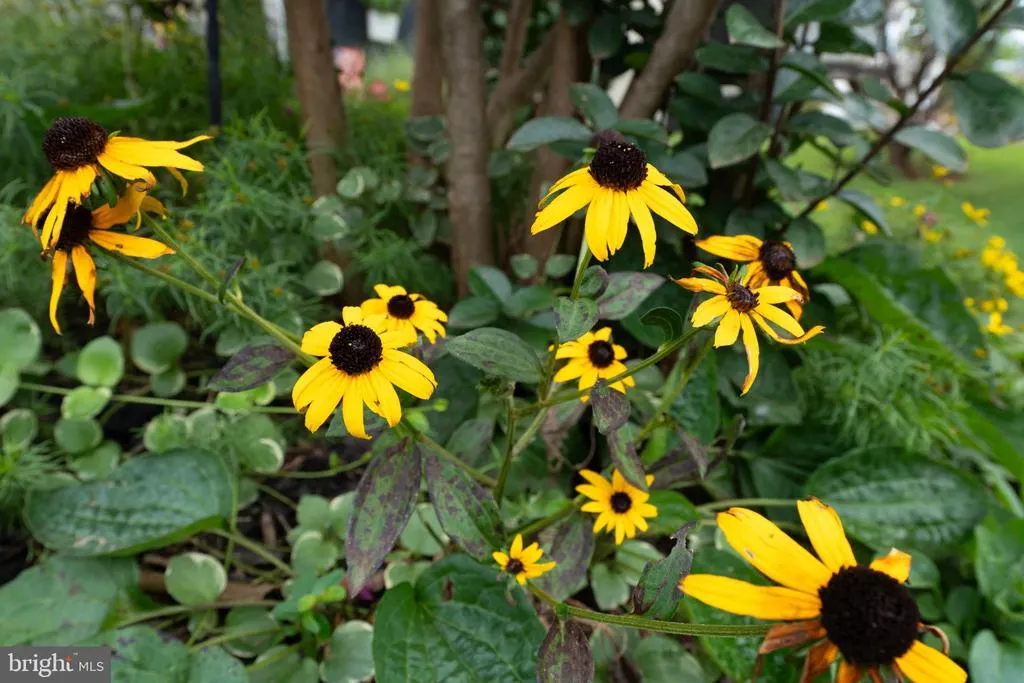
| Lot Features | Landscaping |
| Water Source | Public |
| Inclusions | Parking Included In ListPrice,Parking Included In SalePrice |
| Total Parking Spaces | 4 |
| Garage Features | Additional Storage Area,Built In,Garage - Front Entry,Garage - Side Entry,Garage Door Opener,Inside Access |
| Type of Parking | Attached Garage,Driveway,On Street |
| Foundation Details | Active Radon Mitigation,Concrete Perimeter |
| Water View Y/N | No |
| Lot Size Acres | 0.15 |
| Lot Size Source | Assessor |
| Waterfront Y/N | No |
| Door Features | French,Insulated,ENERGY STAR Qualified Door(s) |
| Land Assessed Value | 106900.00 |
| Navigable Water Y/N | No |
| Water Oriented Y/N | No |
| # of Attached Garage Spaces | 2 |
Amenities
- Foreclosure
- Views
- Short Sale
- New Construction
- Adult 55+
- Lease To Own
- No HOA Fees
- Furnished
- Primary On Main
- Air Conditioning
- Seller Finance
- Green
- Fixer Upper
- Horse
- Golf
- Fireplace
- Deck
- Garage
- Basement
- Pool
Property vs Single Family Average in 21219
Price
Taxes
Year Built
Visits
 © BRIGHT, All Rights Reserved
