

Address
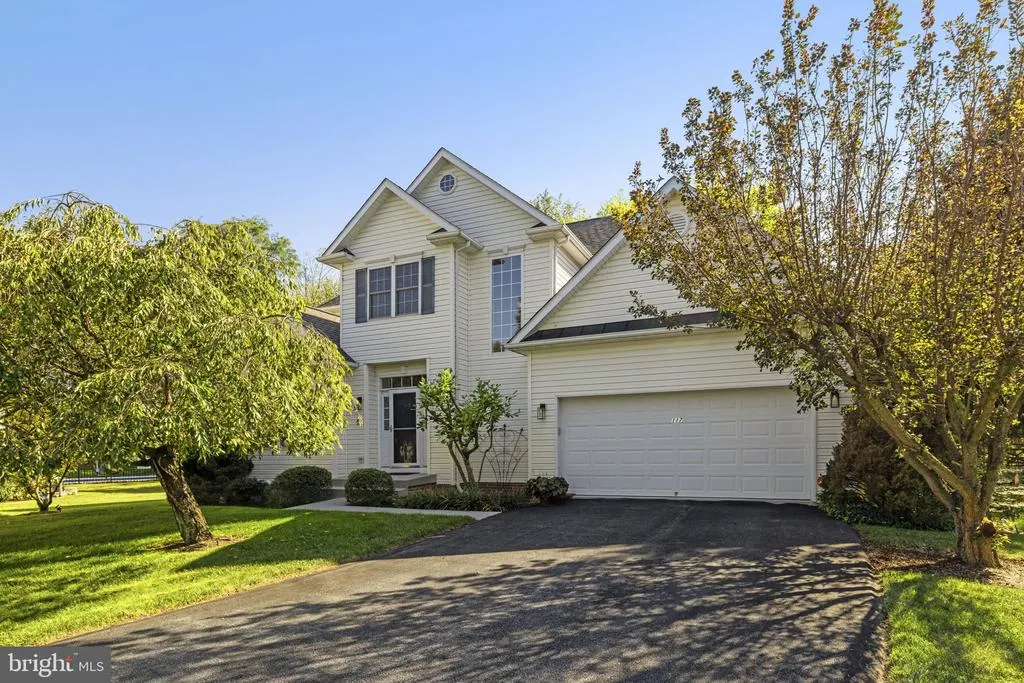
117 Pinehurst Court, Charles Town, WV
Price
$ 475,000
Property Attributes
- MLS#WVJF2026460
- TypeSingle Family
- Listing Status ACTIVE
- CountyJEFFERSON
- CityCharles Town
- NeighborhoodLocust Hill
- Zip25414
- StyleContemporary
- Year Built2003
- Taxes$ 2481
- Price$ 475,000
- Bedrooms3
- Full Bathrooms2
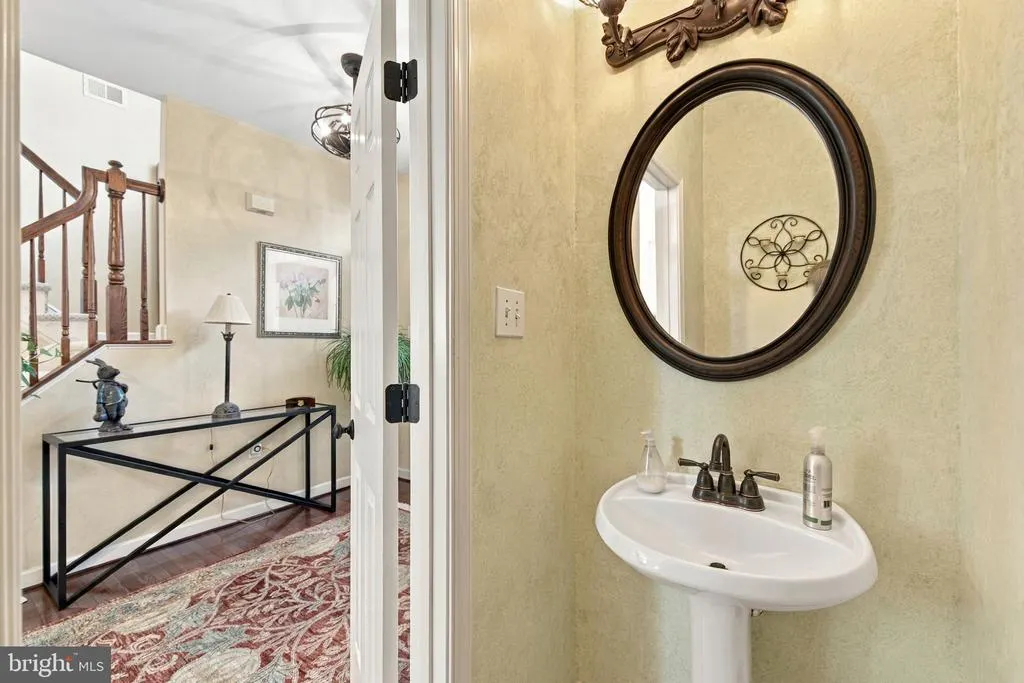
- Half Bathrooms1
- Sqr Footage3598
- Lot Size0.3 Acres
Data Source:
Bright MLS
Property Description
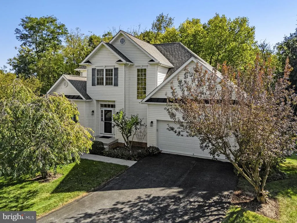
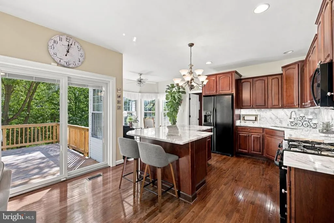
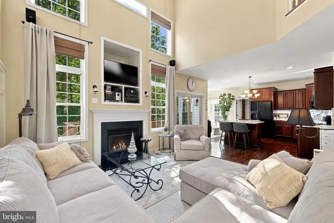
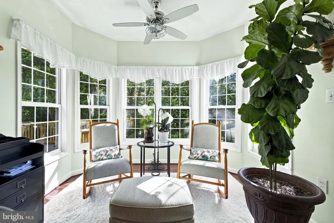
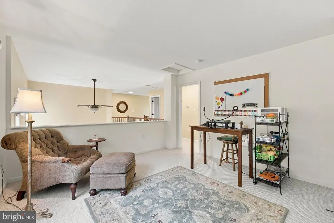
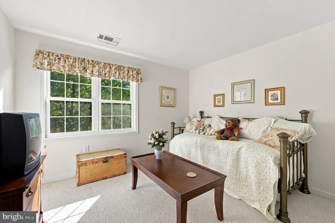
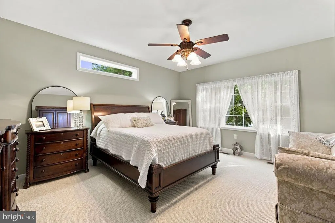
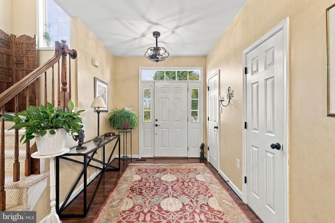
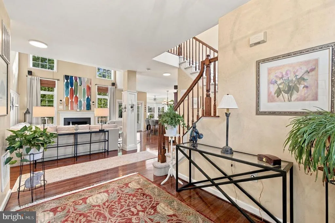
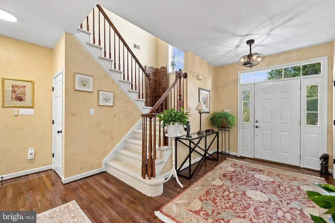
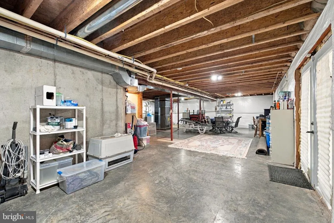
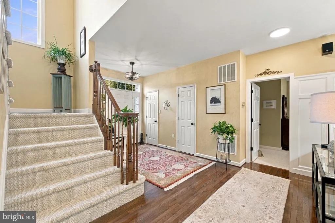
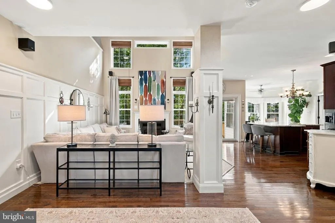
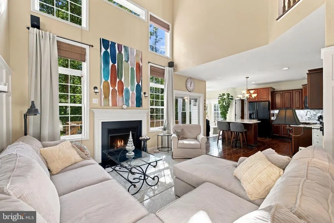
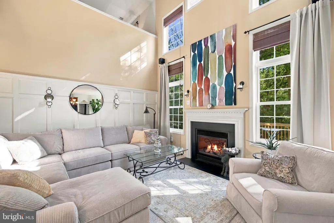
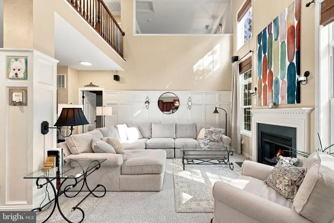
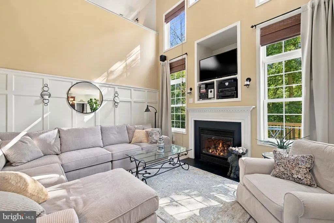
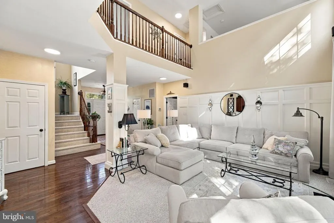
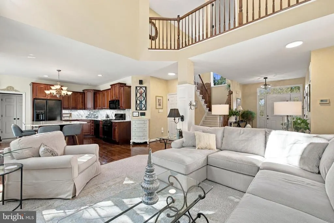
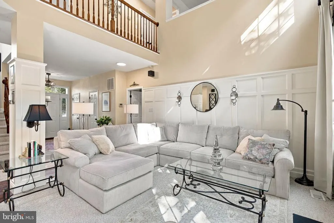
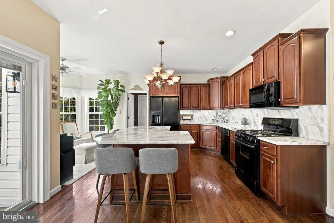
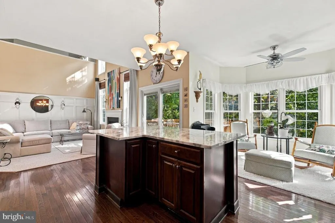
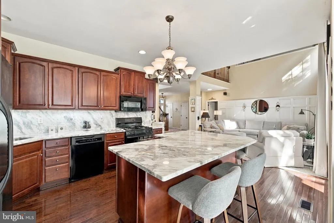
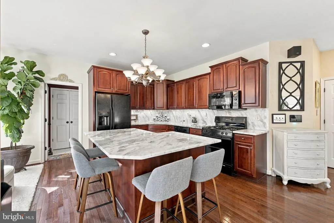
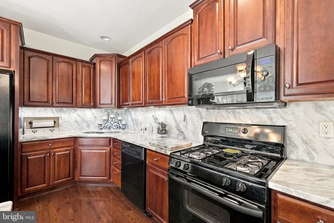
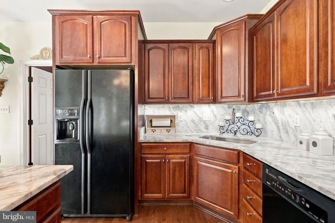
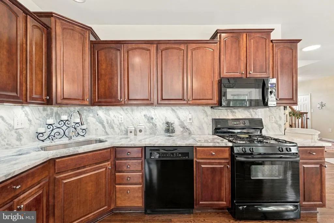
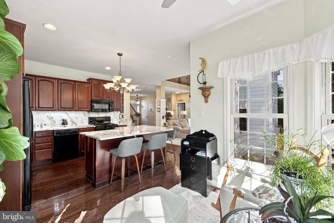
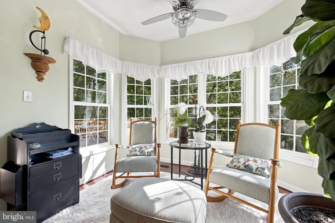
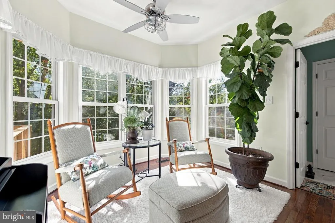
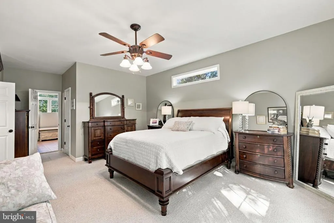
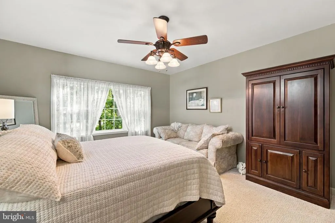
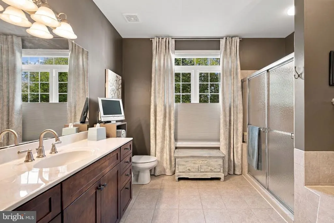
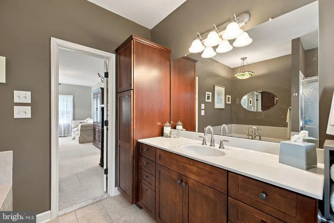
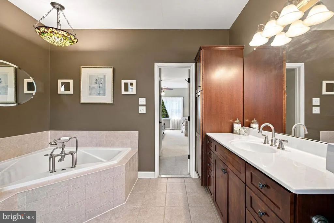
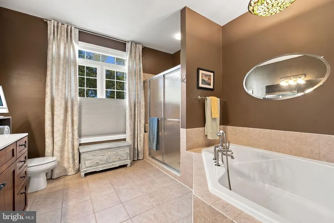
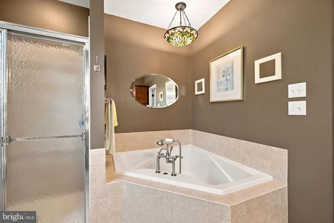
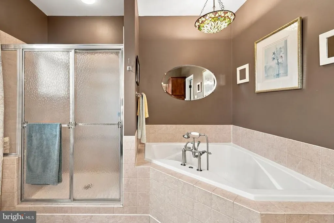
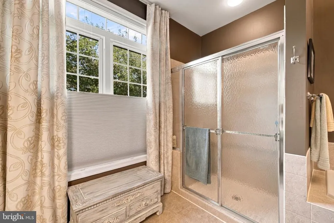
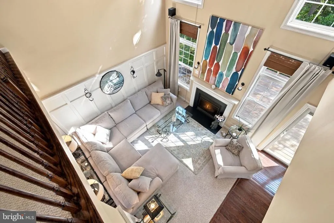
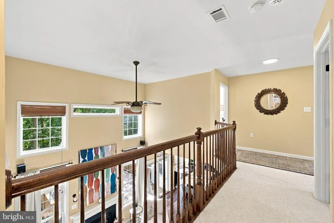
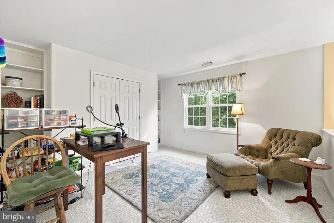
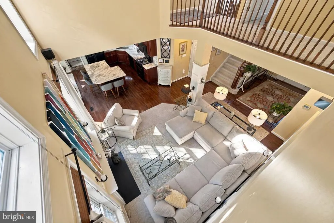
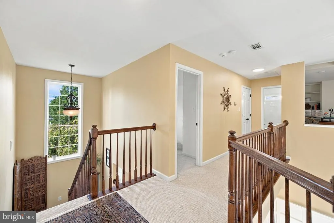
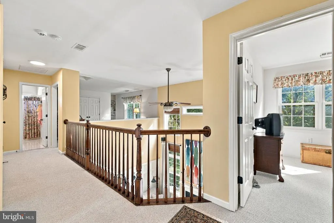
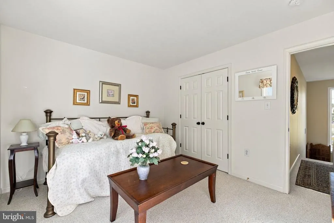
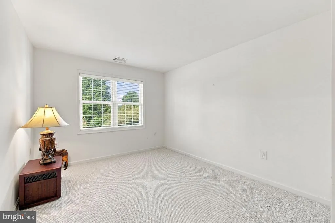
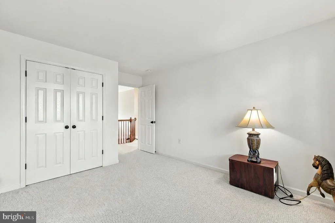
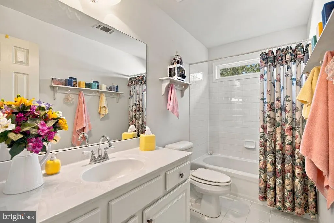
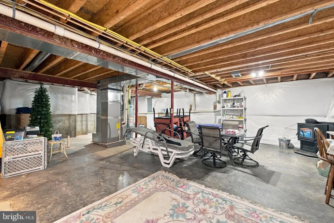
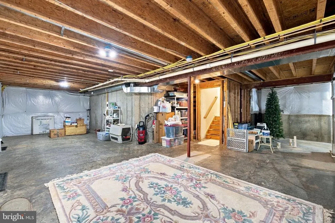
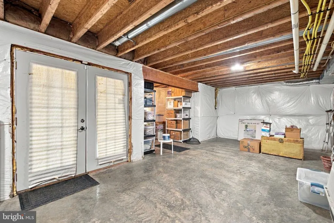
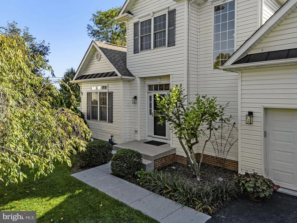
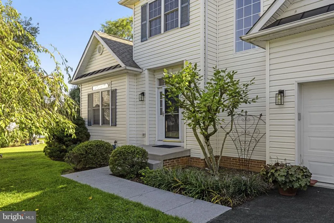
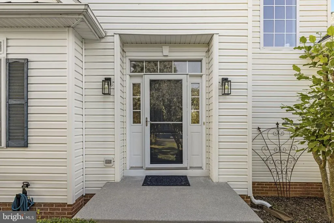
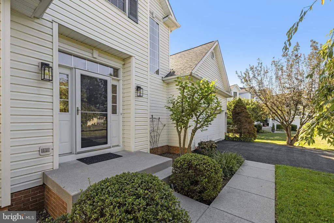
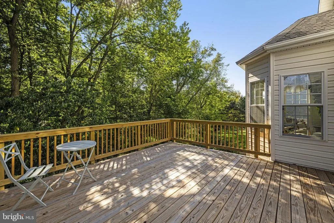
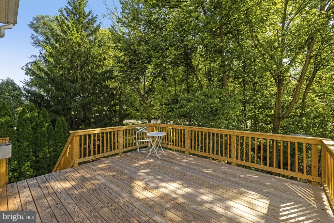
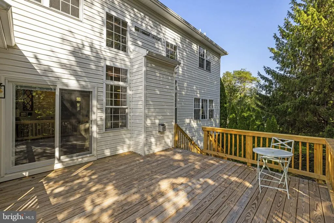
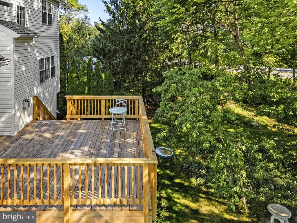
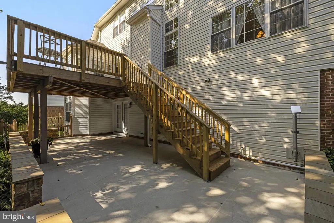
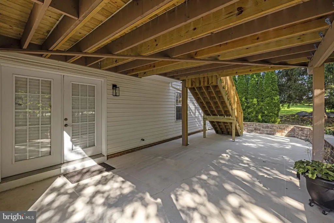
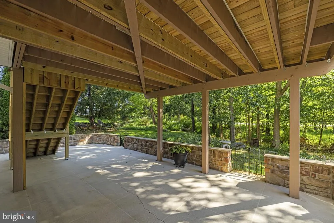
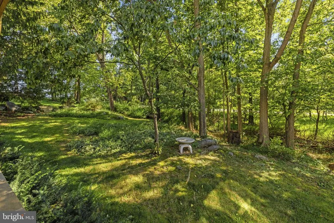
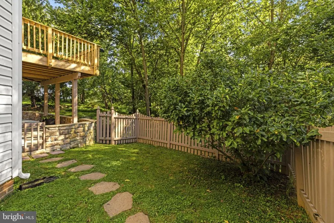
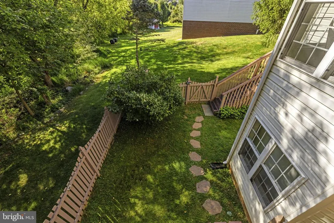
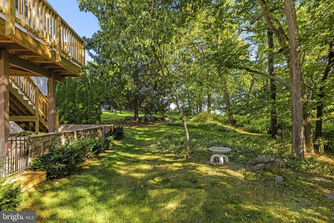
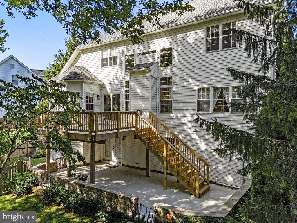
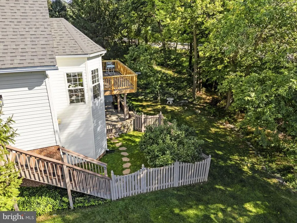
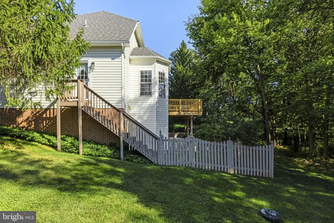
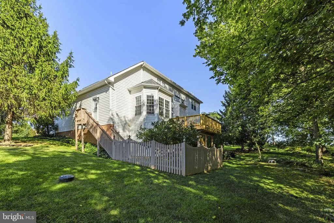
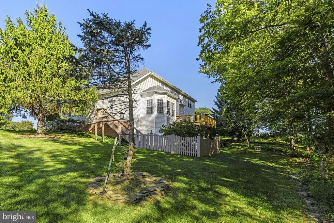
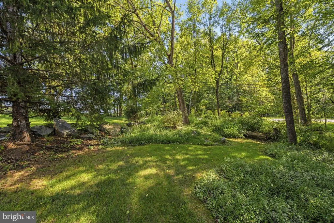
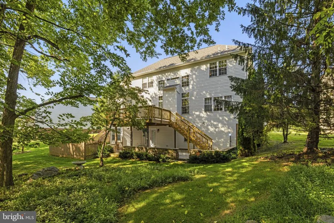
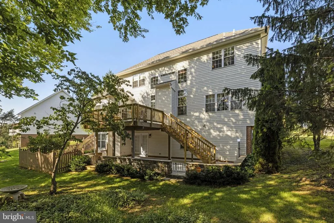
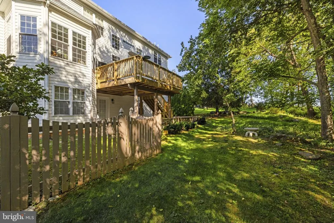
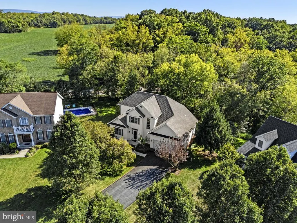
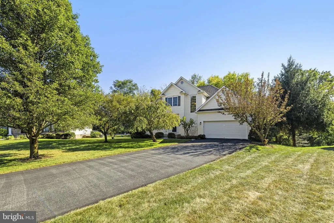
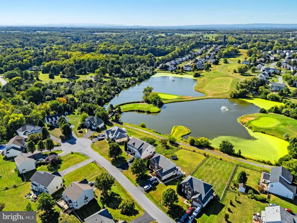
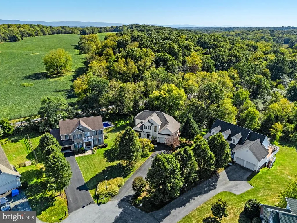
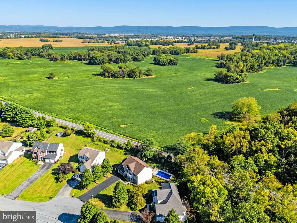
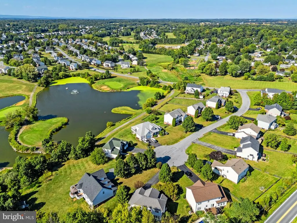
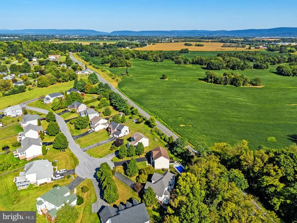
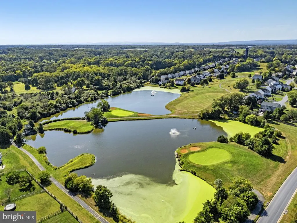
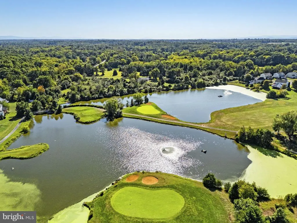
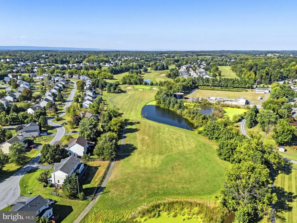
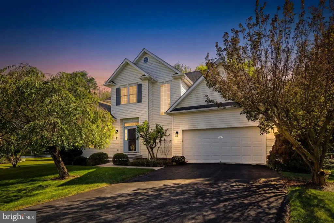
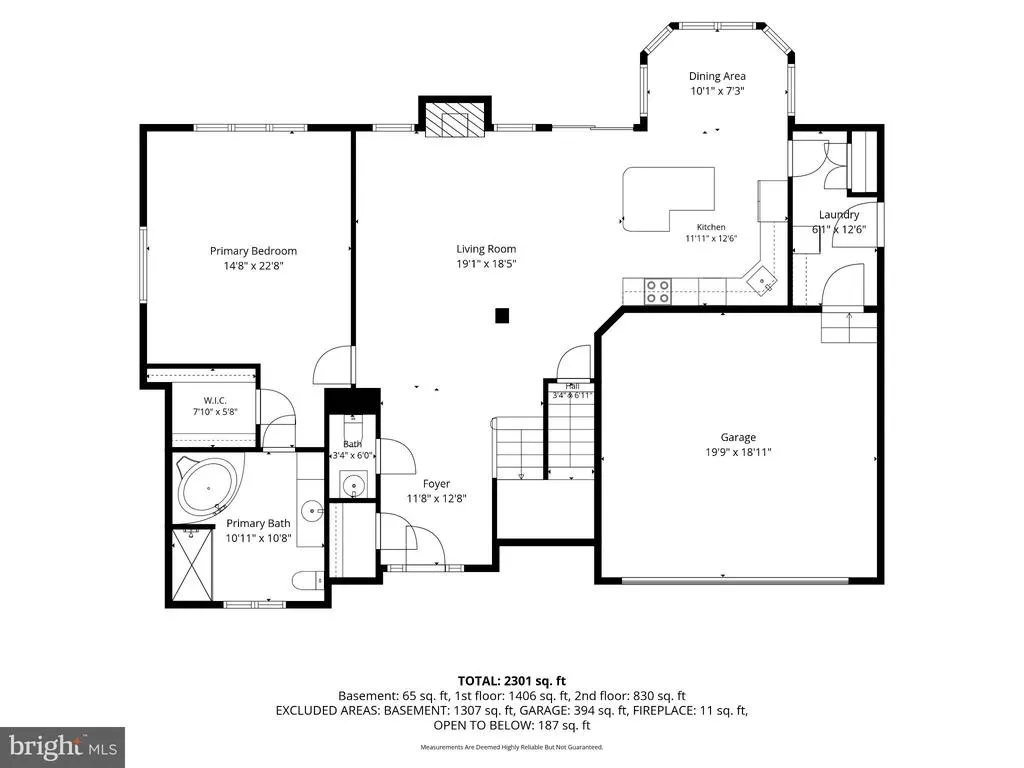
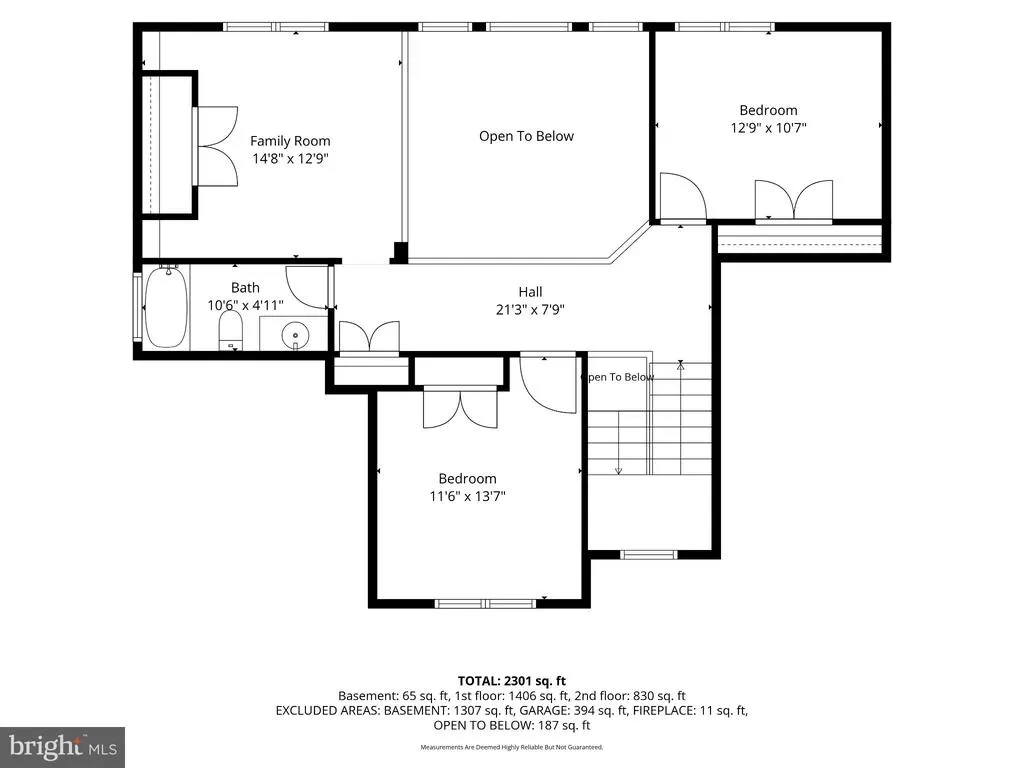
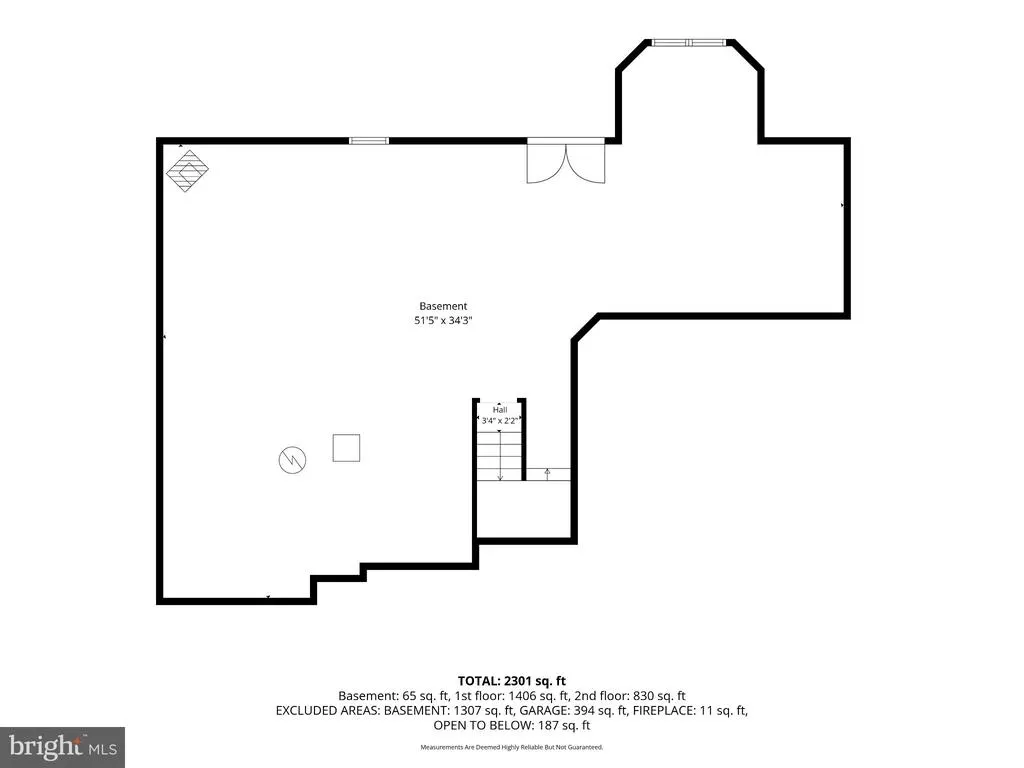
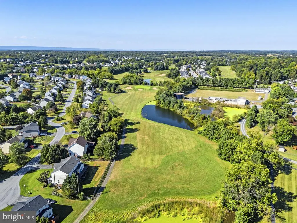
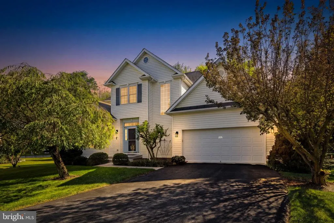
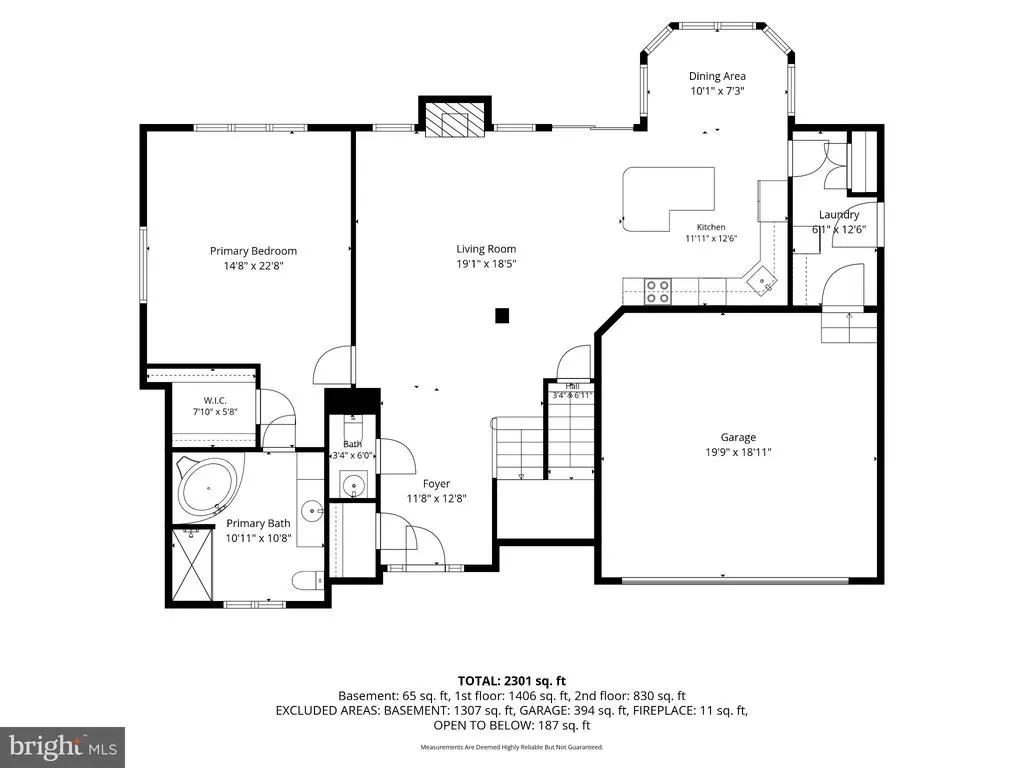
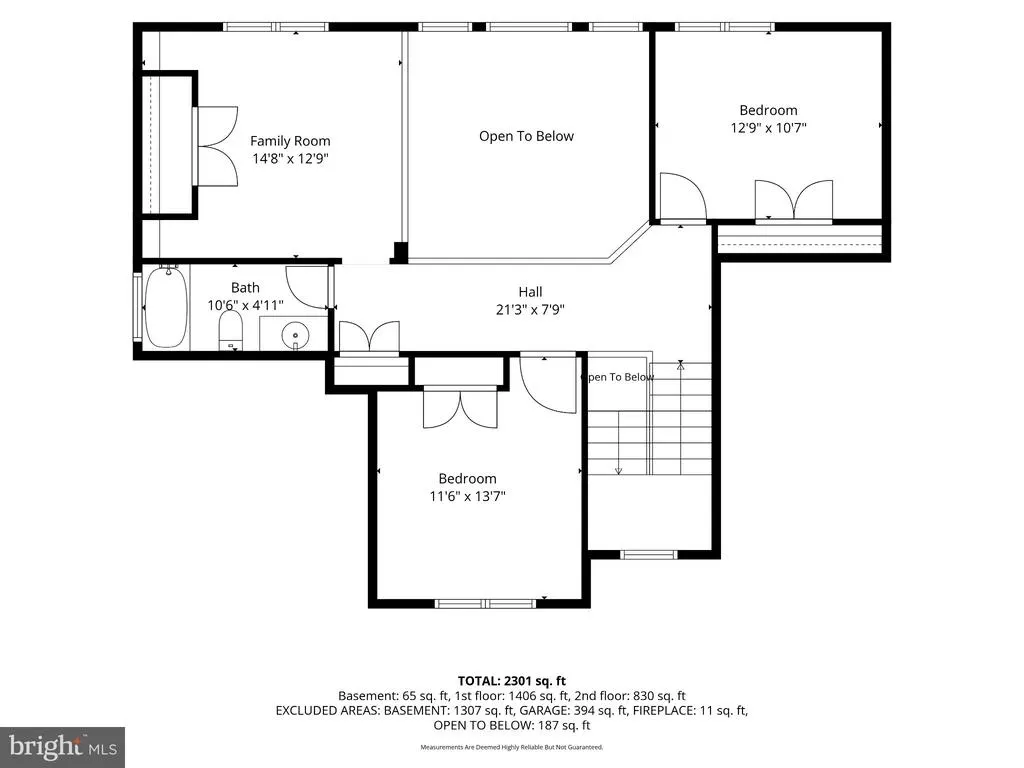
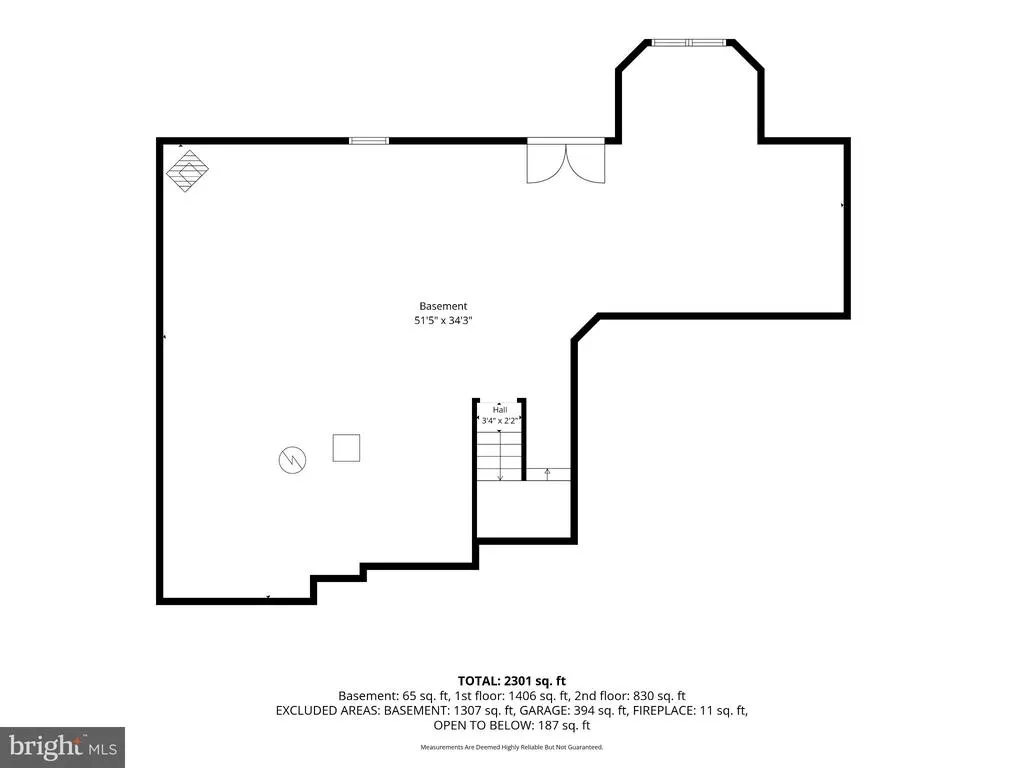
Don't miss this rare opportunity to own one of only four Augusta model homes in the entire Locust Hill subdivision! Privately situated on a cul-de-sac, this beautifully designed home offers sophisticated finishes, an inviting open-concept layout, and exceptional indoor-outdoor living. Gleaming hardwood floors flow through the main living areas, creating an easy connection between the spacious living room, kitchen, and sunny dining area. The kitchen makes a statement with luxurious marble countertops, large island and cherry cabinetry. The living room features a propane fireplace with clever inset shelving above for the television and entertainment equipment, creating a clean and functional focal point. The first-floor primary suite offers a peaceful retreat with an ensuite bathroom featuring a soaking tub and separate tiled shower with glass doors. Two additional bedrooms are located upstairs, along with a versatile loft room with built-in shelving and a closet. Use it as a nursery, playroom, home office, hobby room, or whatever best fits your lifestyle. The outdoor spaces are equally impressive. A large deck leads down to a beautiful concrete patio surrounded by attractive stone walls, creating an exceptional setting for entertaining, summer barbecues, outdoor dining, or simply relaxing with friends and family. The unfinished basement offers even more possibilities with a pellet stove, a rough-in bathroom and ample space that could be finished into additional rooms, recreation space, a home gym, or storage. Recent updates include a new patio door, a new roof in 2018, propane water heater installed in 2015, and a fully rebuilt lower-level HVAC system. Located close to Locust Hill Golf Course, shopping, parks, and schools, this distinctive home combines privacy, versatility, quality finishes, and a fantastic location.
| Price History | |
|---|---|
| 9/14/2026 | Listed $475,000 |
General Features
| Living Area | 3598 |
|---|---|
| Sewer | Public Sewer |
| Heating | Pellet Stove,Forced Air,Heat Pump(s),Zoned |
| Cooling | Central A/C,Heat Pump(s) |
| Utilities | Cable TV Available,Phone Available,Propane,Water Available,Electric Available |
| Possession | Settlement |
| Roof | Architectural Shingle |
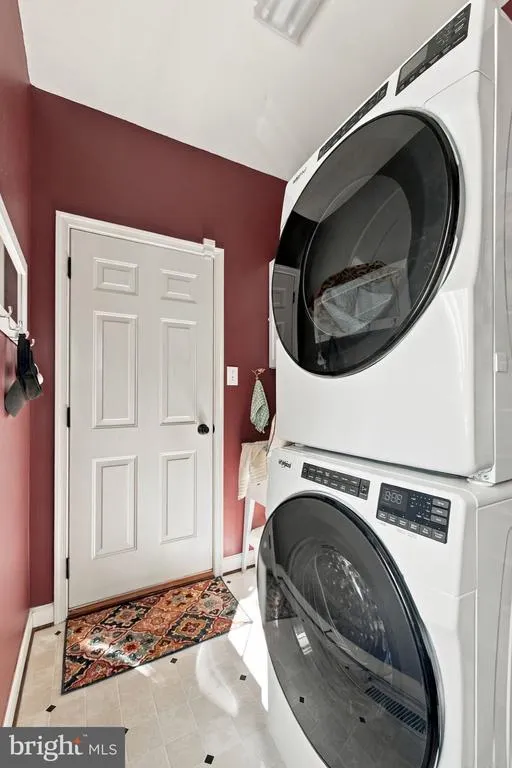
| Appliances | Built-In Microwave,Dishwasher,Disposal,Dryer,Water Heater,Washer/Dryer Stacked,Washer - Front Loading,Refrigerator,Oven/Range - Gas,Dryer - Front Loading |
| Zoning | 101 |
| HOA Fee | 44.00 |
| Garage Spaces | 2.00 |
| Patio/Porch Features | Deck(s),Patio(s) |
| Architectural Style | Contemporary |
| Security Features | Security System,Smoke Detector |
| Construction Materials | Vinyl Siding |
| School District | JEFFERSON COUNTY SCHOOLS |
| Year Built | 2003 |
| View | Street |
| Levels | 2 |
| Tax Year | 2026 |
| Ownership | Fee Simple |
| Cool Fuel | Electric |
| Accessibility | None |
| Assoc Fee Paid Per | Monthly |
| County | JEFFERSON |
| New Construction | No |
| Property Type | Residential |
| HOA | Yes |
| Subdivision Name | LOCUST HILL |
| Garage Y/N | Yes |
| Water Access Y/N | No |
| Other Structures | Above Grade,Below Grade |
| Full Baths | 2 |
| Status | ACTIVE |
| Directions | From West Washington Street continue straight to Summit Point Road. Go about 2 miles. Turn right onto Oakmont Drive then turn left onto Pinehurst Court,follow to cul-de-sac. |
| City | CHARLES TOWN |
| Disclosures | Lead Based Paint - Federal |
| Association Name | LOCUST HILL UNIT HOME OWNERS ASSOCIATION |
| Senior Community Y/N | No |
| Lot Size Units | Square Feet |
| Lot Size Square Feet | 13068.00 |
| Tax Assessed Value | 215200.0 |
| Tax Annual Amount | 2481.0 |
| Property Condition | Excellent |
| Structure Type | Detached |
| Condo/Coop Association fee Y/N | No |
| Bathrooms Full Main Level | 1 |
| Bathrooms Count Main Level | 2.00 |
| Price Per Sq Ft Total AG | 217.69 |
| Acceptable Financing | Bank Portfolio,Cash,Conventional,FHA,USDA,VA |
| Vacation Rental Y/N | No |
| Virtual Tour | https://listings.upwardstudio.com/sites/eppygqad/unbranded |
| Total SQFT | 3598 |
| Location Type | Suburban |
| Builder Name | Zachary Homes |
| Standard Status | Active |
| Year Built Source | Assessor |
| Tax Lot | 456 |
| Association Recreation Fee | No |
Interior Features
| Interior Amenities | Bathroom - Soaking Tub,Bathroom - Stall Shower,Breakfast Area,Carpet,Ceiling Fan(s),Combination Kitchen/Dining,Combination Kitchen/Living,Dining Area,Entry Level Bedroom,Floor Plan - Open,Kitchen - I |
|---|---|
| Heating Fuel | Electric,Propane - Owned |
| Basement | Unfinished,Walkout Level,Space For Rooms,Rear Entrance,Connecting Stairway,Daylight,Partial |
| Flooring | Ceramic Tile,Hardwood,Partially Carpeted,Laminated |
| Total Fireplaces | 1 |
| Fireplace Features | Gas/Propane |
| Hot Water | Propane |
| Basement (Y/N) | Yes |
| Heating Y/N | Yes |
| Window Features | Double Hung |
| Fireplace Y/N | Yes |
| Above Grade Finished Area | 2182 |
| Half Baths | 1 |
| Central Air Y/N | Yes |
| Total Bedrooms | 3 |
| Below Grade Finished Area | 1416 |
| Main Level Bedrooms | 1 |
| Below Grade Finished Area Unit Type | Square Feet |
| LivingAreaSource | Estimated |
| Laundry Type | Main Floor |
| Below Grade Unfin Area Units | Square Feet |
| Below Grade Finished Area Source | Estimated |
| Bedrooms Count All Upper Levels | 2 |
| Bedrooms Count Upper Level 1 | 2 |
| Bathrooms Half Main Level | 1 |
| Bathrooms Full Upper Level 1 | 1 |
| Bathrooms Full All Upper Levels | 1 |
| Bathrooms Count Upper Level 1 | 1.00 |
| Bathrooms Count All Upper Levels | 1 |
| Above Grade Finished Area Source | Estimated |
| Above Grade Finished Area Unit Type | Square Feet |
| Total Baths | 3 |
Exterior Features
| Exterior Amenities | Extensive Hardscape,Sidewalks |
|---|---|
| Pool | No Pool |
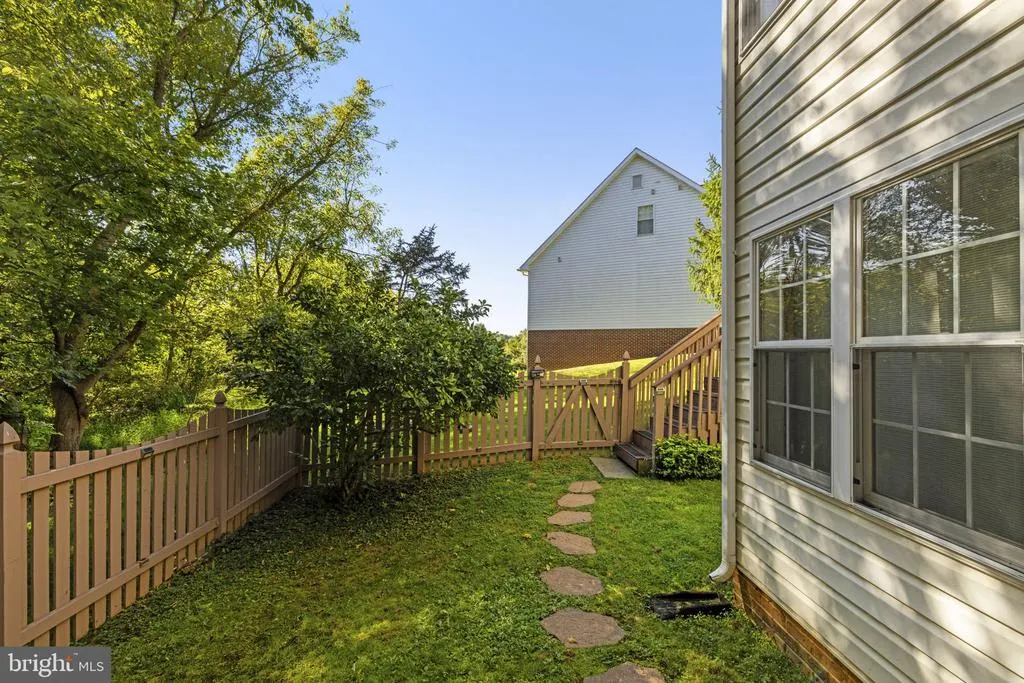
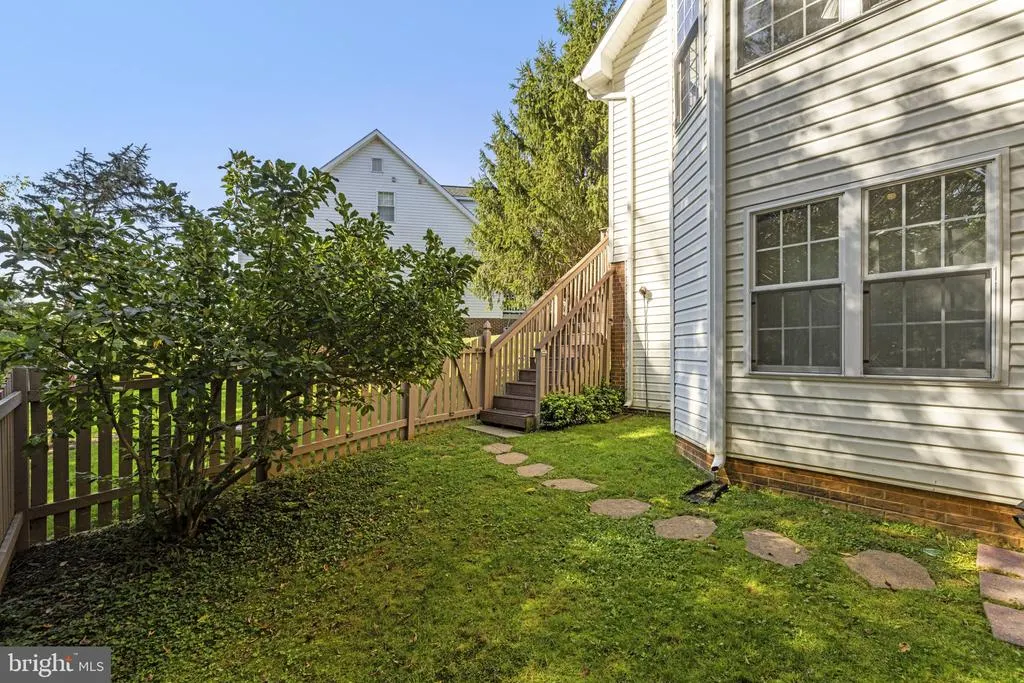
| Fencing | Rear,Partially |
| Parking Features | Asphalt Driveway,Paved Driveway |
| Lot Features | Backs to Trees |
| Water Source | Public |
| Inclusions | Surround Sound System,Barstools,specific rugs,if requested |
| Total Parking Spaces | 4 |
| Garage Features | Garage - Front Entry |
| Type of Parking | Attached Garage,Driveway |
| Foundation Details | Brick/Mortar,Concrete Perimeter |
| Spa | No |
| Water View Y/N | No |
| Lot Size Acres | 0.30 |
| Lot Size Source | Estimated |
| Waterfront Y/N | No |
| Door Features | Sliding Glass,Storm |
| Builder Model | Augusta |
| Horse Y/N | No |
| Land Assessed Value | 45700.00 |
| Navigable Water Y/N | No |
| Water Oriented Y/N | No |
| # of Attached Garage Spaces | 2 |
Amenities
- Foreclosure
- Views
- Short Sale
- New Construction
- Adult 55+
- Lease To Own
- No HOA Fees
- Furnished
- Primary On Main
- Air Conditioning
- Seller Finance
- Green
- Fixer Upper
- Horse
- Golf
- Fireplace
- Deck
- Garage
- Basement
- Pool
Property vs Single Family Average in 25414
Price
Taxes
Year Built
Visits
 © BRIGHT, All Rights Reserved
