

Address
627 Montmorency Drive, Bunker Hill, WV
Price
$ 315,000
Property Attributes
- MLS#WVBE2051386
- TypeSingle Family
- Listing Status ACTIVE
- CountyBERKELEY
- CityBunker Hill
- NeighborhoodCherry Grove Estates
- Zip25413
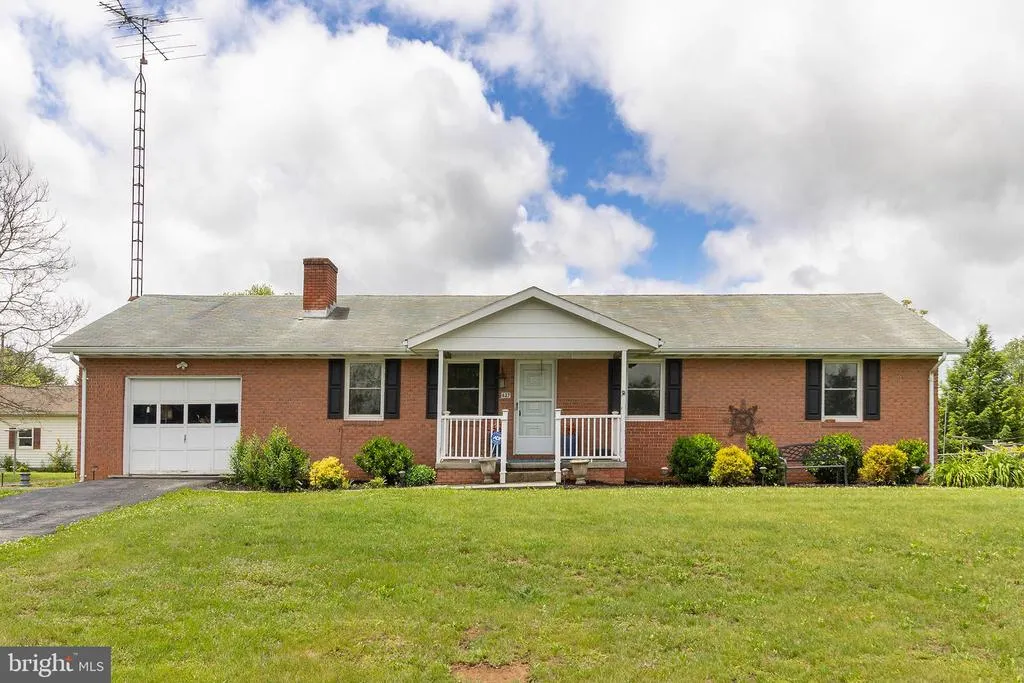
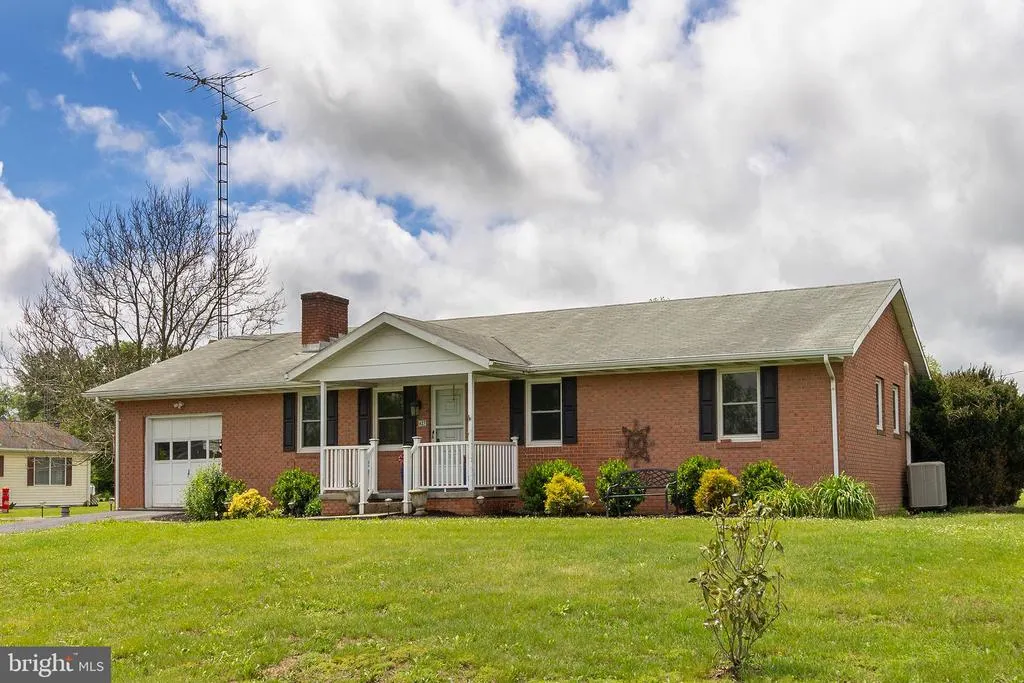
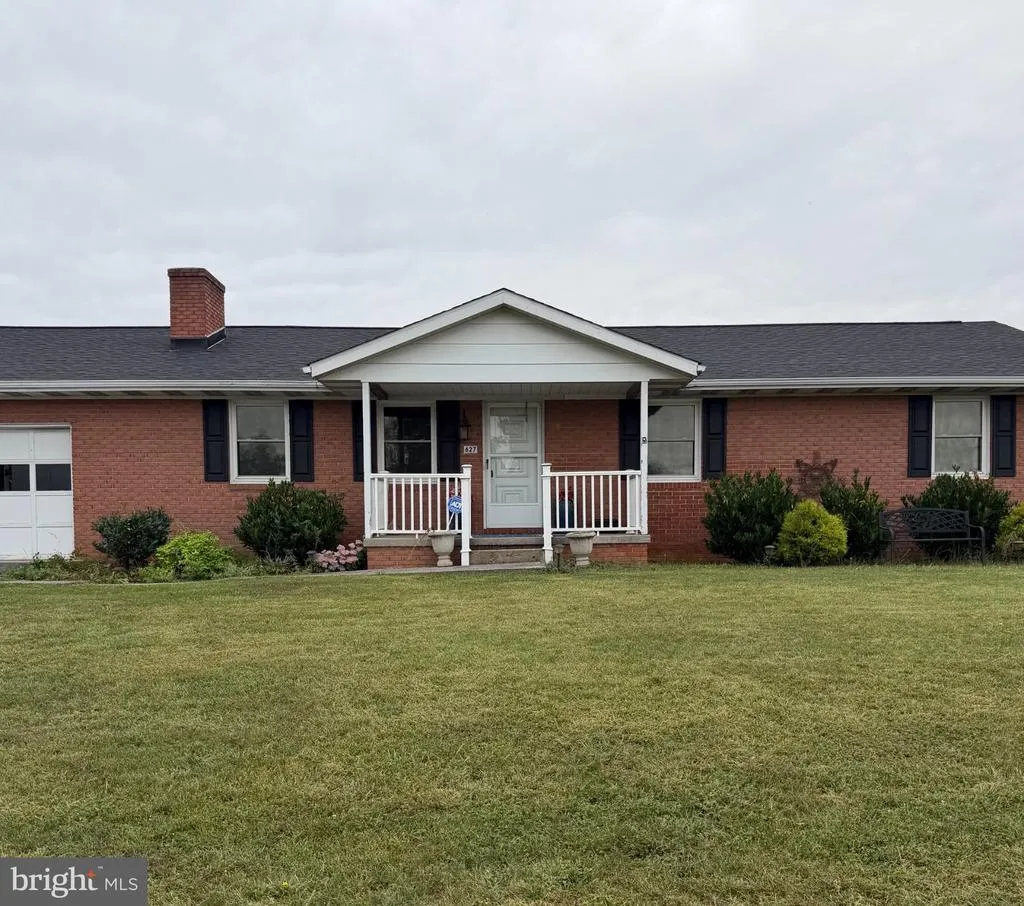
- StyleRanch/Rambler
- Year Built1977
- Taxes$ 1517
- Price$ 315,000
- Bedrooms3
- Full Bathrooms1
- Half Bathrooms1
- Sqr Footage1650
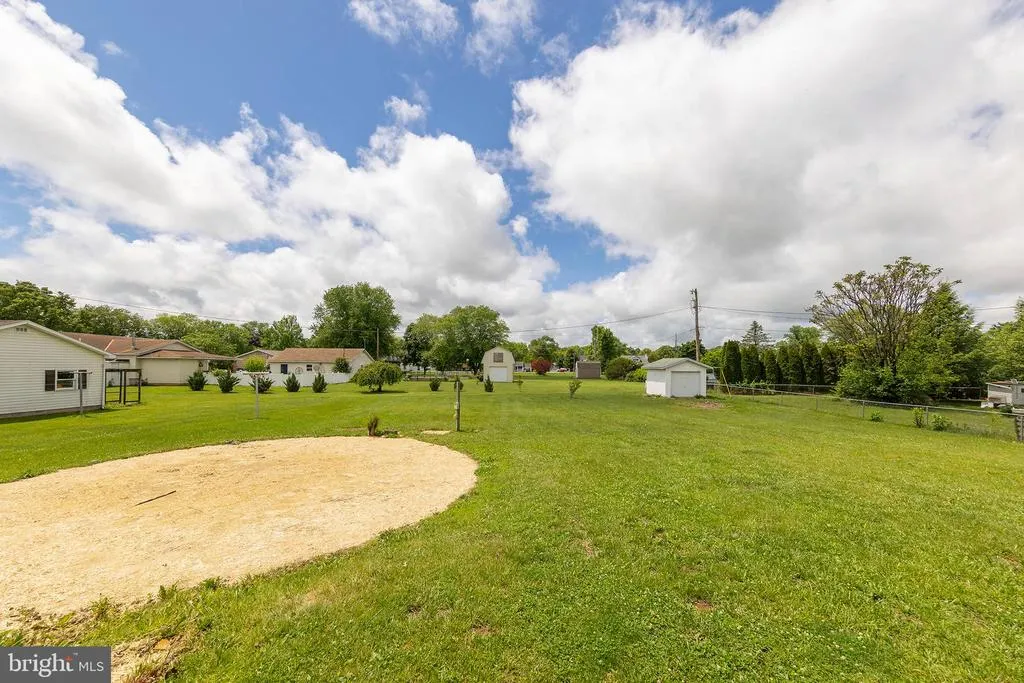
- Lot Size0.51 Acres
Data Source:
Bright MLS
Property Description
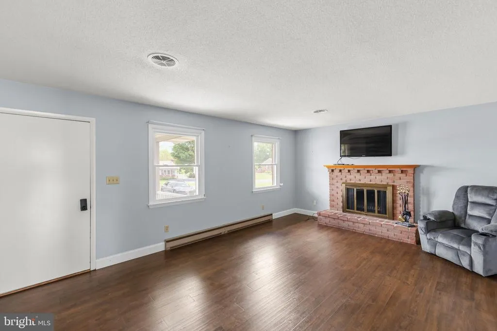
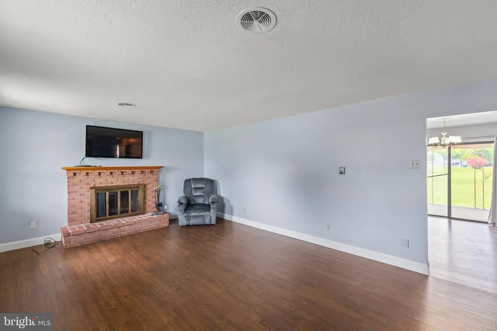
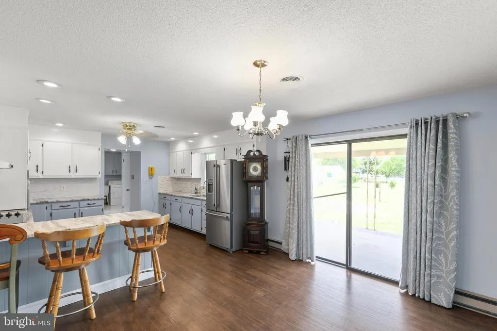
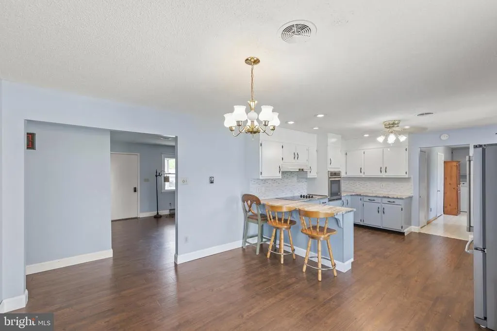
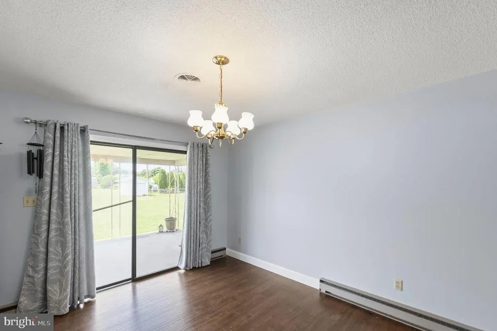
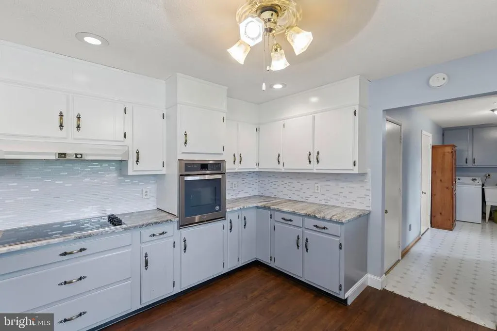
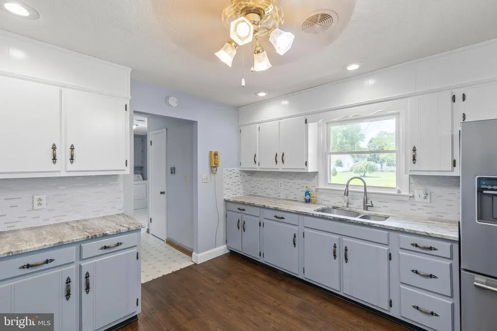
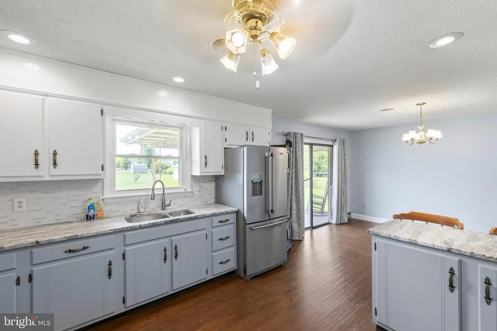
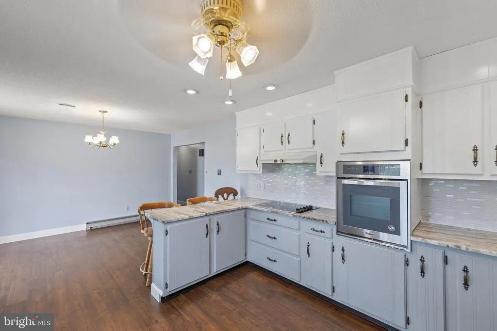
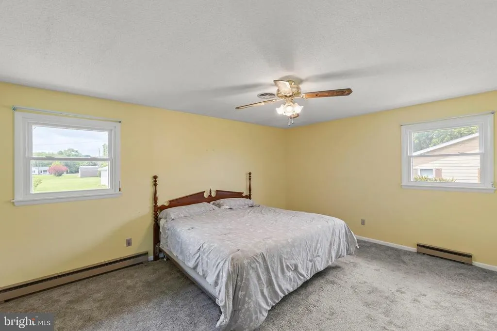
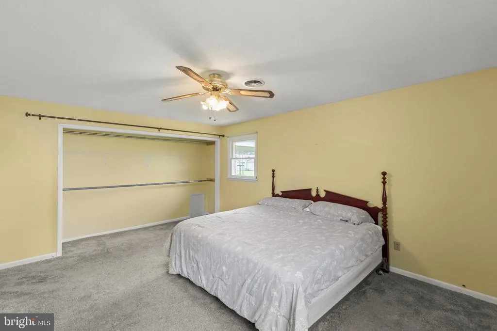
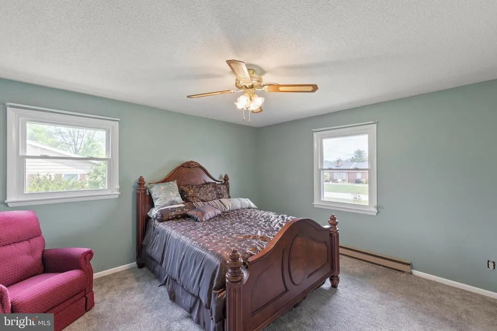
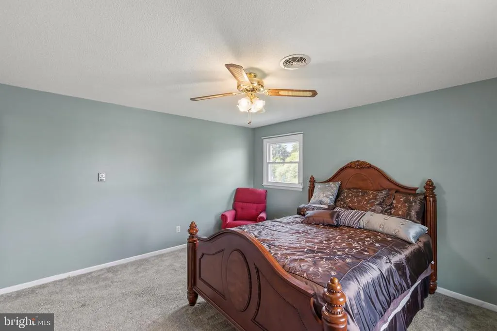
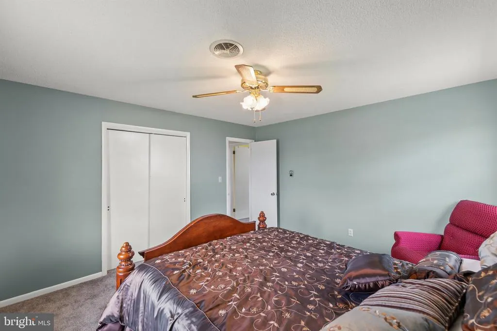
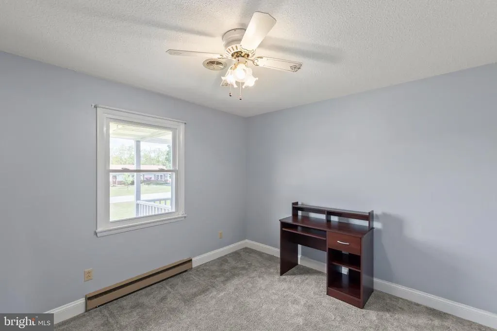
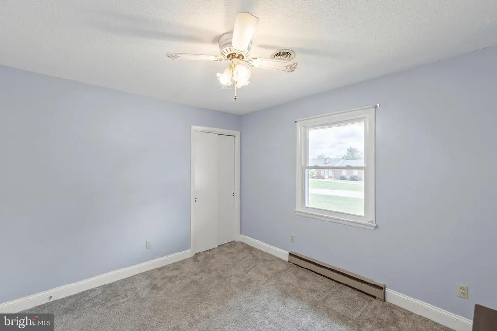
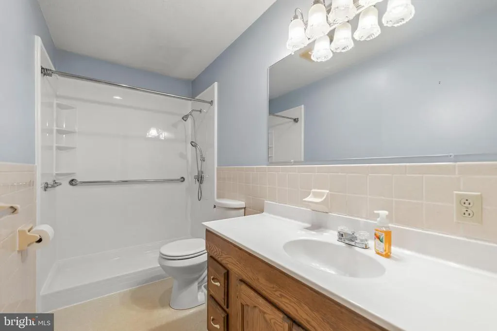
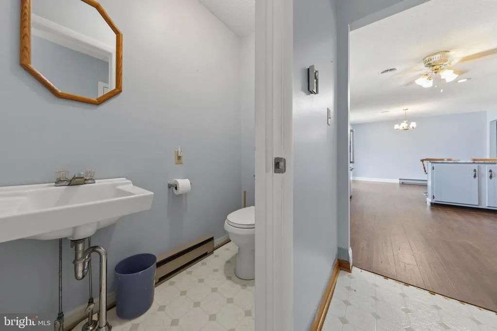
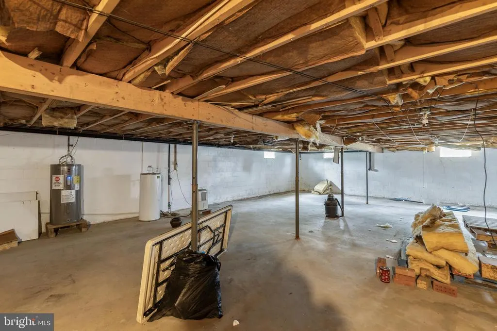
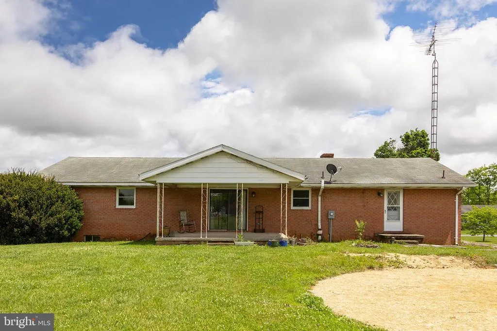
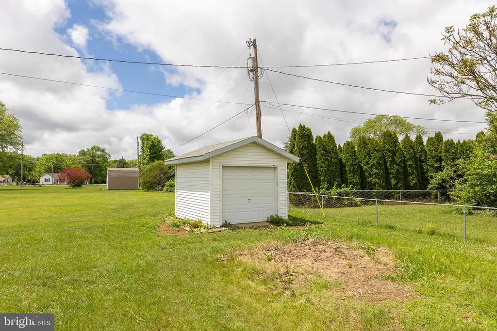
New Roof! This well-maintained 3-bedroom, 1.5-bath brick rambler offers solid construction, comfortable living, and plenty of potential to make it your own. The home features newer windows, a mix of engineered hardwood, carpet, and laminate flooring, a handicapped-accessible full bathroom, and a full unfinished basement ready for storage, hobbies, or future expansion. The home is equipped with a newer HVAC system, while the original baseboard heat remains functional for added flexibility. Situated on a level half-acre lot along a peaceful street in South Berkeley County, this property combines quiet country living with convenience. Located just off Route 11, with easy access to Route 81, commuting to Martinsburg or Winchester is a breeze. While the home has been well cared for, a few cosmetic updates would provide the perfect opportunity for buyers to add their own personal style and touches.
| Price History | |
|---|---|
| 5/29/2026 | Listed $315,000 |
General Features
| Living Area | 1650 |
|---|---|
| Sewer | Public Sewer |
| Heating | Heat Pump(s) |
| Cooling | Central A/C |
| Utilities | Cable TV,Electric Available |
| Possession | Immediate,0-30 Days CD |
| Roof | Asphalt,Shingle |
| Appliances | Cooktop,Microwave,Refrigerator,Oven - Wall,Washer,Dryer |
| Zoning | 101 |
| Garage Spaces | 1.00 |
| Patio/Porch Features | Patio(s) |
| Architectural Style | Ranch/Rambler |
| Construction Materials | Brick |
| School District | BERKELEY COUNTY SCHOOLS |
| Year Built | 1977 |
| Levels | 1 |
| Tax Year | 2025 |
| Ownership | Fee Simple |
| Cool Fuel | Electric |
| Accessibility | Mobility Improvements |
| County | BERKELEY |
| New Construction | No |
| Property Type | Residential |
| HOA | No |
| Subdivision Name | CHERRY GROVE ESTATES |
| Garage Y/N | Yes |
| Water Access Y/N | No |
| Other Structures | Above Grade |
| Full Baths | 1 |
| Status | ACTIVE |
| Directions | Route 81 Exit 323. Turn left onto route 11 north. Go two miles and make right onto Montmorency Drive. |
| City | BUNKER HILL |
| Association Name | CHERRY GROVE ESTATES |
| Senior Community Y/N | No |
| Lot Size Units | Square Feet |
| Lot Size Square Feet | 22216.00 |
| Tax Assessed Value | 124800.0 |
| Tax Annual Amount | 1517.0 |
| Property Condition | Very Good |
| Structure Type | Detached |
| Condo/Coop Association fee Y/N | No |
| Bathrooms Full Main Level | 1 |
| Bathrooms Count Main Level | 2.00 |
| Price Per Sq Ft Total AG | 190.91 |
| Acceptable Financing | Cash,Conventional,FHA,USDA,VA |
| Vacation Rental Y/N | No |
| Total SQFT | 1650 |
| Builder Name | ORSINI |
| Standard Status | Active |
| Year Built Source | Estimated |
| Tax Lot | 6 |
Interior Features
| Interior Amenities | Combination Kitchen/Dining,Entry Level Bedroom,Floor Plan - Traditional,Bathroom - Walk-In Shower,Carpet,Wood Floors,Ceiling Fan(s) |
|---|---|
| Heating Fuel | Electric |
| Basement | Full,Unfinished |
| Flooring | Engineered Wood,Carpet,Laminated |
| Total Fireplaces | 1 |
| Fireplace Features | Equipment,Screen |
| Hot Water | Electric |
| Basement (Y/N) | Yes |
| Heating Y/N | Yes |
| Fireplace Y/N | Yes |
| Above Grade Finished Area | 1650 |
| Half Baths | 1 |
| Central Air Y/N | Yes |
| Total Bedrooms | 3 |
| Room Type | Dining Room,Primary Bedroom,Bedroom 2,Bedroom 3,Kitchen,Basement,Laundry |
| Main Level Bedrooms | 3 |
| LivingAreaSource | Estimated |
| Laundry Type | Main Floor |
| Bathrooms Half Main Level | 1 |
| Bathrooms Count Lower Level 1 | 0.00 |
| Above Grade Finished Area Source | Estimated |
| Above Grade Finished Area Unit Type | Square Feet |
| Total Baths | 2 |
Exterior Features
| Pool | No Pool |
|---|---|
| Water Source | Public |
| Total Parking Spaces | 1 |
| Garage Features | Garage Door Opener |
| Type of Parking | Attached Garage |
| Foundation Details | Permanent |
| Water View Y/N | No |
| Lot Size Acres | 0.51 |
| Lot Size Source | Estimated |
| Waterfront Y/N | No |
| Land Assessed Value | 37800.00 |
| Navigable Water Y/N | No |
| Water Oriented Y/N | No |
| # of Attached Garage Spaces | 1 |
Room Details
| Room | Dimensions | Level | Flooring | Details |
|---|---|---|---|---|
| Basement | 25 X 30 | Lower 1 | Flooring - Concrete | |
| Bedroom 2 | 11 X 12 | Main | Flooring - Carpet | |
| Bedroom 3 | 13 X 14 | Main | Flooring - Carpet | |
| Dining Room | 11 X 14 | Main | Flooring - Carpet | |
| Kitchen | 12 X 12 | Main | Flooring - Vinyl | |
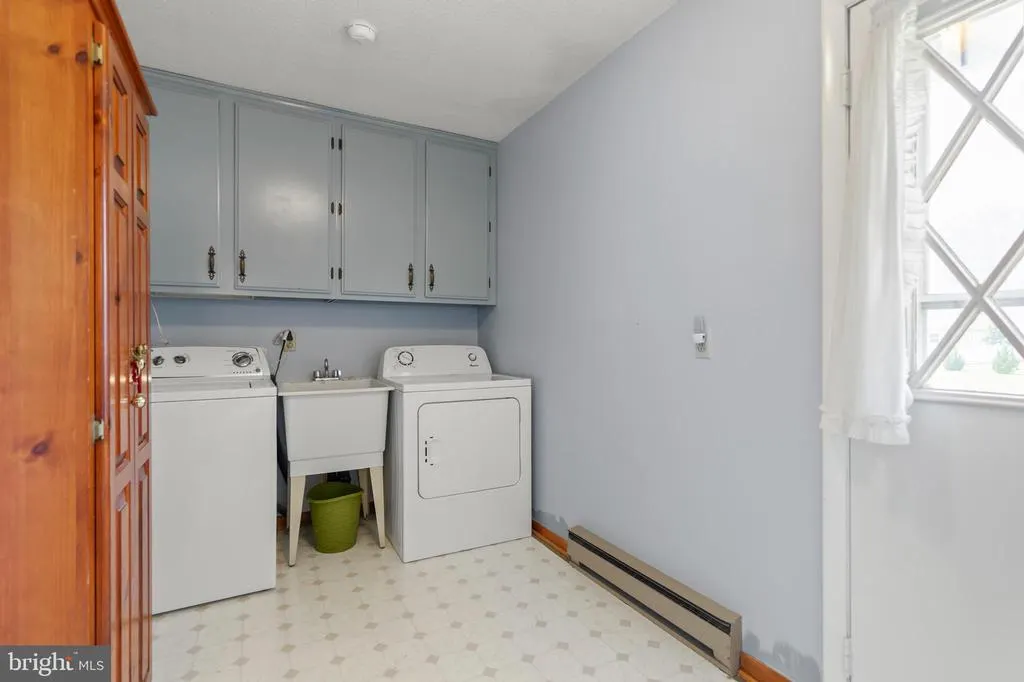
| Laundry | 7 X 11 | Main | Flooring - Vinyl | |
| Primary Bedroom | 14 X 17 | Main | Flooring - Carpet |
Amenities
- Foreclosure
- Views
- Short Sale
- New Construction
- Adult 55+
- Lease To Own
- No HOA Fees
- Furnished
- Primary On Main
- Air Conditioning
- Seller Finance
- Green
- Fixer Upper
- Horse
- Golf
- Fireplace
- Deck
- Garage
- Basement
- Pool
Property vs Single Family Average in 25413
Price
Taxes
Year Built
Visits
 © BRIGHT, All Rights Reserved
