
Address
160 Choptank Road, Stafford, VA
Price
$ 515,000
Property Attributes
- MLS#VAST2052072
- TypeSingle Family
- Listing Status ACTIVE
- CountySTAFFORD
- CityStafford
- NeighborhoodVista Woods
- Zip22556
- StyleColonial
- Year Built1980
- Taxes$ 2732
- Price$ 515,000
- Bedrooms3
- Full Bathrooms2
- Half Bathrooms0
- Sqr Footage2116
- Lot Size0.46 Acres
Data Source:
Bright MLS
Property Description
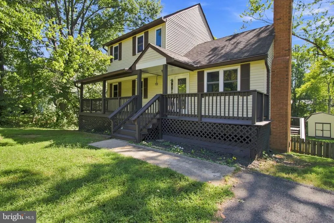
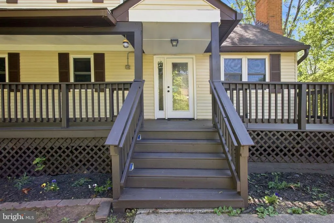
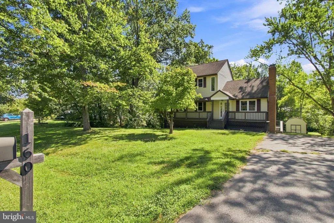
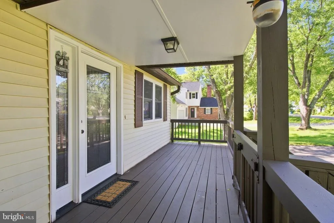
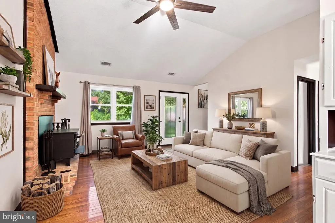
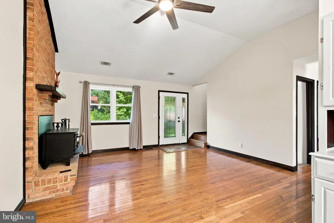
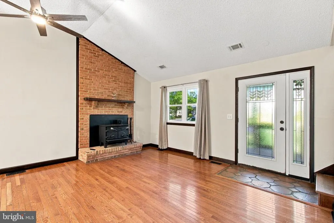
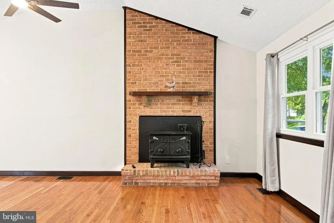
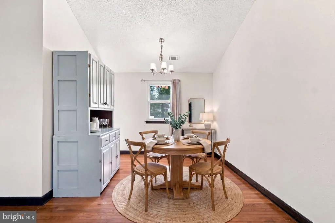
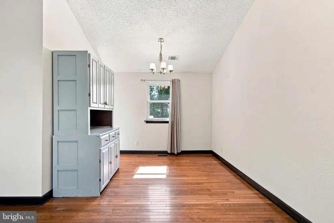
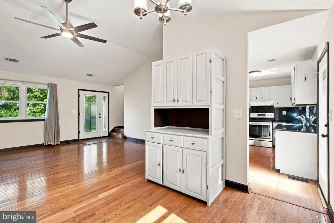
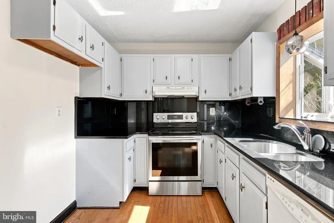
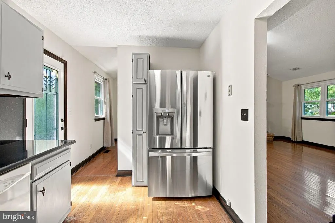
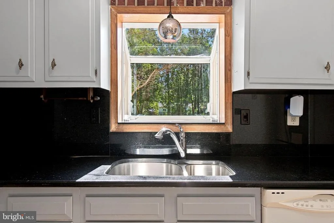
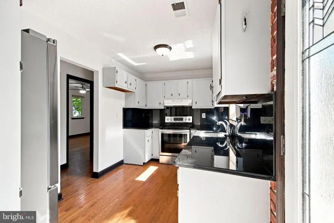
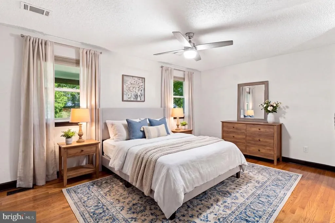
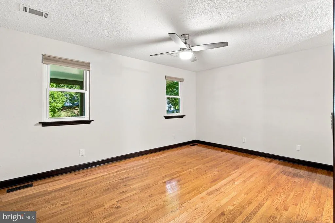
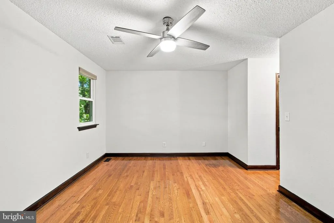
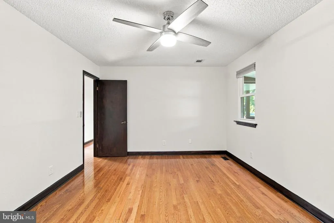
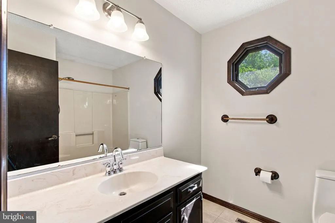
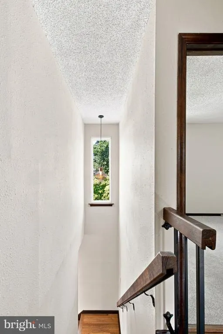
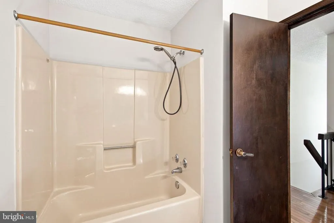
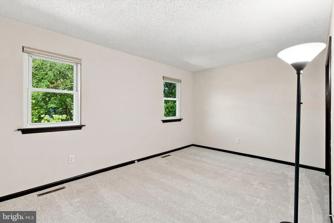
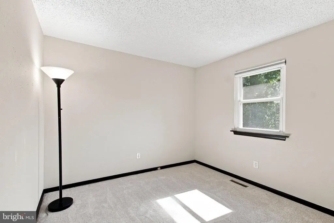
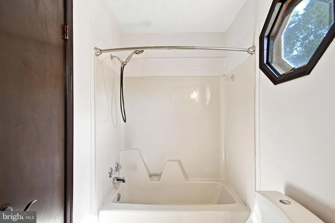
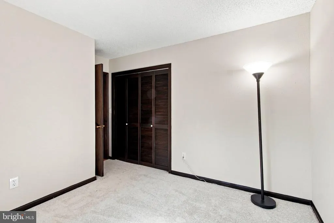
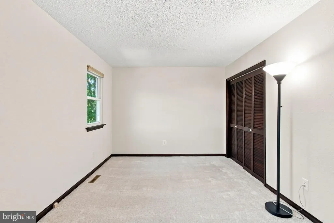
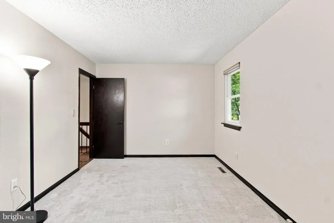
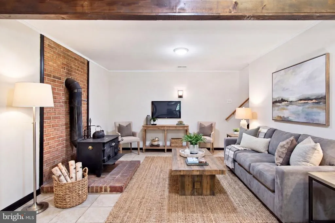
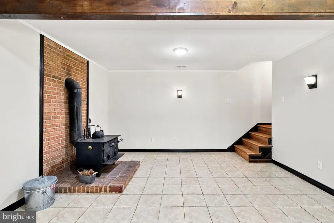
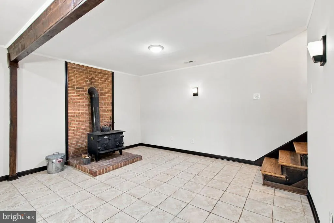
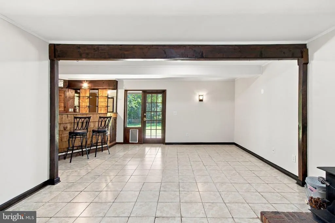
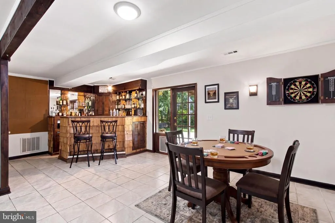
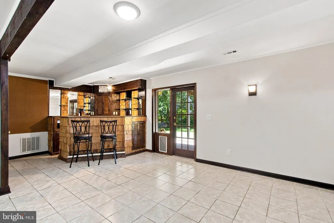
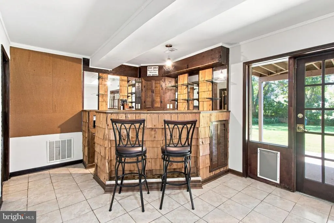
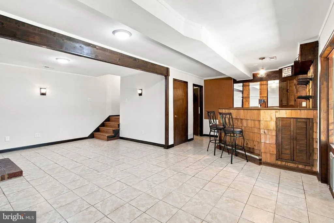
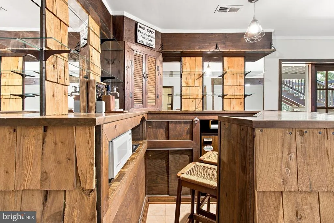
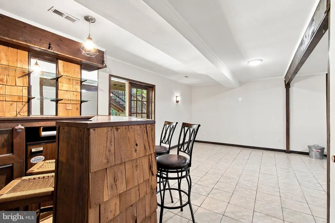
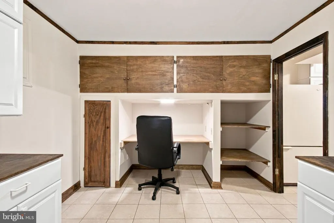
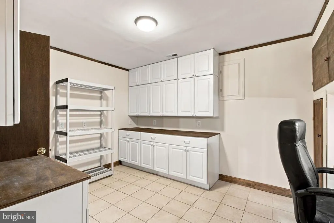
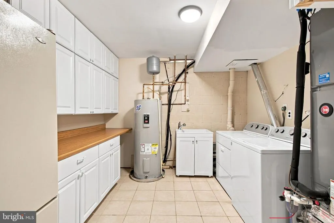
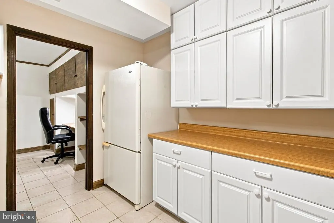
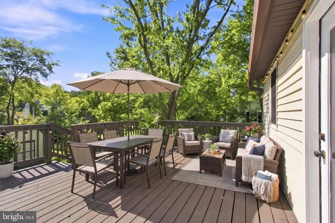
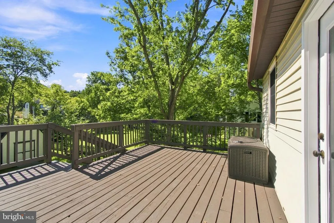
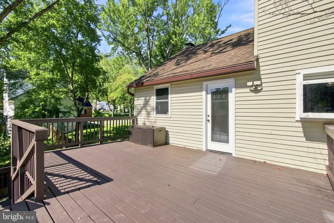
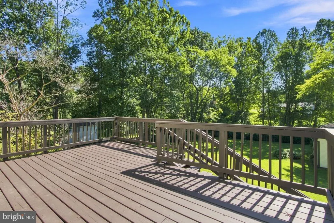
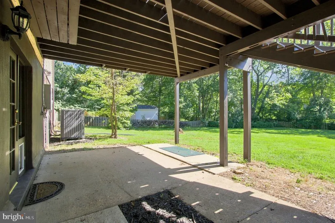
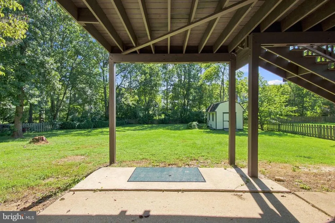
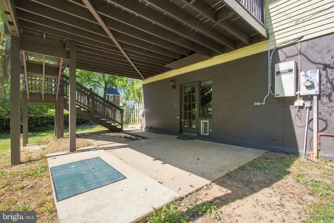
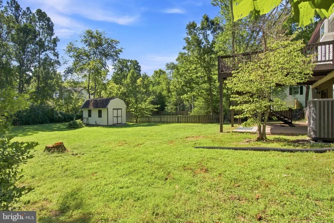
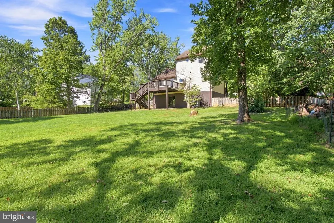
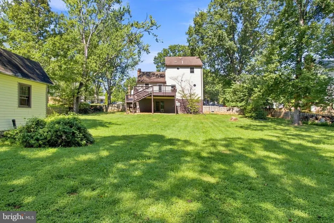
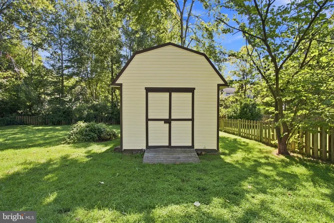
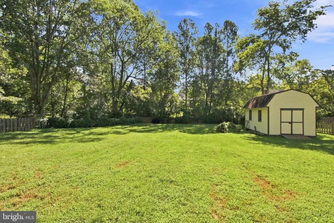
Don't miss this North Stafford gem, ideally located for effortless commuting and everyday convenience. From the moment you arrive, the big covered front porch sets a cozy, welcoming tone. The perfect spot for morning coffee or evening relaxing. Step inside to find the home freshly painted (walls and ceilings) throughout all floors, with gleaming hardwood floors flowing through the main level. The living room impresses with soaring high ceilings and a charming Blue Ridge cast iron wood/coal stove, adding warmth and character to the space. The open flow continues into the kitchen, which overlooks the large, flat backyard fully fenced and offering plenty of room to run, play, and entertain, making it perfect for both kids and pets. Upstairs you'll find two spacious bedrooms and a full bathroom, while the main level also offers a private primary bedroom with its own ensuite bath, ideal for guests or multi-generational living. Head downstairs to the expansive basement, made for entertaining and everyday living alike. A second coal stove keeps things cozy, while a built-in bar area is ready for your next gathering. A large multipurpose room and a dedicated laundry room round out this incredibly functional lower level. Outside, the sizable back deck is the perfect setting for hosting family and friends, overlooking the fenced backyard beyond. This one truly has it all! Location, character, space, and versatility. Schedule your showing today! Enjoy quick access to Garrisonville Road, I-95, and Route 1, with local FXBG bus service just steps away and a VDOT commuter/slug lot minutes down the road for an easy ride into the Pentagon, Crystal City, or D.C. The Leeland Road VRE station is also just a short drive for those who prefer to take the train. Everyday errands are a breeze with shopping, dining, and schools all close by. Commuters and families alike will love this location.
| Price History | |
|---|---|
| 9/11/2026 | Listed $515,000 |
General Features
| Living Area | 2116 |
|---|---|
| Sewer | Public Sewer |
| Heating | Heat Pump(s) |
| Cooling | Ceiling Fan(s),Central A/C,Heat Pump(s) |
| Possession | 0-30 Days CD,31-60 Days CD |
| Zoning | R1 |
| Patio/Porch Features | Deck(s),Porch(es) |
| Architectural Style | Colonial |
| Construction Materials | Concrete,Aluminum Siding |
| School District | STAFFORD COUNTY PUBLIC SCHOOLS |
| Year Built | 1980 |
| View | Garden/Lawn |
| Levels | 3 |
| Tax Year | 2022 |
| Ownership | Fee Simple |
| Cool Fuel | Electric |
| Section | 3 |
| Accessibility | 2+ Access Exits,Doors - Swing In |
| County | STAFFORD |
| New Construction | No |
| Property Type | Residential |
| HOA | No |
| Subdivision Name | VISTA WOODS |
| Garage Y/N | No |
| Water Access Y/N | No |
| Other Structures | Above Grade,Below Grade |
| Transportation | Commuter Lots less than 5 miles |
| Full Baths | 2 |
| Status | ACTIVE |
| Directions | Head south out of Warrenton on US-15/29 S. Continue onto I-95 S toward Fredericksburg/Richmond. Take the exit toward Stafford (Exit 143,Garrisonville Rd,or Exit 140 depending on your starting point i |
| City | STAFFORD |
| Senior Community Y/N | No |
| Lot Size Units | Square Feet |
| Lot Size Square Feet | 19998.00 |
| Tax Assessed Value | 401800.0 |
| Tax Annual Amount | 2732.0 |
| Structure Type | Detached |
| Condo/Coop Association fee Y/N | No |
| Bathrooms Full Main Level | 1 |
| Bathrooms Count Main Level | 1.00 |
| Price Per Sq Ft Total AG | 419.38 |
| Acceptable Financing | Cash,Conventional,FHA,VA,USDA,Other |
| Additional Parcels Y/N | No |
| Lease Considered Y/N | No |
| Vacation Rental Y/N | No |
| Total SQFT | 2116 |
| Standard Status | Active |
| Year Built Source | Estimated |
| Legal Subdivision | VISTA WOODS |
| Tax Lot | 75 |
| Association Recreation Fee | No |
Interior Features
| Interior Amenities | Bar,Carpet,Combination Dining/Living,Entry Level Bedroom,Primary Bath(s),Recessed Lighting,Skylight(s),Stove - Wood,Wood Floors |
|---|---|
| Heating Fuel | Electric |
| Basement | Connecting Stairway,Interior Access,Walkout Level |
| Flooring | Hardwood,Ceramic Tile,Carpet |
| Total Fireplaces | 2 |
| Fireplace Features | Brick,Mantel(s),Wood |
| Hot Water | Electric |
| Total Stories | 3 |
| Basement (Y/N) | Yes |
| Heating Y/N | Yes |
| Fireplace Y/N | Yes |
| Above Grade Finished Area | 1228 |
| Central Air Y/N | Yes |
| Total Bedrooms | 3 |
| Below Grade Finished Area | 888 |
| Main Level Bedrooms | 1 |
| Below Grade Finished Area Unit Type | Square Feet |
| LivingAreaSource | Estimated |
| Laundry Type | Basement |
| Below Grade Unfin Area Units | Square Feet |
| Below Grade Unfin SQFT Source | Estimated |
| Below Grade Finished Area Source | Estimated |
| Bedrooms Count All Upper Levels | 2 |
| Bedrooms Count Upper Level 1 | 2 |
| Bathrooms Full Upper Level 1 | 1 |
| Bathrooms Full All Upper Levels | 1 |
| Bathrooms Count Upper Level 1 | 1.00 |
| Bathrooms Count All Upper Levels | 1 |
| Above Grade Finished Area Source | Estimated |
| Above Grade Finished Area Unit Type | Square Feet |
| Total Baths | 2 |
Exterior Features
| Pool | No Pool |
|---|---|
| Fencing | Wood |
| Parking Features | Paved Driveway |
| Lot Features | Front Yard,Open,Rear Yard |
| Water Source | Public |
| Type of Parking | Driveway,On Street |
| Foundation Details | Concrete Perimeter |
| Spa | No |
| Water View Y/N | No |
| Lot Size Acres | 0.46 |
| Lot Size Source | Estimated |
| Waterfront Y/N | No |
| Door Features | Storm |
| Road Responsibility | State |
| Horse Y/N | No |
| Land Assessed Value | 140000.00 |
| Navigable Water Y/N | No |
| Water Oriented Y/N | No |
Amenities
- Foreclosure
- Views
- Short Sale
- New Construction
- Adult 55+
- Lease To Own
- No HOA Fees
- Furnished
- Primary On Main
- Air Conditioning
- Seller Finance
- Green
- Fixer Upper
- Horse
- Golf
- Fireplace
- Deck
- Garage
- Basement
- Pool
Property vs Single Family Average in 22556
Price
Taxes
Year Built
Visits
 © BRIGHT, All Rights Reserved
