
Address
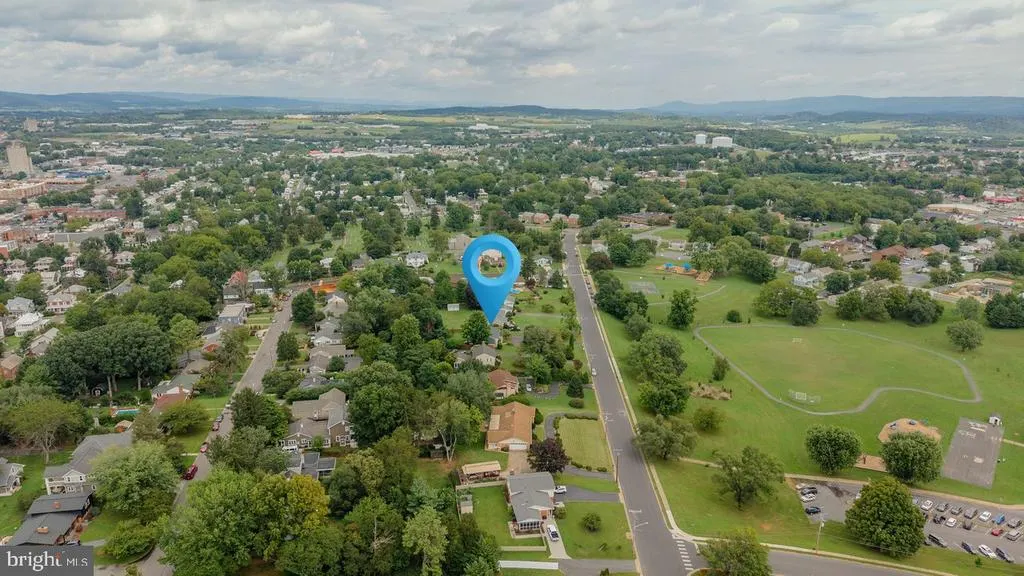
331 Myers Avenue, Harrisonburg, VA
Price
$ 579,000
Property Attributes
- MLS#VAHC2000676
- TypeSingle Family
- Listing Status ACTIVE
- CountyHARRISONBURG CITY
- CityHarrisonburg
- NeighborhoodPreston Heights
- Zip22801
- StyleSplit Level,Traditional
- Year Built1974
- Taxes$ 4274
- Price$ 579,000
- Bedrooms5
- Full Bathrooms3
- Half Bathrooms0
- Sqr Footage2880
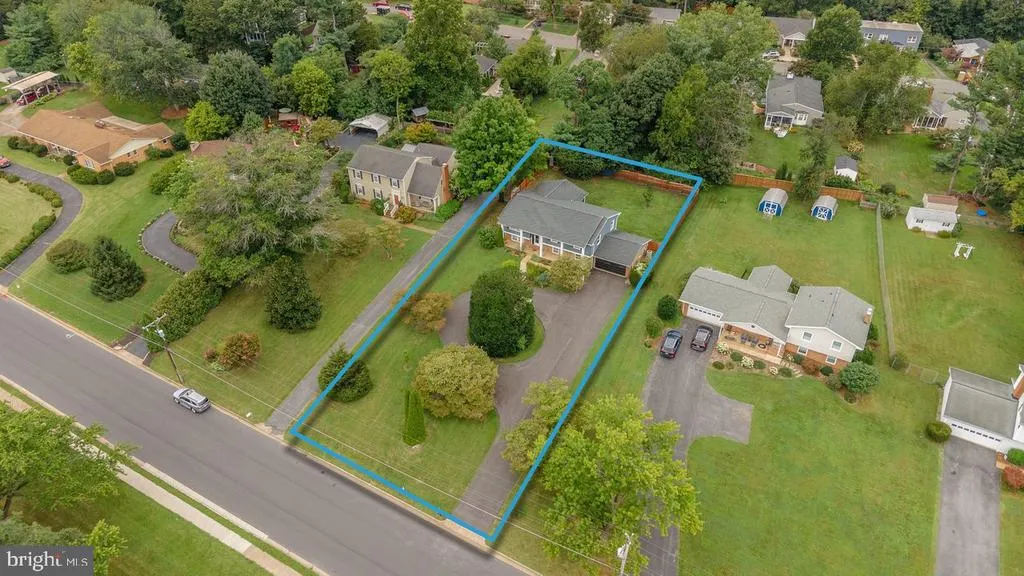
- Lot Size0.51 Acres
Data Source:
Bright MLS
Property Description
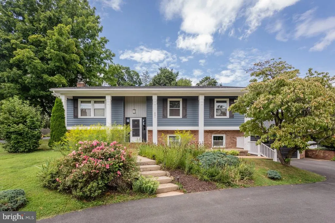
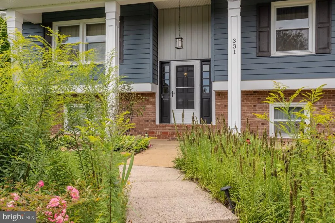
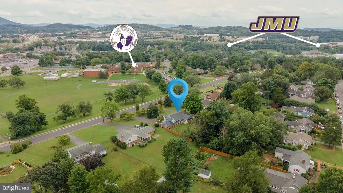
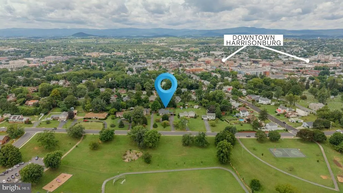
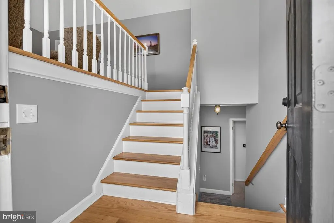
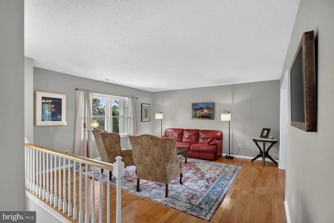
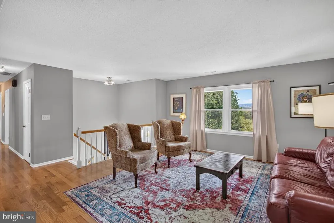
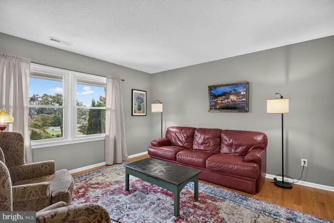
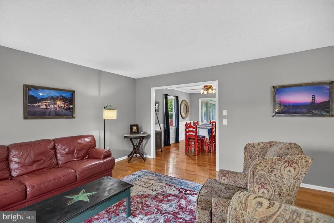
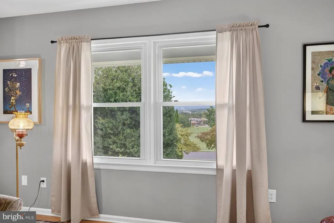
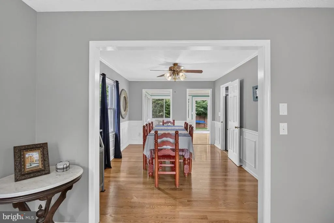
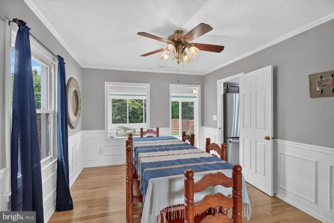
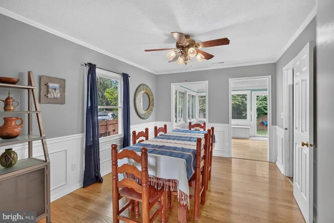
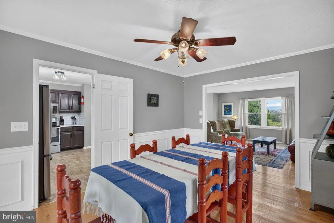
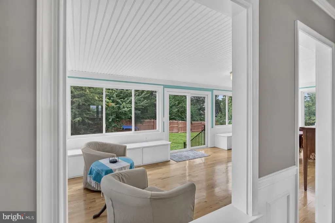
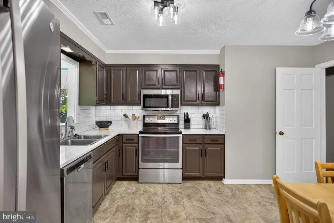
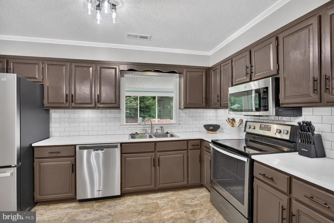
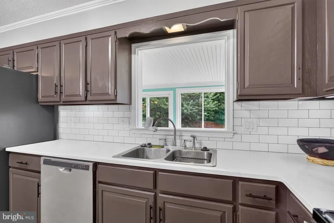
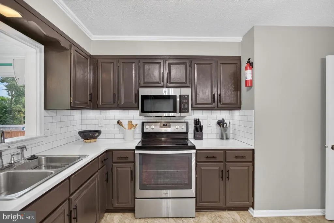
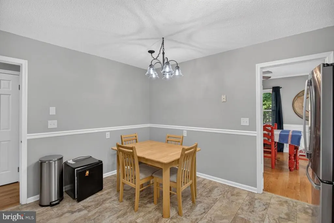
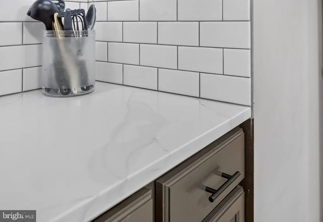
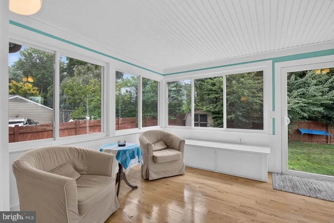
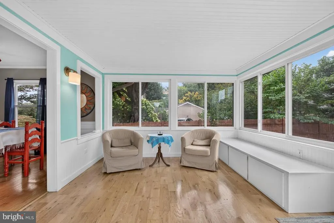
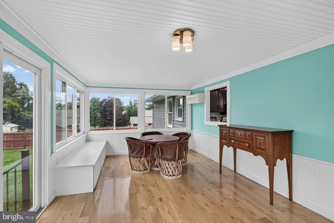
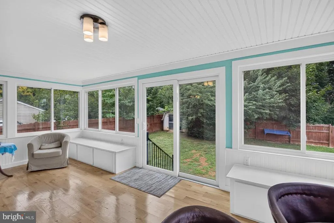
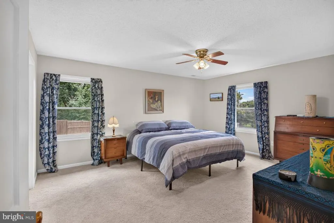
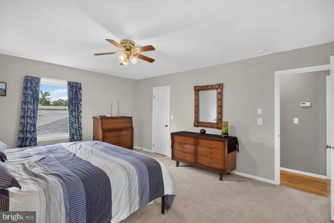
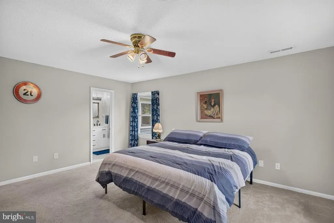
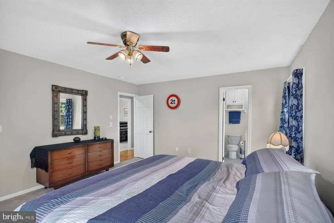
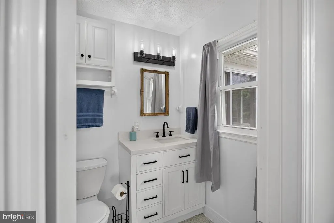
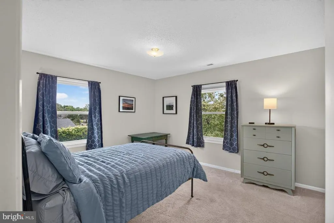
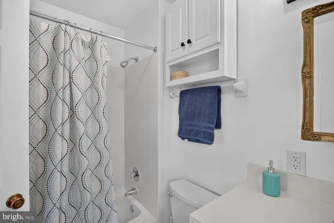
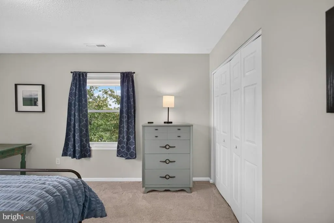
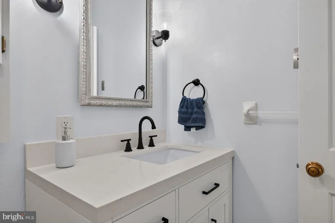
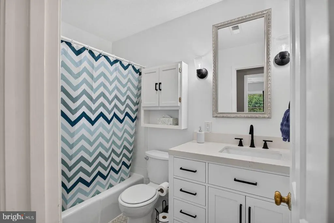
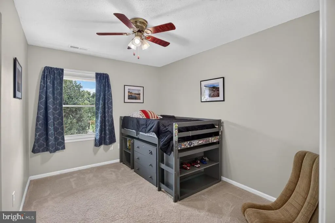
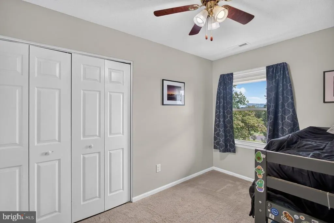
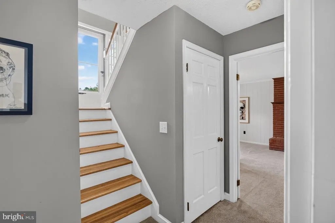
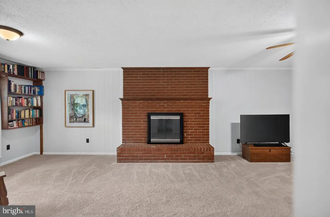
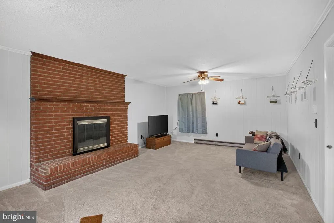
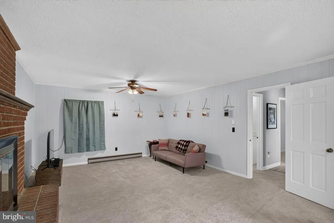
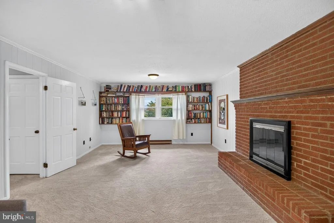
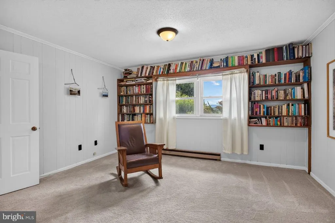
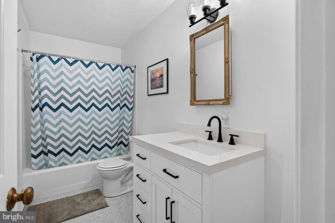
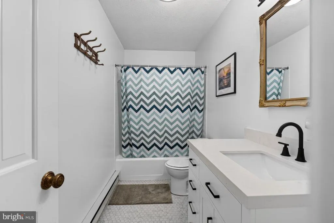
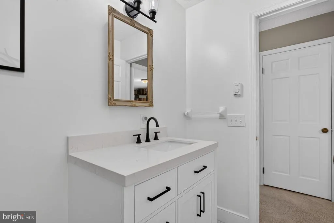
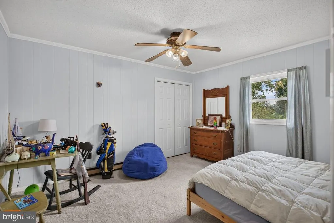
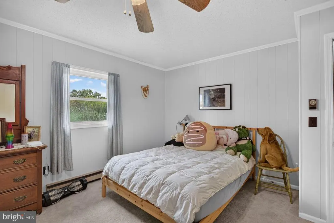
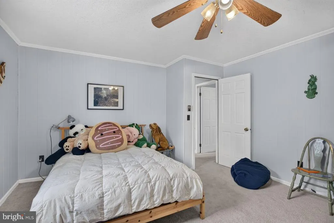
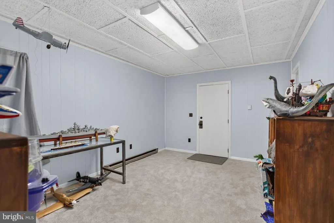
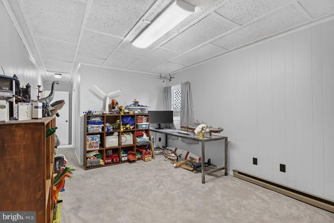
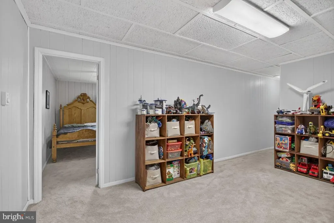
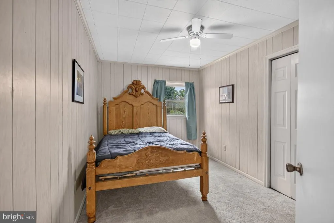
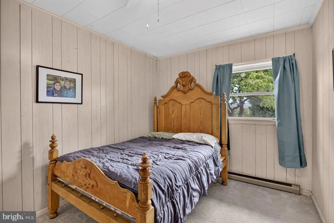
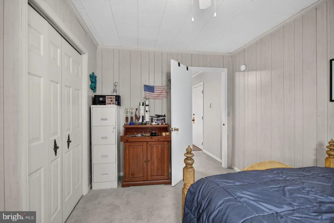
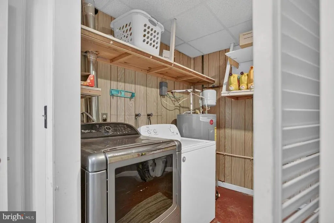
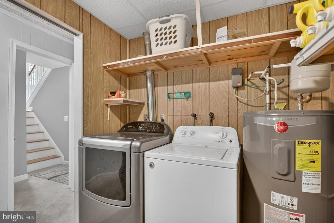
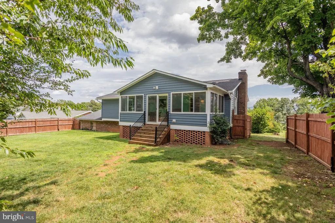
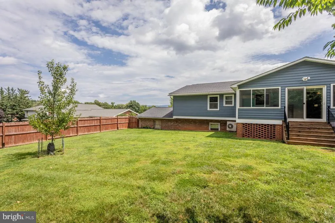
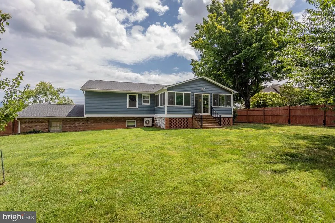
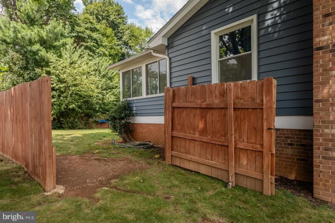
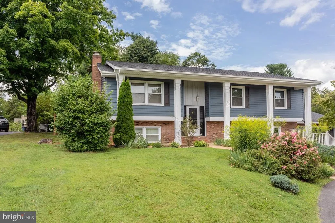
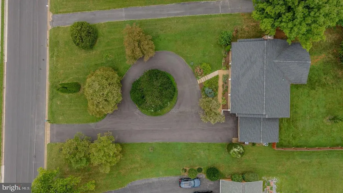
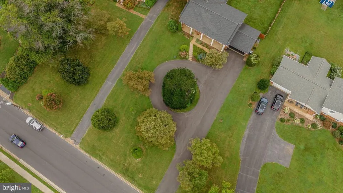
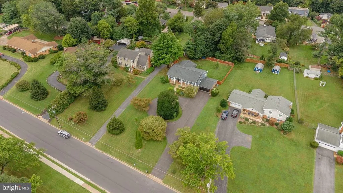
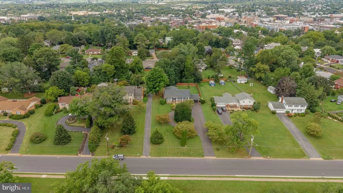
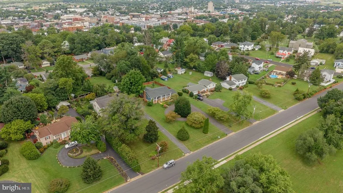
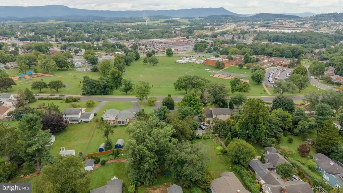
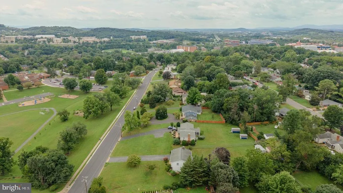
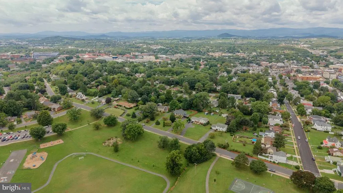
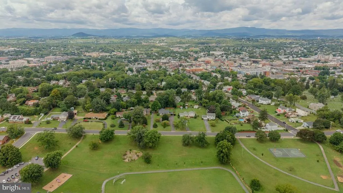
Welcome to this beautifully renovated five-bedroom, three-bath home in a desirable Harrisonburg location near the charm and convenience of Old Town. Spacious, stylish, and move-in ready, it offers flexible living spaces for everyday life and entertaining. The kitchen features new lighting, backsplash, countertops, modern cabinetry and sleek hardware, plus stainless appliances including a brand-new refrigerator. The adjoining four-season sunroom additional living space and is perfect for entertaining. Three bedrooms are located upstairs, with two additional bedrooms on the lower level. All three bathrooms have been completely renovated with white vanities, new tile flooring, modern lighting and neutral finishes. The finished lower level includes a media room with a gorgeous brick fireplace, a dedicated craft/hobby room and laundry room and a newer water heater. Outside, enjoy a fully fenced backyard, perfect for pets, play, gardening or entertaining, plus a versatile shed for storage, a studio, playroom or she-shed. A newly resurfaced circular driveway provides ample parking.
| Elementary School | Middle School | High School |
|---|---|---|
| Spotswood Elementary School | Skyline Middle School | Rocktown High School |
| Price History | |
|---|---|
| 9/11/2026 | Listed $600,000 |
| 9/16/2026 | 4$579,000 |
General Features
| Living Area | 2880 |
|---|---|
| Sewer | Public Sewer |
| Heating | Heat Pump(s) |
| Cooling | Ductless/Mini-Split,Heat Pump(s) |
| Possession | 0-30 Days CD,31-60 Days CD |
| Zoning | R-1 |
| Garage Spaces | 2.00 |
| Architectural Style | Split Level,Traditional |
| Construction Materials | Brick,Wood Siding |
| School District | HARRISONBURG CITY PUBLIC SCHOOLS |
| Year Built | 1974 |
| Levels | 1.5 |
| Tax Year | 2026 |
| Ownership | Fee Simple |
| Cool Fuel | Electric |
| Accessibility | None |
| County | HARRISONBURG CITY |
| New Construction | No |
| Property Type | Residential |
| HOA | No |
| Subdivision Name | PRESTON HEIGHTS |
| Garage Y/N | Yes |
| Water Access Y/N | No |
| Other Structures | Above Grade,Below Grade |
| Transportation | Bus Stop less than 1 mile |
| Full Baths | 3 |
| Status | ACTIVE |
| Directions | From JMU/Hotel Madison,north on Hwy 11,right on Paul Street,right on Myers Avenue. Home will be on the left. |
| City | HARRISONBURG |
| Disclosures | None |
| Senior Community Y/N | No |
| Lot Size Units | Square Feet |
| Lot Size Square Feet | 22216.00 |
| Tax Assessed Value | 423200.0 |
| Tax Annual Amount | 4274.32 |
| Property Condition | Excellent |
| Structure Type | Detached |
| Condo/Coop Association fee Y/N | No |
| Bathrooms Full Main Level | 2 |
| Bathrooms Count Main Level | 2.00 |
| Price Per Sq Ft Total AG | 365.53 |
| Acceptable Financing | Cash,Conventional,Exchange,FHA,VA |
| Lease Considered Y/N | No |
| Vacation Rental Y/N | No |
| Total SQFT | 2880 |
| Standard Status | Active |
| Year Built Source | Estimated |
| Legal Subdivision | PRESTON HEIGHTS |
| Association Recreation Fee | No |
Interior Features
| Heating Fuel | Electric |
|---|---|
| Basement | Fully Finished |
| Total Fireplaces | 1 |
| Fireplace Features | Brick |
| Hot Water | Electric |
| Basement (Y/N) | Yes |
| Heating Y/N | Yes |
| Fireplace Y/N | Yes |
| Above Grade Finished Area | 1584 |
| Central Air Y/N | No |
| Total Bedrooms | 5 |
| Below Grade Finished Area | 1296 |
| Main Level Bedrooms | 3 |
| Below Grade Finished Area Unit Type | Square Feet |
| LivingAreaSource | Estimated |
| Laundry Type | Basement |
| Below Grade Finished Area Source | Estimated |
| Bedrooms Count All Lower Levels | 2 |
| Bedrooms Count Lower Level 1 | 2 |
| Bathrooms Full Lower Level 1 | 1 |
| Bathrooms Full All Lower Levels | 1 |
| Bathrooms Count Lower Level 1 | 1.00 |
| Bathrooms Count All Lower Levels | 1 |
| Above Grade Finished Area Source | Estimated |
| Above Grade Finished Area Unit Type | Square Feet |
| Total Baths | 3 |
Exterior Features
| Pool | No Pool |
|---|---|
| Fencing | Wood,Privacy |
| Water Source | Public |
| Inclusions | Kitchen appliances,washer & dryer,and all curtains |
| Total Parking Spaces | 2 |
| Garage Features | Garage - Front Entry,Inside Access |
| Type of Parking | Attached Garage,Driveway |
| Foundation Details | Block |
| Water View Y/N | No |
| Lot Size Acres | 0.51 |
| Lot Size Source | Estimated |
| Waterfront Y/N | No |
| Navigable Water Y/N | No |
| Water Oriented Y/N | No |
| # of Attached Garage Spaces | 2 |
Amenities
- Foreclosure
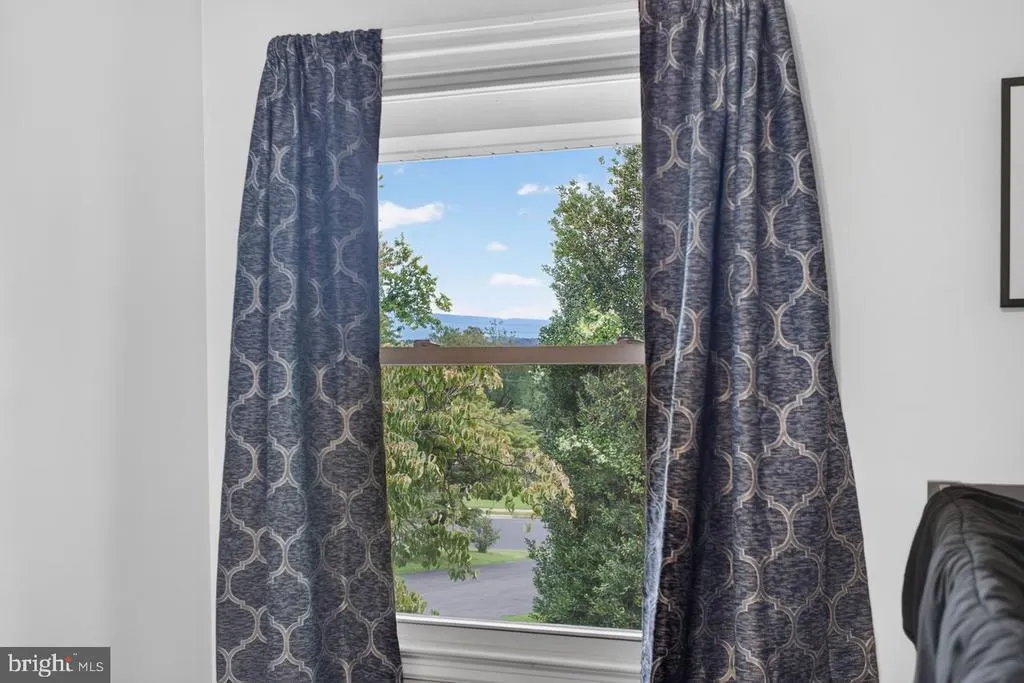
- Views
- Short Sale
- New Construction
- Adult 55+
- Lease To Own
- No HOA Fees
- Furnished
- Primary On Main
- Air Conditioning
- Seller Finance
- Green
- Fixer Upper
- Horse
- Golf
- Fireplace
- Deck
- Garage
- Basement
- Pool
Property vs Single Family Average in 22801
Price
Taxes
Year Built
Visits
 © BRIGHT, All Rights Reserved
