
Address
327 Greenwood Avenue, Jenkintown, PA
Price
$ 499,900
Property Attributes
- MLS#PAMC2193122
- TypeSingle Family
- Listing Status ACTIVE
- CountyMONTGOMERY
- CityJenkintown
- AreaJenkintown Boro
- NeighborhoodJenkintown
- Zip19046
- StyleColonial
- Year Built1920
- Taxes$ 8368
- Price$ 499,900
- Bedrooms3
- Full Bathrooms1
- Half Bathrooms1
- Sqr Footage1264
- Lot Size0.13 Acres
Data Source:
Bright MLS
Property Description
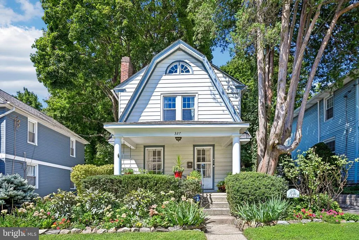
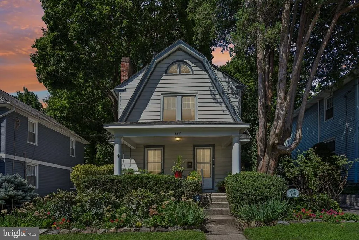
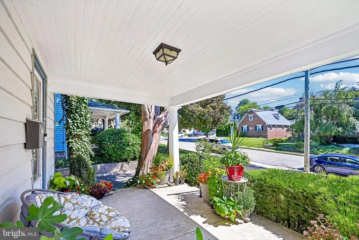
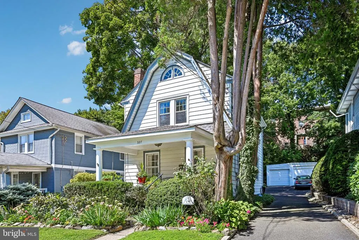
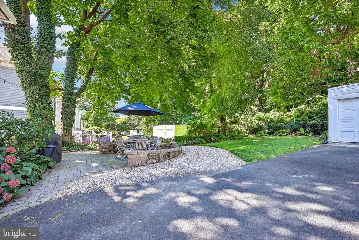
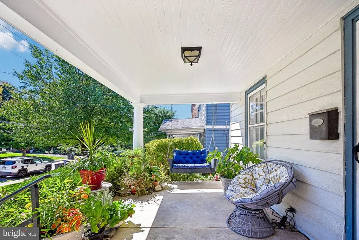
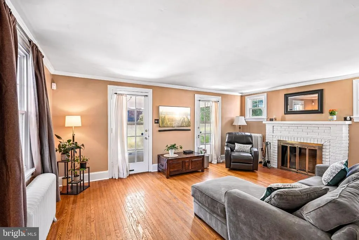
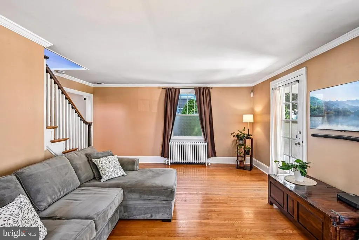
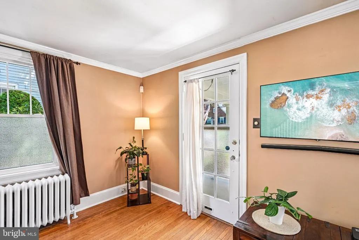
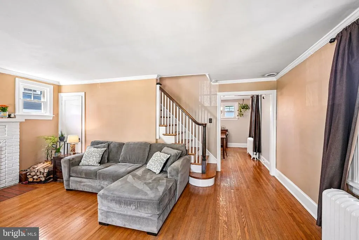
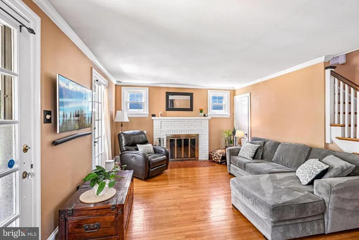
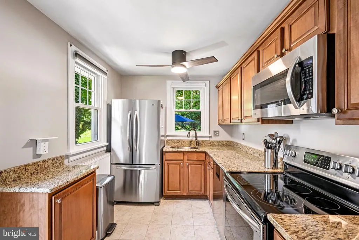
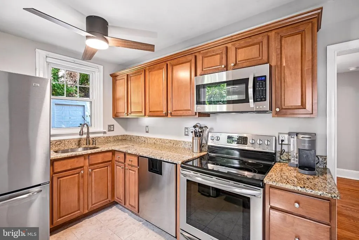
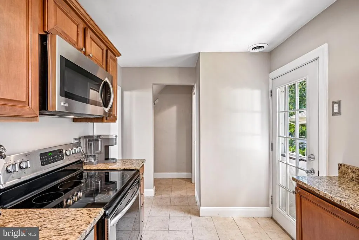
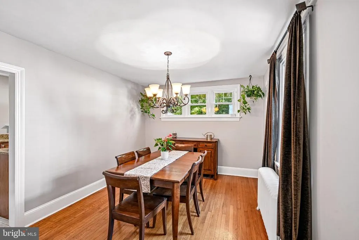
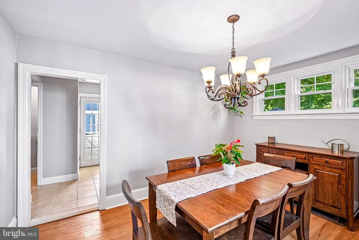
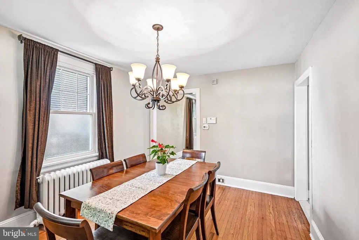
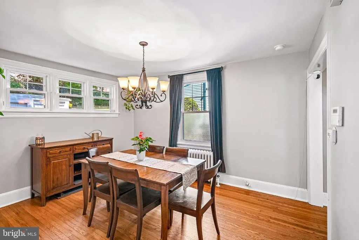
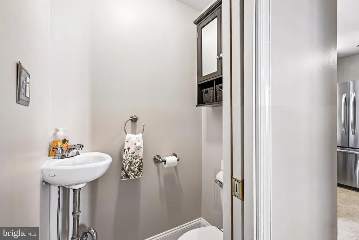
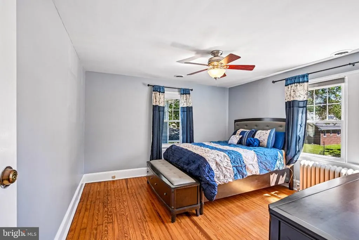
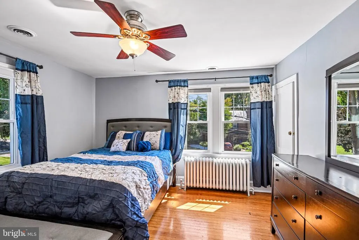
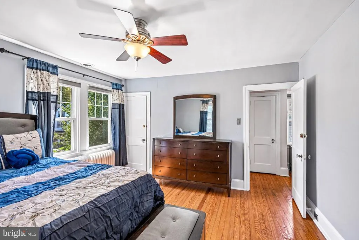
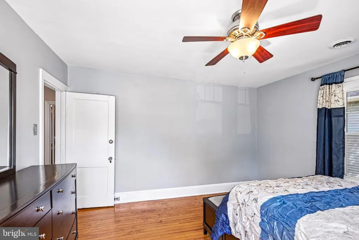
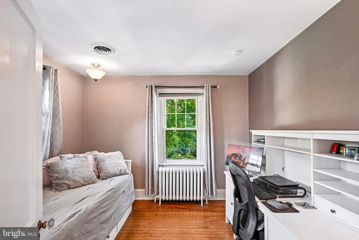
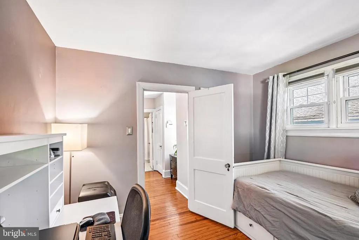
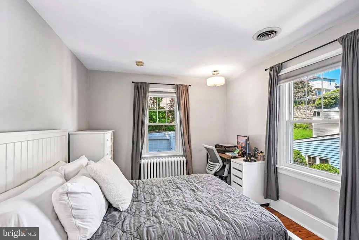
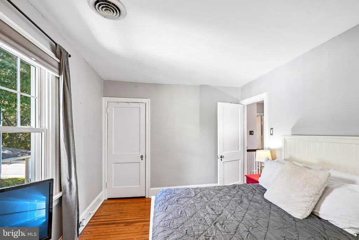
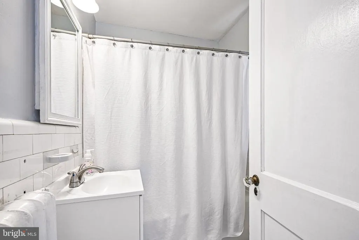
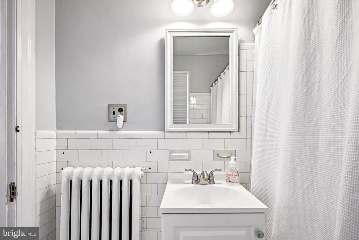
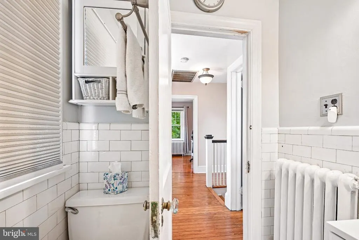
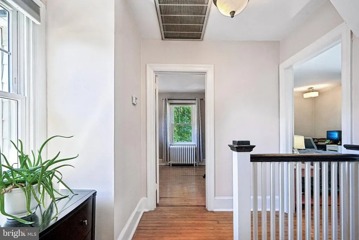
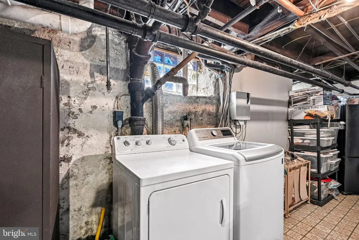
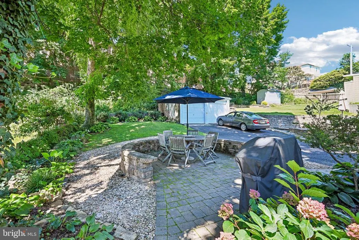
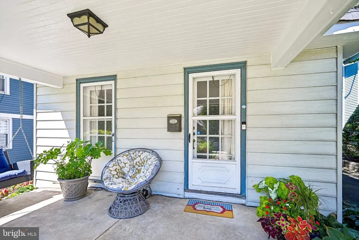
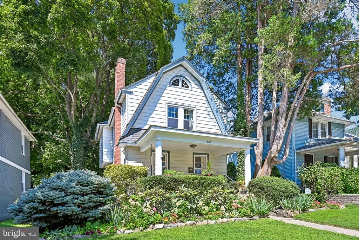
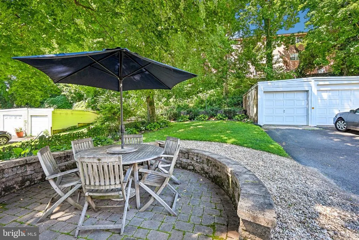
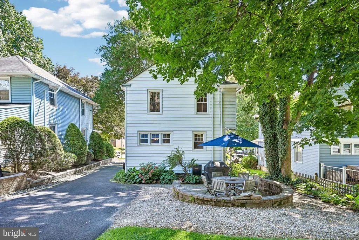
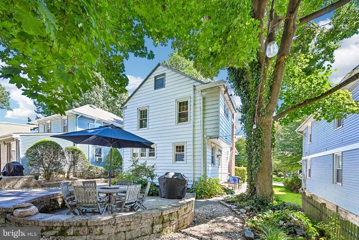
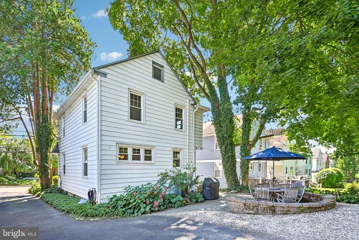
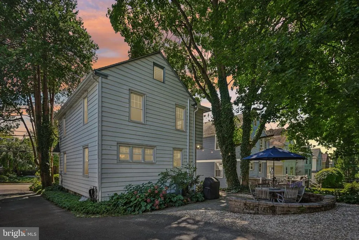
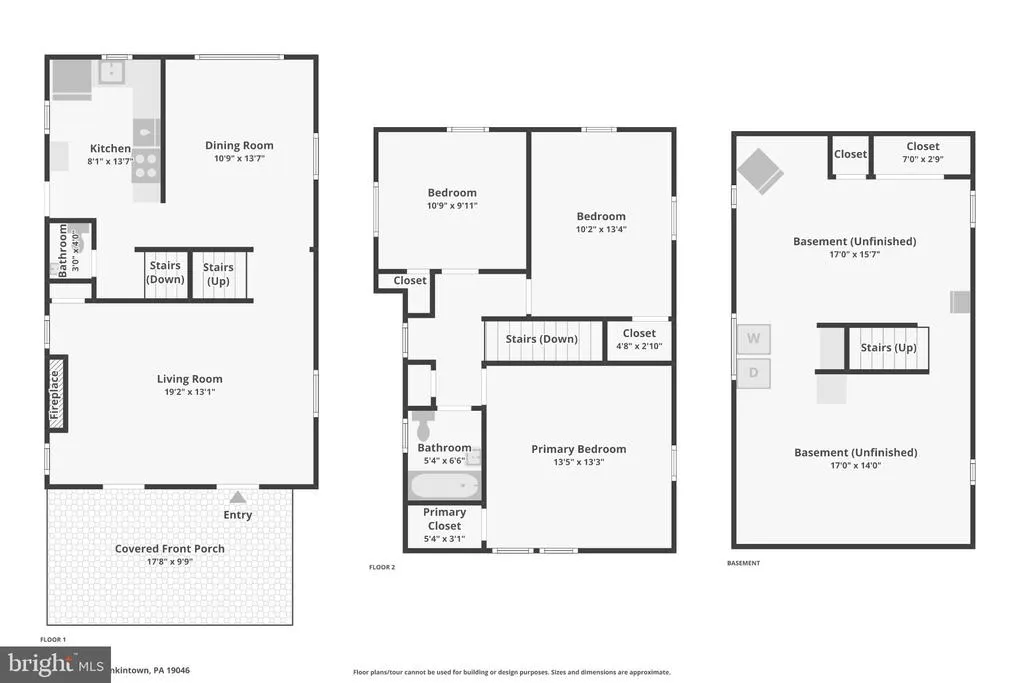
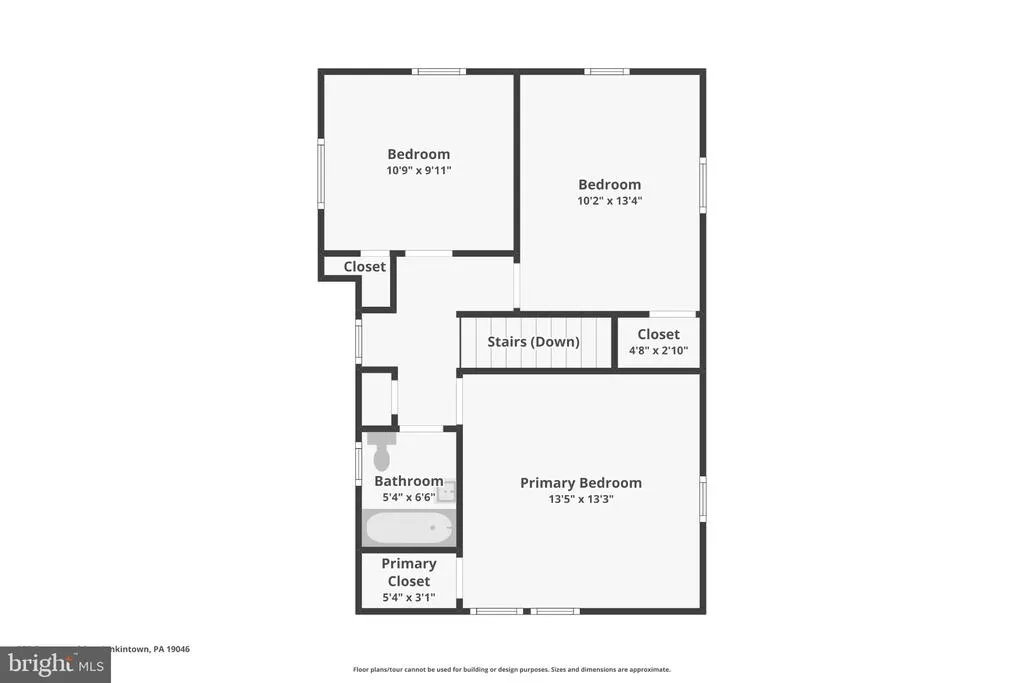
Charming, inviting, and ideally located home in the heart of Jenkintown Borough! Built in 1920, this classic 2-story Colonial blends timeless architectural detailsincluding 9+ ceilings and a cozy fireplacewith stylish modern updates designed for comfortable daily living. Step onto the lovely front porch, perfect for relaxing morning coffee or evening breezes. Inside, youll find a thoughtfully updated kitchen equipped for culinary creativity. With 3 bedrooms, 1 full bathroom, and an updated half bath, there is plenty of comfortable space for everyone. Out back, enjoy outdoor dining or entertaining on the private back patio, along with the convenience of a garage and off street parking.The mature landscaping shows years of love and care. Unbeatable Location & Convenience:Walkable Living: Enjoy quick, convenient access to Jenkintowns popular local shops, cozy cafes, and vibrant dining spots and schools. Everyday Essentials: Just minutes from Trader Joe's, Whole Foods Market, and regional shopping centers. Easy Commuting: Conveniently situated within 1 mile of the commuter rail station for hassle-free travel into the city. Don't miss the opportunity to make this Jenkintown gemstone your home!
| Elementary School | Middle School | High School |
|---|---|---|
| Jenkintown Elementary School | Jenkintown Middle School | Jenkintown High School |
| Price History | |
|---|---|
| 9/3/2026 | Listed $499,900 |
General Features
| Living Area | 1264 |
|---|---|
| Sewer | Public Sewer |
| Heating | Central |
| Cooling | Central A/C |
| Possession | 0-30 Days CD |
| Roof | Shingle |
| Zoning | RESDENTIAL |
| Garage Spaces | 1.00 |
| Architectural Style | Colonial |
| Construction Materials | Aluminum Siding |
| School District | JENKINTOWN |
| Year Built | 1920 |
| Electric | 100 Amp Service |
| Levels | 2 |
| Tax Year | 2026 |
| Ownership | Fee Simple |
| Cool Fuel | Natural Gas |
| Accessibility | None |
| County | MONTGOMERY |
| New Construction | No |
| Property Type | Residential |
| HOA | No |
| Subdivision Name | JENKINTOWN |
| Garage Y/N | Yes |
| Water Access Y/N | No |
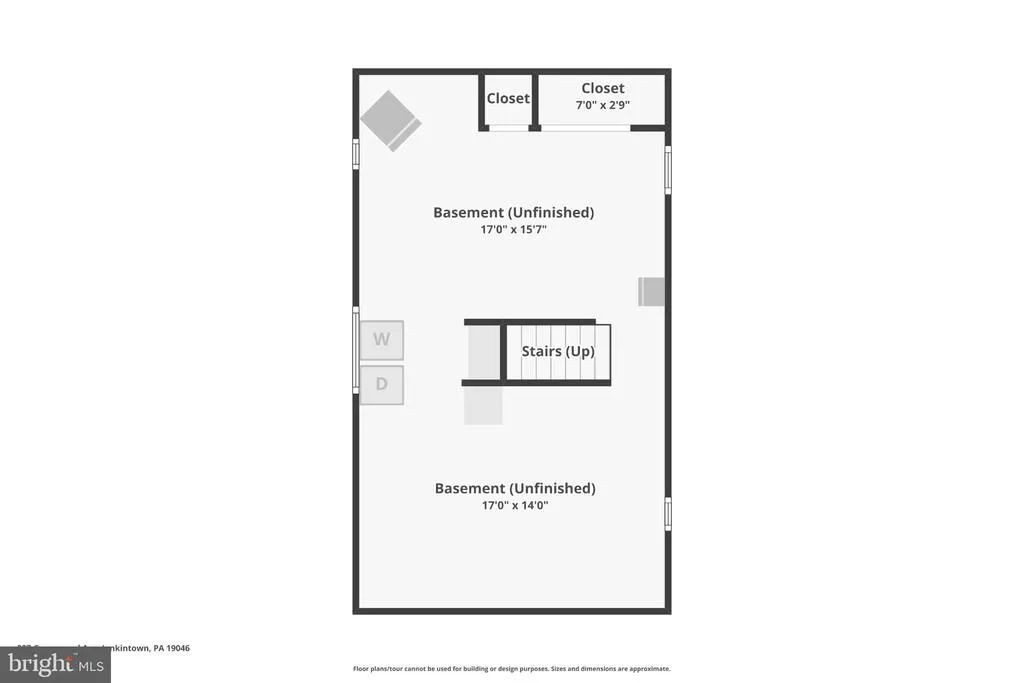
| Other Structures | Above Grade,Below Grade |
| Transportation | Airport less than 10 miles,Bus Stop less than 1 mile,Commuter Rail Station less than 1 mile,Metro/Subway Station 1 to 3 miles |
| Total Rooms | 8 |
| Full Baths | 1 |
| Status | ACTIVE |
| Directions | North on 611,make a right onto West Ave |
| City | JENKINTOWN |
| Senior Community Y/N | No |
| MLS Area | Jenkintown Boro (10610) |
| Lot Size Units | Square Feet |
| Lot Size Square Feet | 5467.00 |
| Tax Assessed Value | 116670.0 |
| Tax Annual Amount | 8368.0 |
| Home Warranty Y/N | No |
| Structure Type | Detached |
| Condo/Coop Association fee Y/N | No |
| Bathrooms Count Main Level | 1.00 |
| Price Per Sq Ft Total AG | 395.49 |
| Acceptable Financing | Cash,Conventional |
| Historic Y/N | No |
| Lease Considered Y/N | No |
| Vacation Rental Y/N | No |
| Virtual Tour | https://www.zillow.com/view-imx/09ac544d-6510-4056-b17a-89cb16a49a33?wl=true&setAttribution=mls&initialViewType=pano |
| Total SQFT | 1264 |
| Standard Status | Active |
| Year Built Source | Assessor |
| Tax Lot | 011 |
| Association Recreation Fee | No |
Interior Features
| Heating Fuel | Natural Gas |
|---|---|
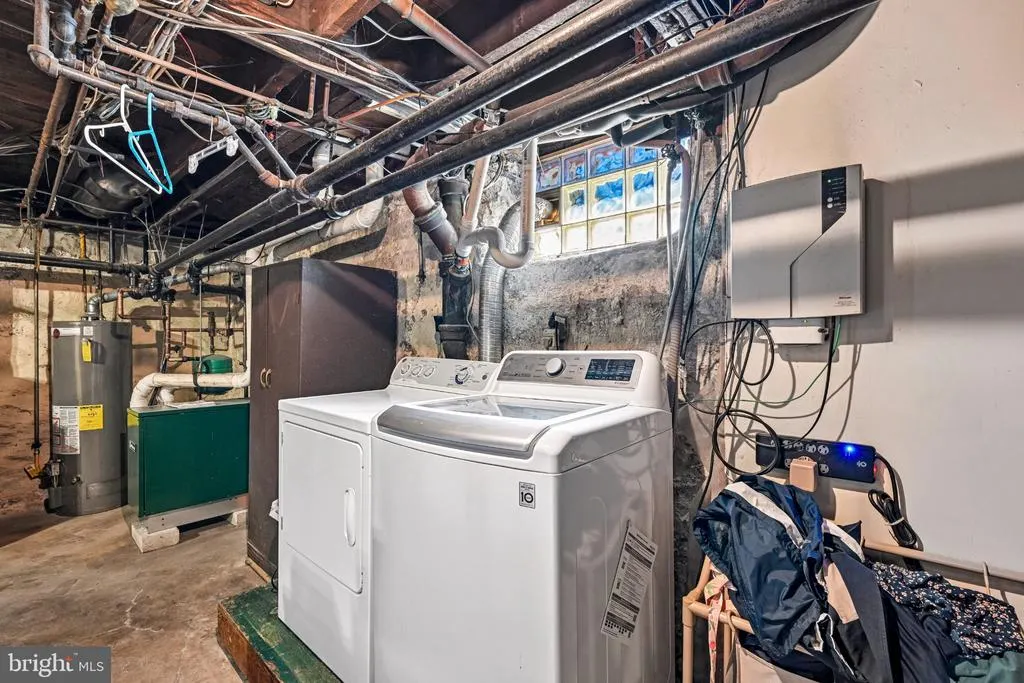
| Basement | Full |
| Total Fireplaces | 1 |
| Hot Water | Electric |
| Basement (Y/N) | Yes |
| Heating Y/N | Yes |
| Fireplace Y/N | Yes |
| Above Grade Finished Area | 1264 |
| Half Baths | 1 |
| Central Air Y/N | Yes |
| Total Bedrooms | 3 |
| Room Type | Dining Room,Kitchen,Family Room |
| Below Grade Finished Area Unit Type | Square Feet |
| LivingAreaSource | Assessor |
| Below Grade Finished Area Source | Assessor |
| Bedrooms Count All Upper Levels | 3 |
| Bedrooms Count Upper Level 1 | 3 |
| Bathrooms Half Main Level | 1 |
| Bathrooms Full Upper Level 1 | 1 |
| Bathrooms Full All Upper Levels | 1 |
| Bathrooms Count Upper Level 1 | 1.00 |
| Bathrooms Count All Upper Levels | 1 |
| Above Grade Finished Area Source | Assessor |
| Above Grade Finished Area Unit Type | Square Feet |
| Total Baths | 2 |
Exterior Features
| Pool | No Pool |
|---|---|
| Parking Features | Asphalt Driveway,Shared Driveway |
| Water Source | Public |
| Inclusions | All appliances in as is condition |
| Total Parking Spaces | 3 |
| Garage Features | Garage - Front Entry |
| Type of Parking | Detached Garage,Driveway,Off Street |
| Foundation Details | Stone |
| Water View Y/N | No |
| Lot Size Acres | 0.13 |
| Lot Size Source | Assessor |
| Waterfront Y/N | No |
| Horse Y/N | No |
| Land Assessed Value | 0.00 |
| Navigable Water Y/N | No |
| Water Oriented Y/N | No |
| # of Detached Garage Spaces | 1 |
| Off Street - # of Spaces | 2 |
Room Details
| Room | Dimensions | Level | Flooring | Details |
|---|---|---|---|---|
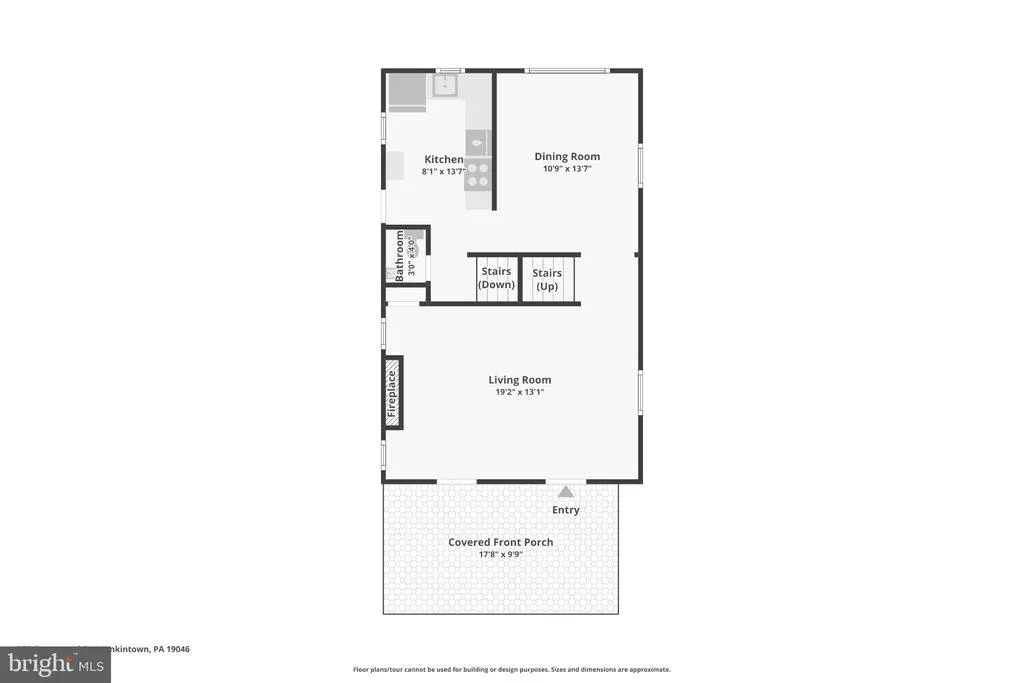
| Dining Room | Main | |||
| Family Room | Main | |||
| Kitchen | Main |
Amenities
- Foreclosure
- Views
- Short Sale
- New Construction
- Adult 55+
- Lease To Own
- No HOA Fees
- Furnished
- Primary On Main
- Air Conditioning
- Seller Finance
- Green
- Fixer Upper
- Horse
- Golf
- Fireplace
- Deck
- Garage
- Basement
- Pool
Property vs Single Family Average in 19046
Price
Taxes
Year Built
Visits
 © BRIGHT, All Rights Reserved
