
Address
4454 Farm Drive, Allentown, PA
Price
$ 599,900
Property Attributes
- MLS#PALH2016744
- TypeSingle Family
- Listing Status ACTIVE
- CountyLEHIGH
- CityAllentown
- AreaSouth Whitehall Twp
- NeighborhoodParkland Farms
- Zip18104
- StyleColonial
- Year Built1981
- Taxes$ 8262
- Price$ 599,900
- Bedrooms5
- Full Bathrooms3
- Half Bathrooms0
- Sqr Footage3139
- Lot Size0.35 Acres
Data Source:
Bright MLS
Property Description
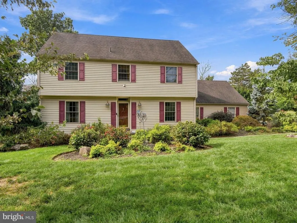
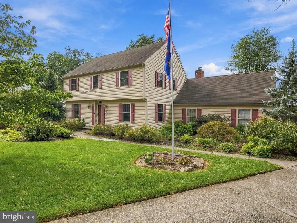
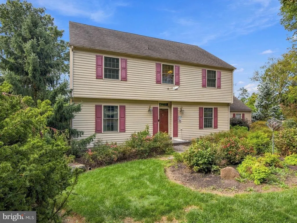
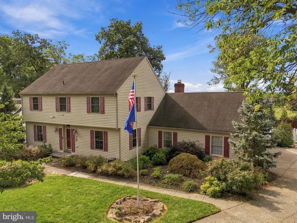
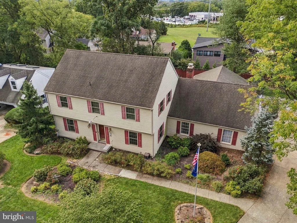
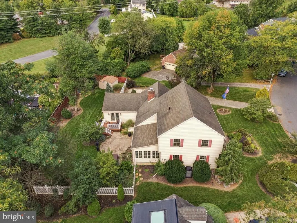
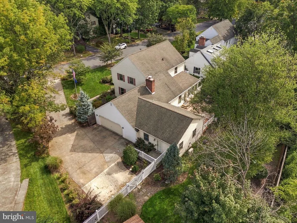
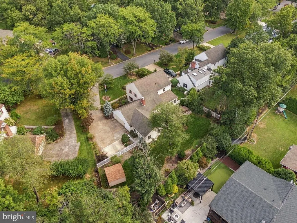
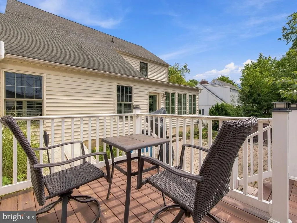
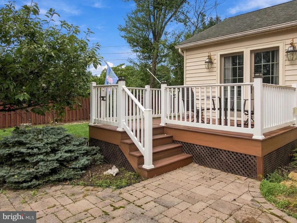
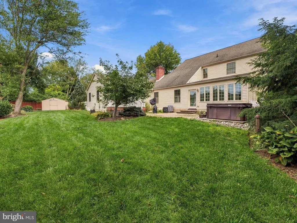
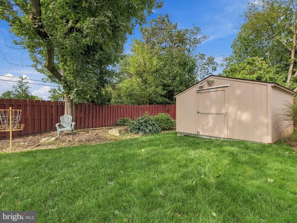
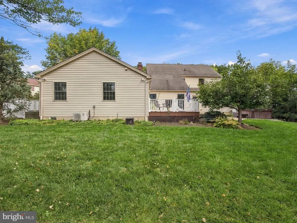
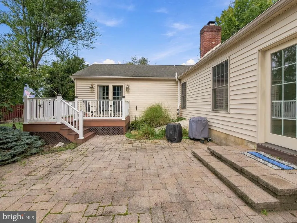
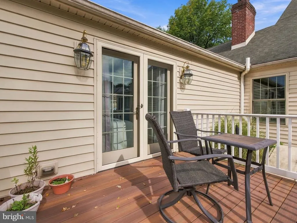
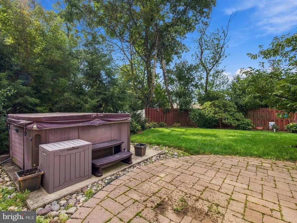
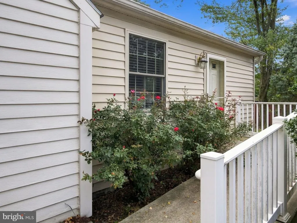
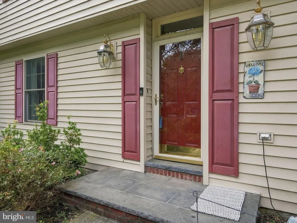
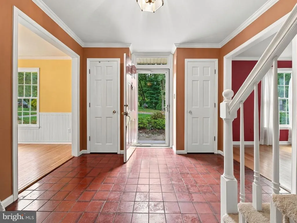
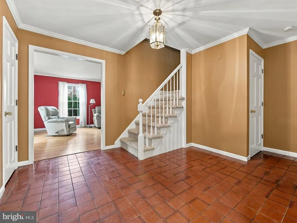
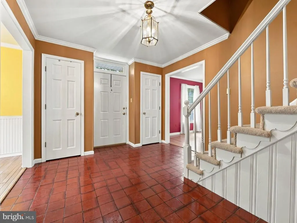
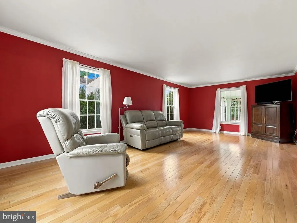
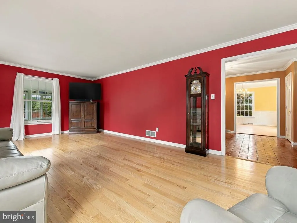
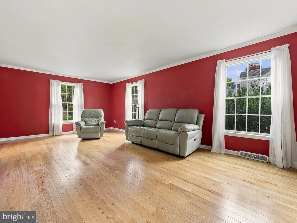
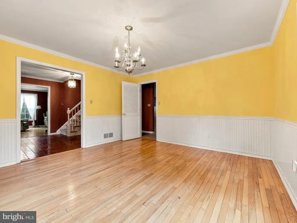
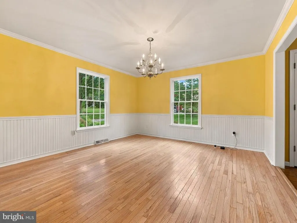
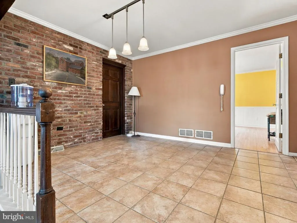
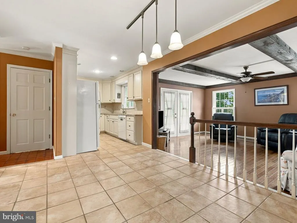
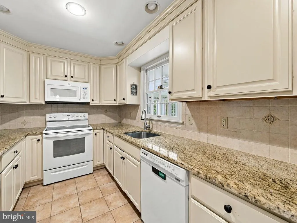
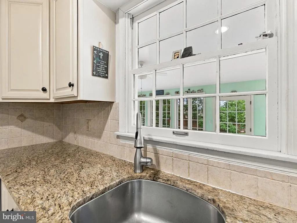
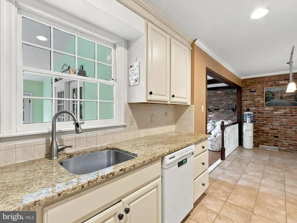
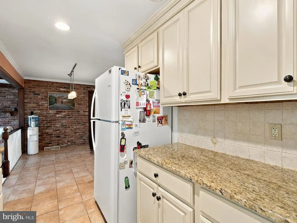
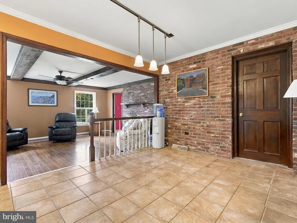
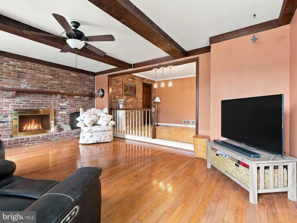
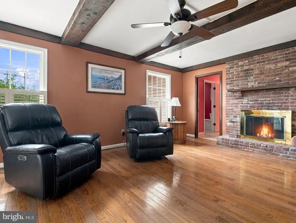
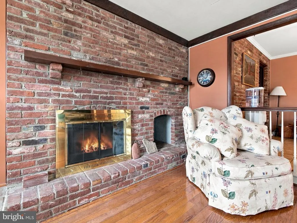
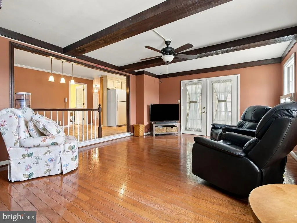
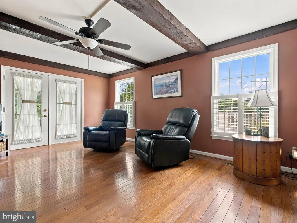
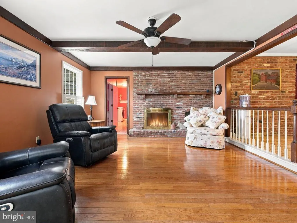
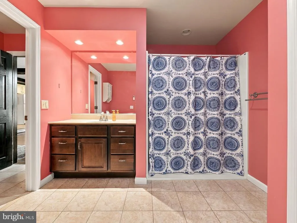
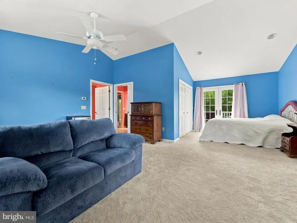
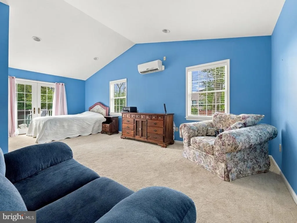
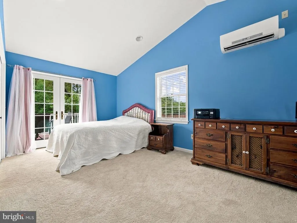
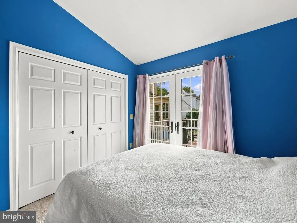
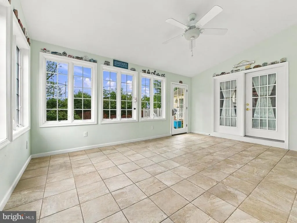
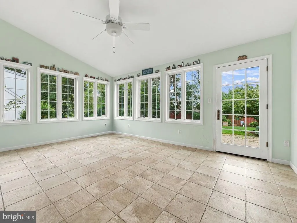
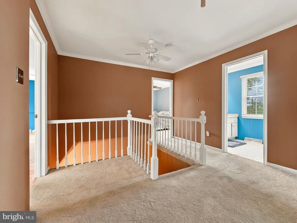
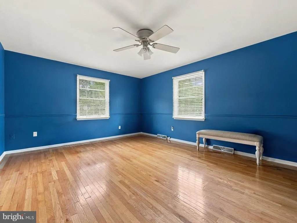
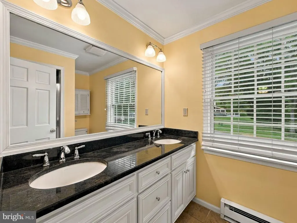
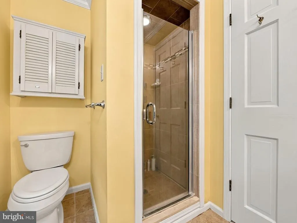
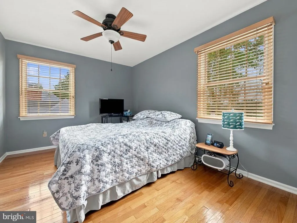
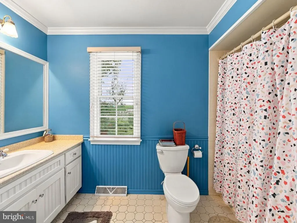
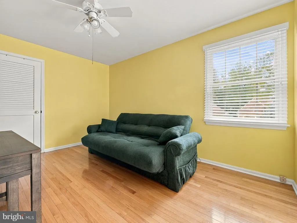
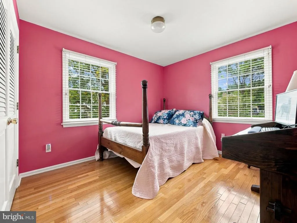
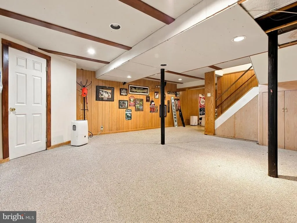
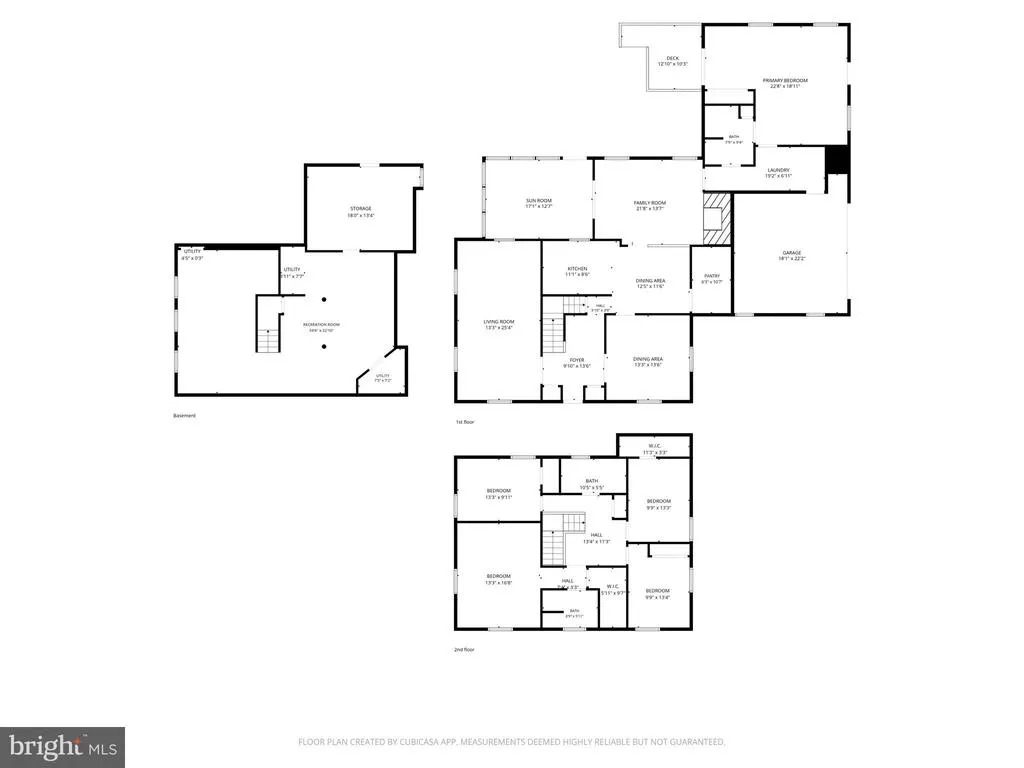
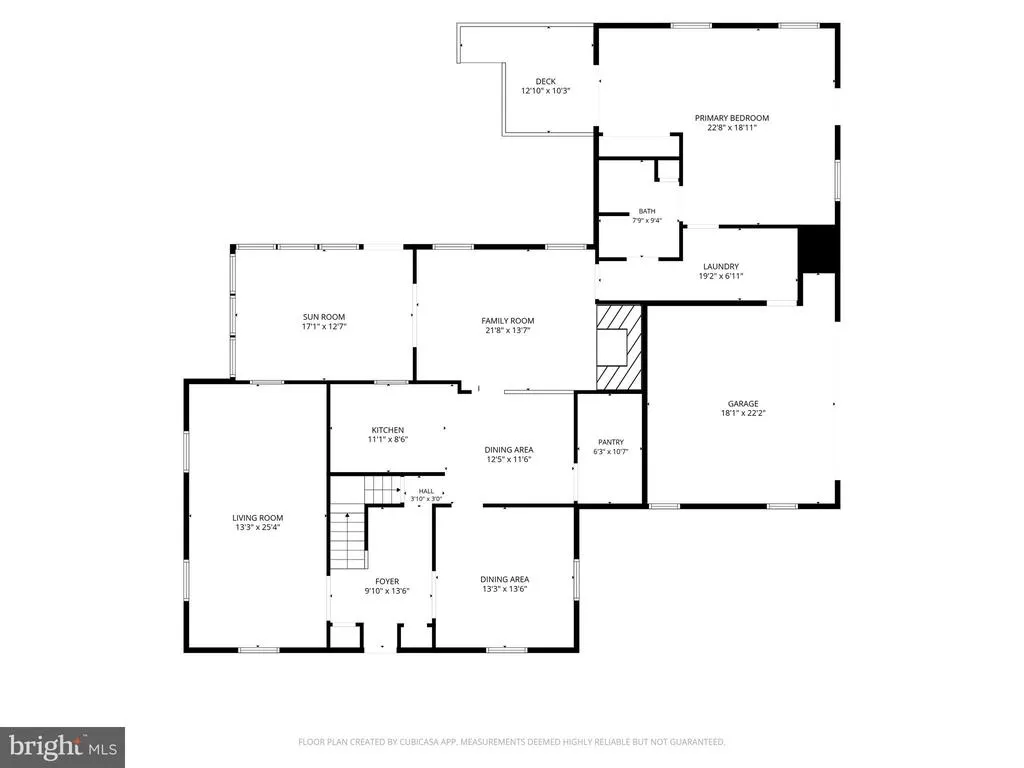
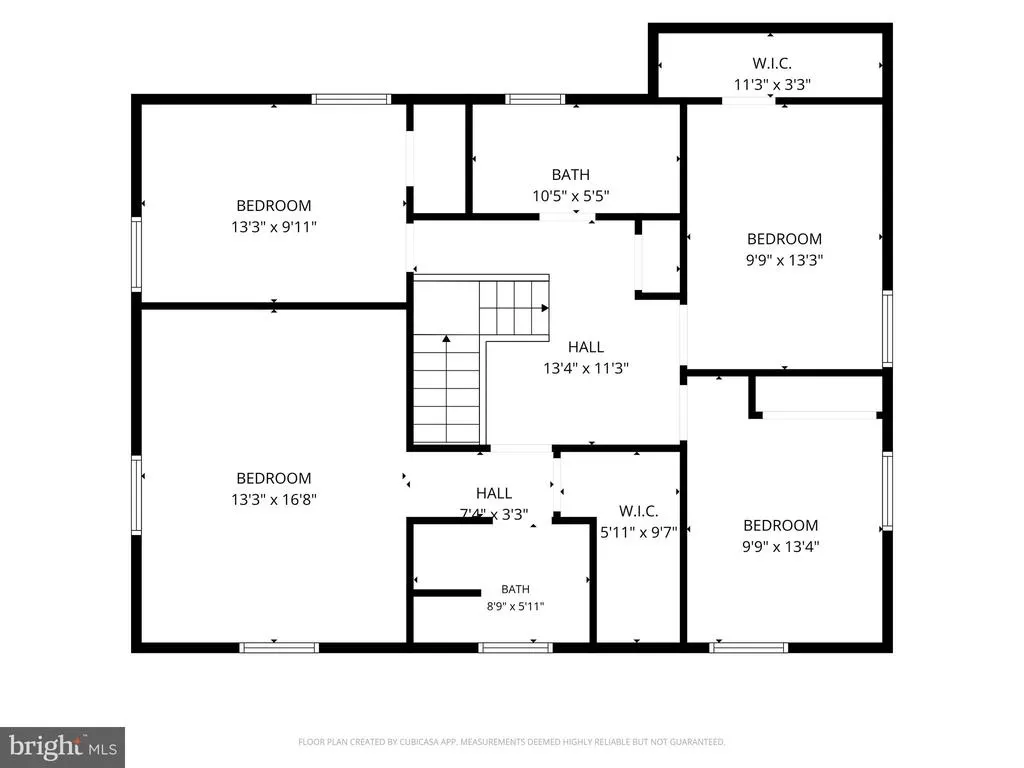
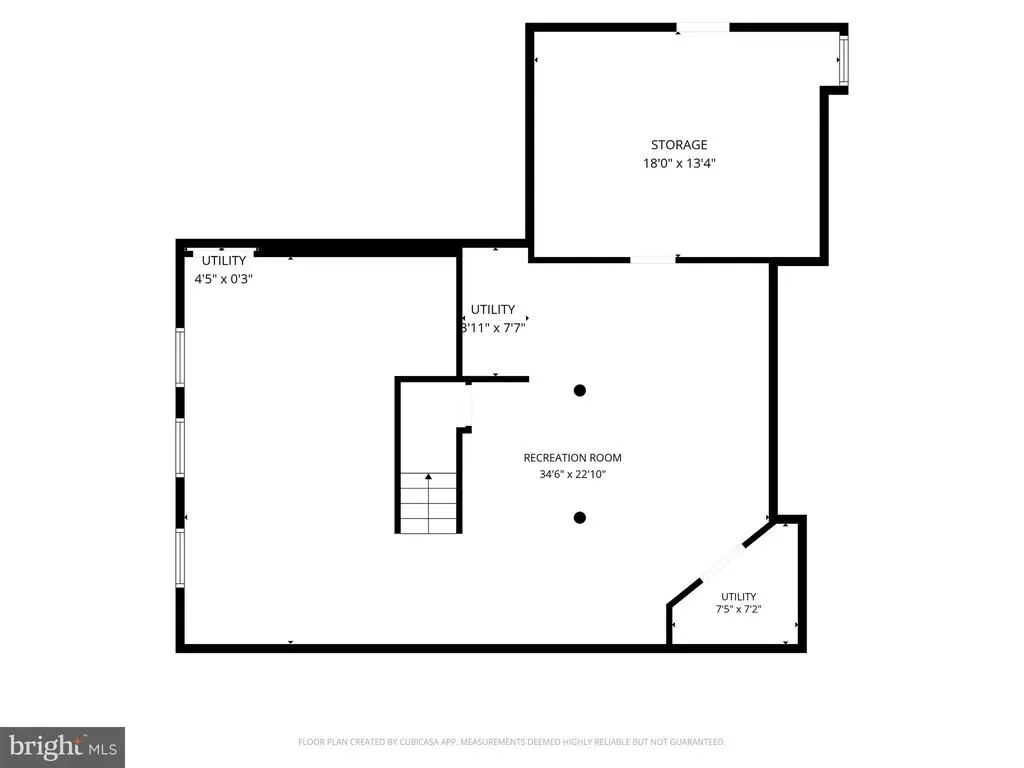
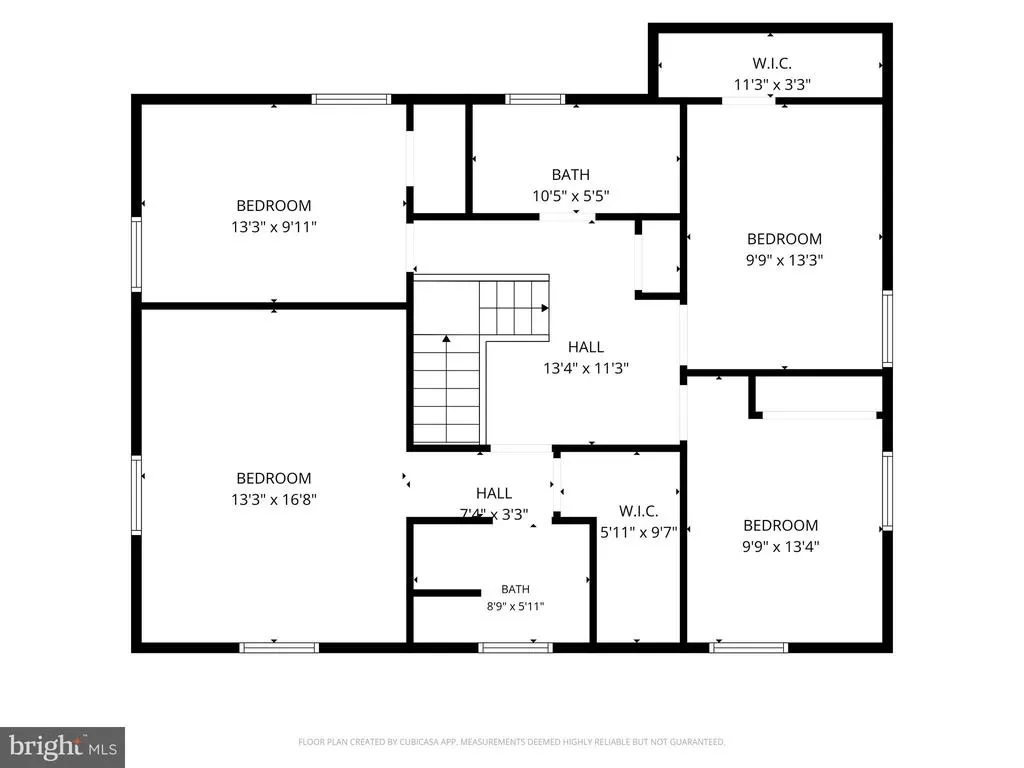
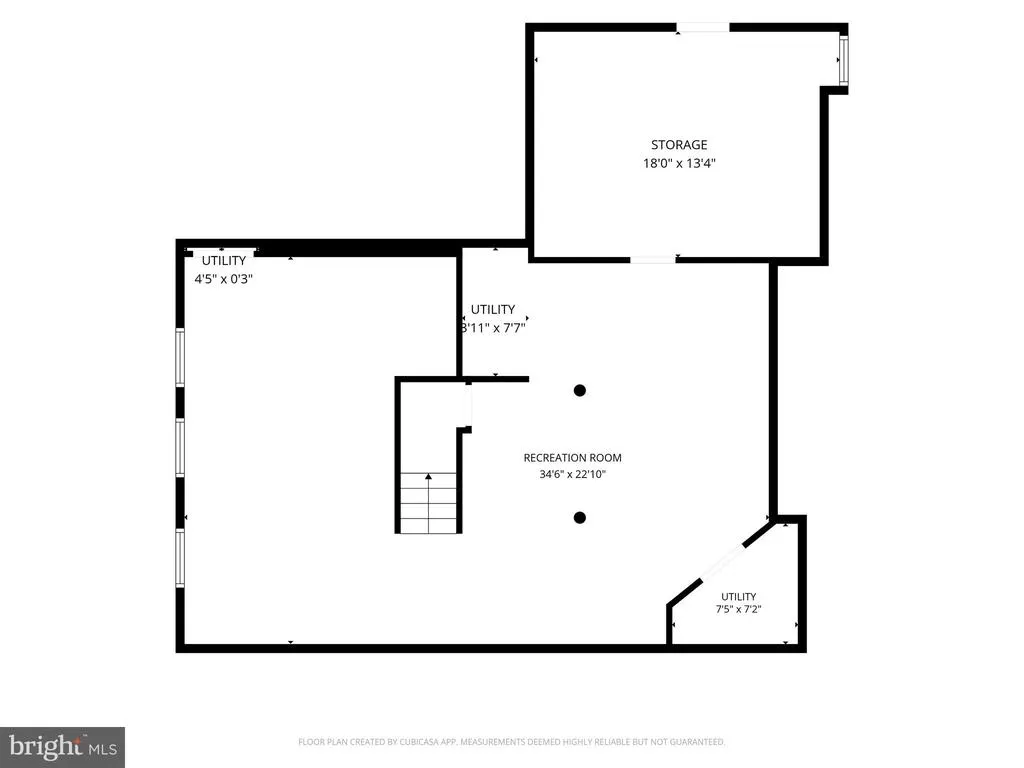
Welcome to 4454 Farm Drive South Whitehall Township! A Spacious 5 bedroom, 3 bath Parkland colonial. An expansive foyer welcomes you to a formal dining room and living room. From the foyer enter into the kitchen and breakfast nook overlooking the rustic-style family room complete with a wood burning fireplace. Classic French Doors open to a bright sunroom perfect for relaxing or entertaining. The first level also offers a spacious in law suite, with a bedroom, walk-in closet and full bathroom, along with a private deck overlooking the the beautiful backyard. Once outside enjoy a patio and hot-tub. Upstairs you'll find 3 bedrooms 1 full bath, along with a primary bedroom with a bathroom with a double vanity. Complete with a partially finished basement.
| Price History | |
|---|---|
| 9/7/2026 | Listed $684,900 |
| 9/14/2026 | 8$635,000 |
| 9/19/2026 | 6$599,900 |
General Features
| Living Area | 3139 |
|---|---|
| Sewer | Public Sewer |
| Heating | Baseboard - Electric,Heat Pump(s) |
| Cooling | Central A/C,Multi Units |
| Possession | Negotiable |
| Roof | Architectural Shingle |
| Appliances | Built-In Microwave,Built-In Range,Dishwasher,Oven/Range - Electric,Water Heater |
| Zoning | R-3 |
| Garage Spaces | 2.00 |
| Patio/Porch Features | Deck(s),Patio(s) |
| Architectural Style | Colonial |
| Construction Materials | Aluminum Siding,Vinyl Siding |
| School District | PARKLAND |
| Exclusions | Window A/C's |
| Year Built | 1981 |
| Electric | 200+ Amp Service |
| Levels | 2 |
| Tax Year | 2026 |
| Ownership | Fee Simple |
| Cool Fuel | Electric |
| Accessibility | None |
| County | LEHIGH |
| New Construction | No |
| Property Type | Residential |
| HOA | No |
| Subdivision Name | PARKLAND FARMS |
| Garage Y/N | Yes |
| Water Access Y/N | No |
| Other Structures | Above Grade,Below Grade |
| Full Baths | 3 |
| Status | ACTIVE |
| Directions | From 22 East exit onto 309 North,Right on Ridgeview,Right on Parkland,Left on Forest,Left on Farm property on Left |
| City | ALLENTOWN |
| Disclosures | Prop Disclosure |
| Senior Community Y/N | No |
| MLS Area | South Whitehall Twp (12319) |
| Lot Size Units | Square Feet |
| Lot Size Square Feet | 15427.00 |
| Tax Assessed Value | 319000.0 |
| Tax Annual Amount | 8262.0 |
| Home Warranty Y/N | No |
| Structure Type | Detached |
| Condo/Coop Association fee Y/N | No |
| Bathrooms Full Main Level | 1 |
| Bathrooms Count Main Level | 1.00 |
| Price Per Sq Ft Total AG | 191.11 |
| Acceptable Financing | Cash,Conventional,FHA,VA |
| Lease Considered Y/N | No |
| Vacation Rental Y/N | No |
| Virtual Tour | https://media.aaaerialimaging.com/videos/01a0977c-68d3-7191-b2ed-da7a4ea53d29 |
| Total SQFT | 3139 |
| Standard Status | Active |
| Year Built Source | Assessor |
| Legal Subdivision | PARKLAND FARMS NORTH |
| Tax Lot | 009 |
Interior Features
| Interior Amenities | Attic,Bathroom - Walk-In Shower,Carpet,Ceiling Fan(s),Combination Kitchen/Dining,Dining Area,Entry Level Bedroom,Family Room Off Kitchen,Kitchen - Eat-In,Walk-in Closet(s),WhirlPool/HotTub,Wood Floor |
|---|---|
| Heating Fuel | Electric |
| Basement | Full,Partially Finished |
| Flooring | Ceramic Tile,Hardwood,Fully Carpeted,Tile/Brick |
| Total Fireplaces | 1 |
| Fireplace Features | Brick |
| Hot Water | Electric |
| Basement (Y/N) | Yes |
| Heating Y/N | Yes |
| Fireplace Y/N | Yes |
| Above Grade Finished Area | 3139 |
| Central Air Y/N | Yes |
| Total Bedrooms | 5 |
| Main Level Bedrooms | 1 |
| Below Grade Finished Area Unit Type | Square Feet |
| LivingAreaSource | Estimated |
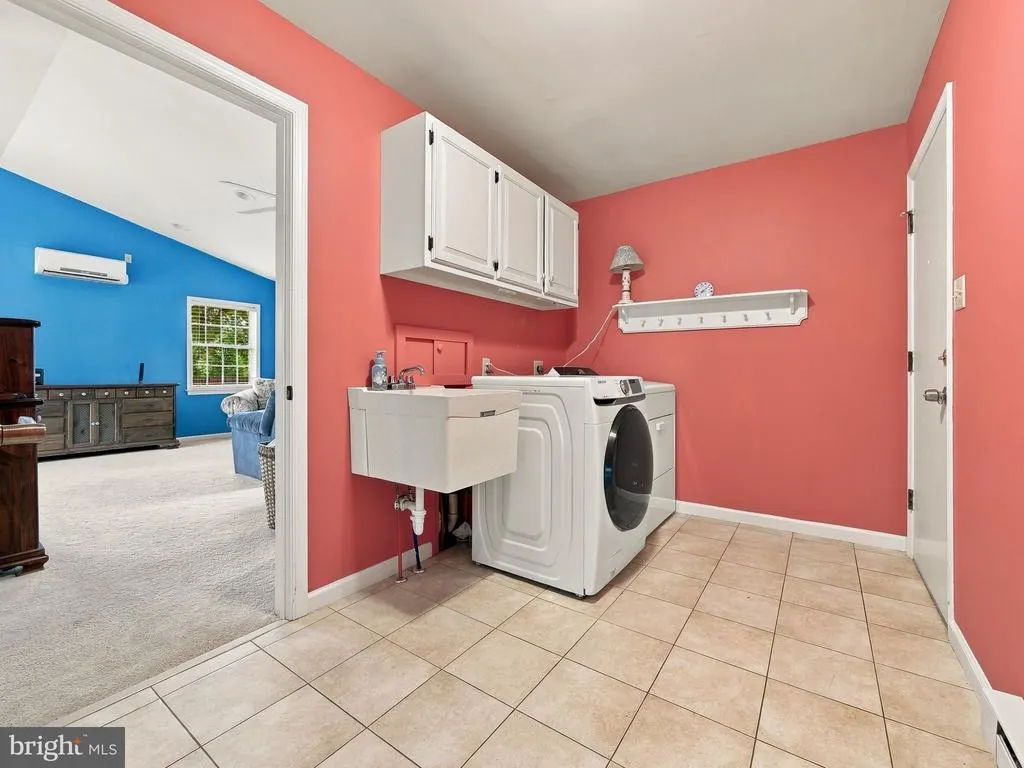
| Laundry Type | Main Floor |
| Below Grade Finished Area Source | Assessor |
| Bedrooms Count All Upper Levels | 4 |
| Bedrooms Count Upper Level 1 | 4 |
| Bathrooms Full Upper Level 1 | 2 |
| Bathrooms Full All Upper Levels | 2 |
| Bathrooms Count Upper Level 1 | 2.00 |
| Bathrooms Count All Upper Levels | 2 |
| Above Grade Finished Area Source | Estimated |
| Above Grade Finished Area Unit Type | Square Feet |
| Total Baths | 3 |
Exterior Features
| Pool | No Pool |
|---|---|
| Water Source | Public |
| Total Parking Spaces | 2 |
| Garage Features | Built In |
| Type of Parking | Attached Garage |
| Foundation Details | Active Radon Mitigation,Crawl Space,Concrete Perimeter |
| Water View Y/N | No |
| Lot Size Acres | 0.35 |
| Lot Size Source | Assessor |
| Waterfront Y/N | No |
| Navigable Water Y/N | No |
| Water Oriented Y/N | No |
| # of Attached Garage Spaces | 2 |
Amenities
- Foreclosure
- Views
- Short Sale
- New Construction
- Adult 55+
- Lease To Own
- No HOA Fees
- Furnished
- Primary On Main
- Air Conditioning
- Seller Finance
- Green
- Fixer Upper
- Horse
- Golf
- Fireplace
- Deck
- Garage
- Basement
- Pool
Property vs Single Family Average in 18104
Price
Taxes
Year Built
Visits
 © BRIGHT, All Rights Reserved
