
Just Listed
Address
200 Pheasant Run Road, West Chester, PA
Price
$ 700,000
Property Attributes
- MLS#PACT2132570
- TypeSingle Family
- Listing Status ACTIVE
- CountyCHESTER
- CityWest Chester
- AreaEast Goshen Twp
- NeighborhoodWyllpen Farm
- Zip19380
- StyleTraditional
- Year Built1985
- Taxes$ 9221
- Price$ 700,000
- Bedrooms4
- Full Bathrooms3
- Half Bathrooms0
- Sqr Footage3121
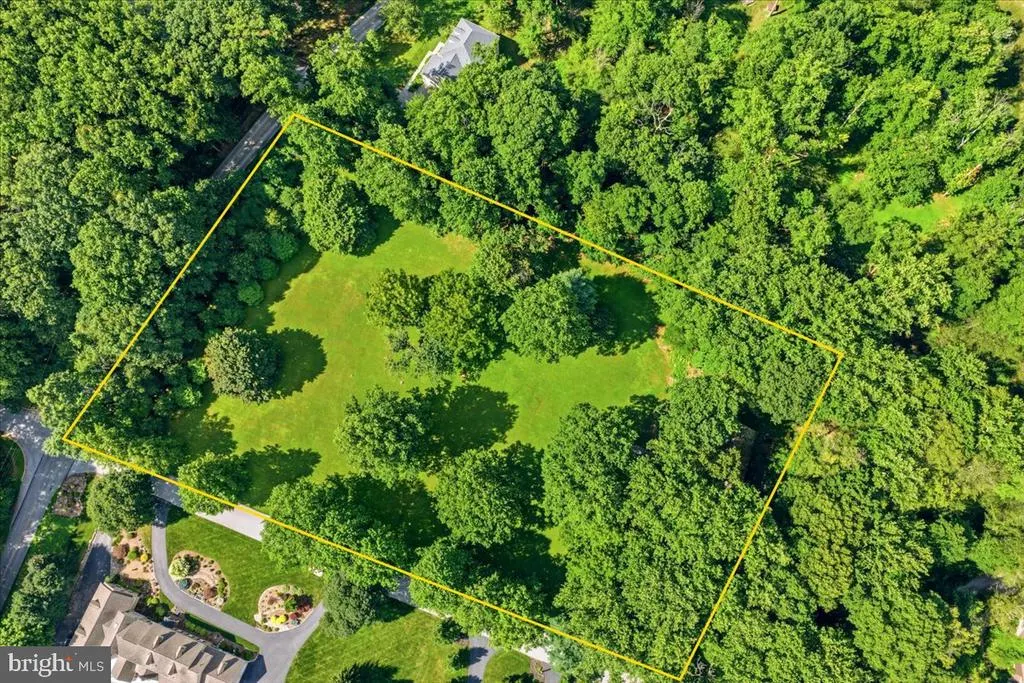
- Lot Size4.9 Acres
Data Source:
Bright MLS
Property Description
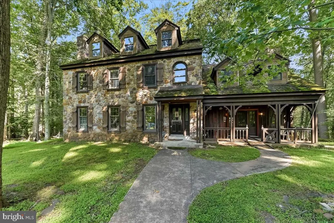
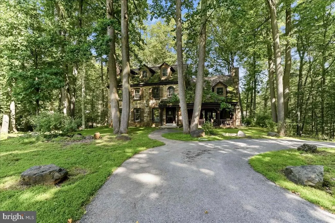
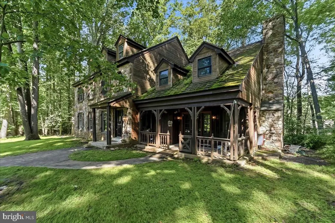
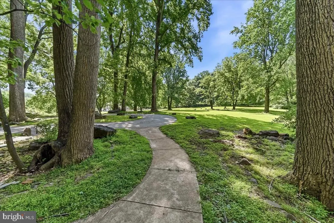
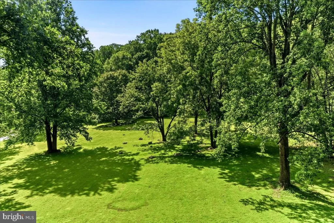
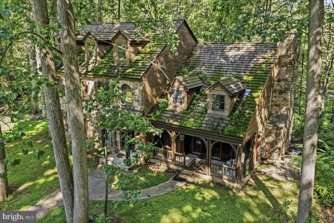
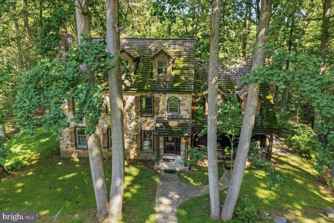
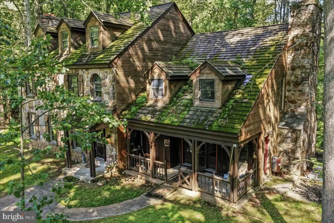
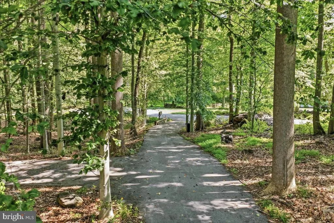
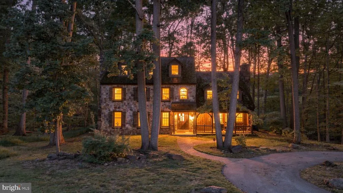
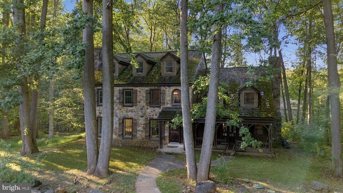
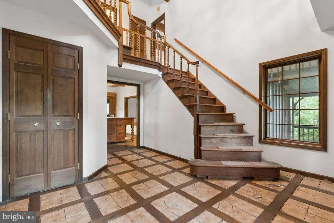
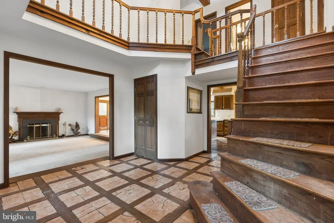
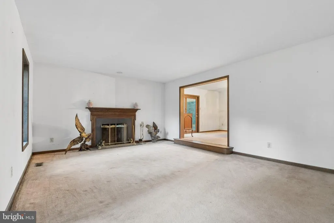
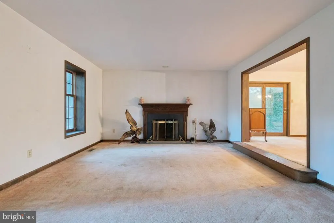
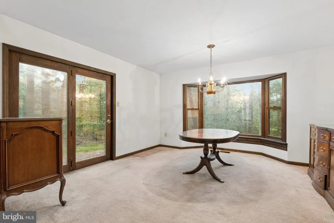
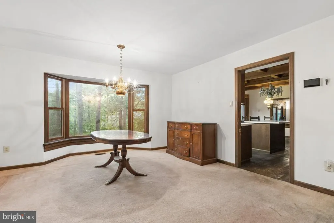
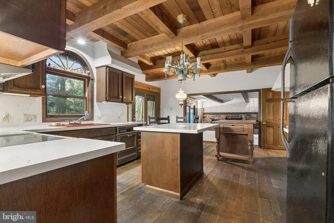
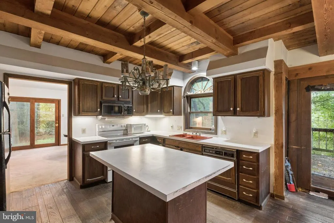
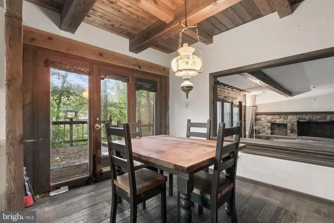
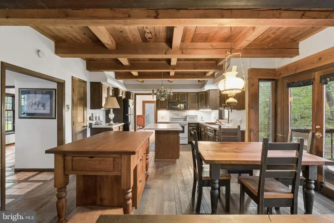
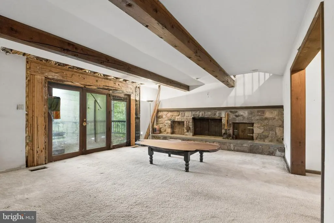
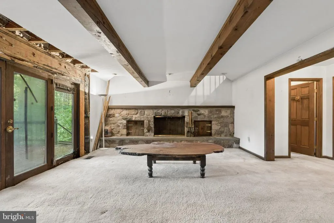
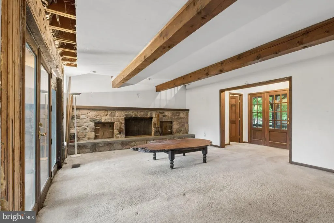
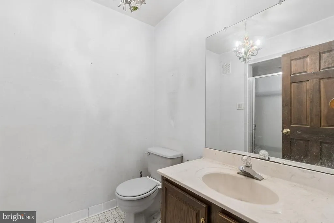
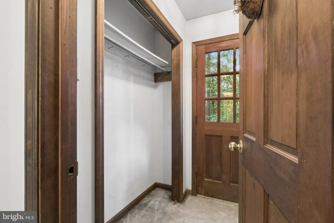
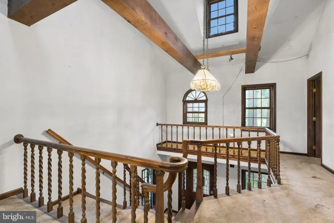
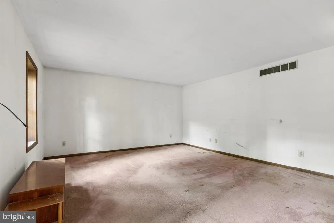
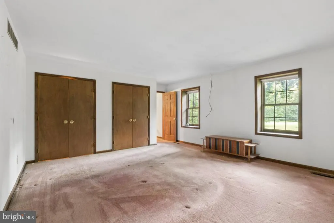
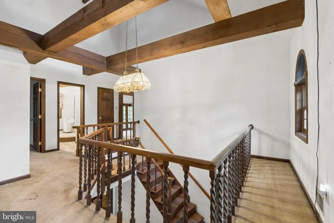
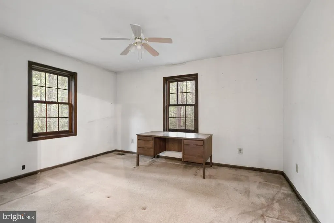
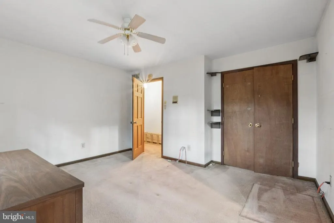
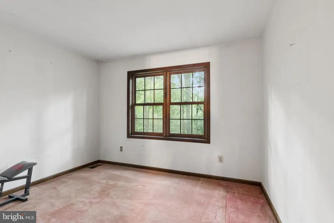
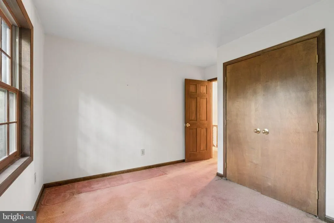
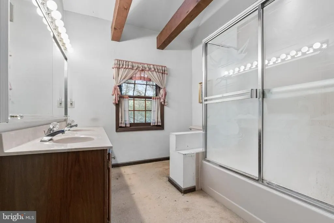
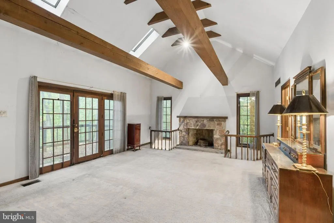
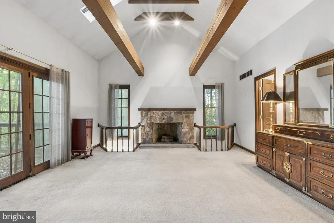
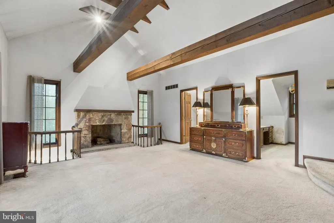
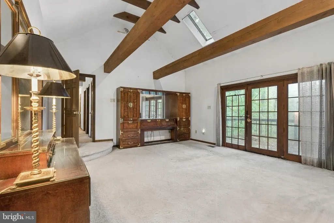
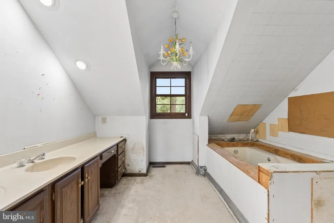
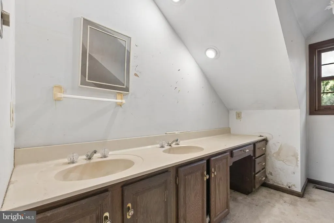
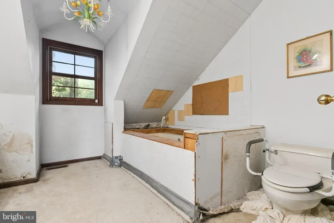
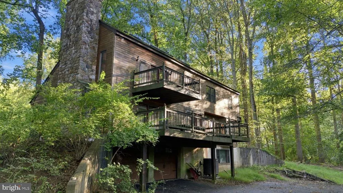
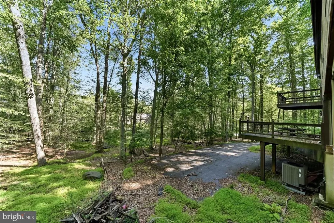
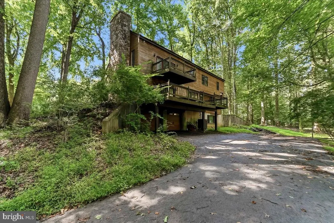
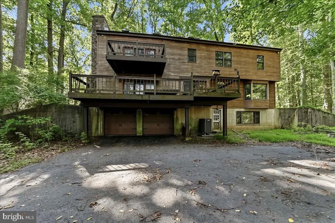
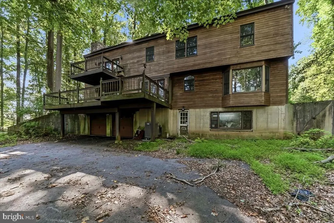
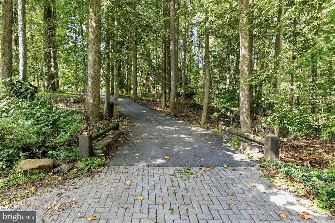
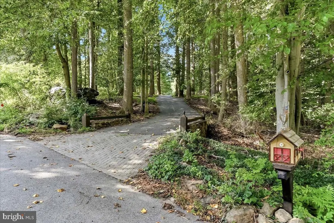
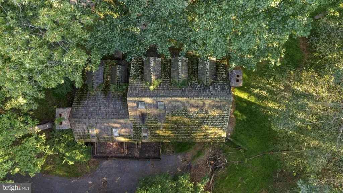
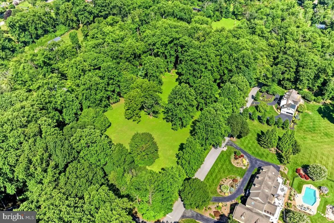
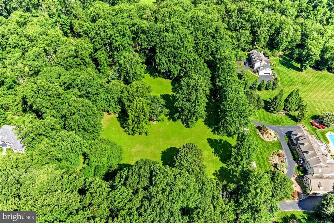
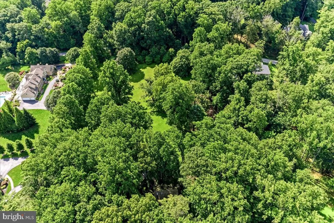
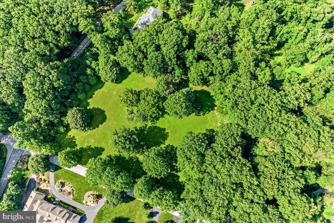
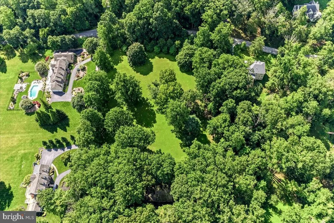
Set within the desirable enclave of Wyllpen Farm, this spacious traditional home presents a rare opportunity to create something truly special on 4.9 acres in West Chester. This is a fixer-upper and will require a significant amount of work, but the potential is substantial. With the right vision and renovation, this property has the scale, setting, and location to become an exceptional estate. The home offers four bedrooms and three full bathrooms, generous living spaces, two fireplaces, a curved staircase, skylights, and an oversized garage. The existing floor plan provides a solid foundation for a thoughtful renovation, while the full basement offers additional storage and workshop space. Outside, the property is where the opportunity really shines. The expansive 4.9-acre lot is largely cleared and includes a tranquil stream, level yard, circular driveway, and plenty of room for outdoor living, recreation, gardens, a pool, or other improvements. The value proposition is clear: renovated homes of comparable size and quality in the area are selling in the $1.2M+ range, making this an opportunity for a buyer, investor, or contractor looking to create significant value through renovation. Bring your vision, your contractor, and your imagination. The house needs workbut the land, setting, and potential are hard to replicate. Located in West Chester and surrounded by established homes in Wyllpen Farm, this is a chance to build equity while creating a home tailored to your vision.
| Price History | |
|---|---|
| 9/16/2026 | Listed $700,000 |
General Features
| Living Area | 3121 |
|---|---|
| Sewer | Public Sewer |
| Heating | Forced Air |
| Cooling | Central A/C |
| Possession | 0-30 Days CD,31-60 Days CD,61-90 Days CD |
| Roof | Wood |
| Zoning | RESIDENTIAL |
| Garage Spaces | 2.00 |
| Architectural Style | Traditional |
| Construction Materials | Frame |
| School District | WEST CHESTER AREA |
| Year Built | 1985 |
| Levels | 3 |
| Tax Year | 2026 |
| Ownership | Fee Simple |
| Cool Fuel | Electric |
| Accessibility | 32 + wide Doors |
| County | CHESTER |
| New Construction | No |
| Property Type | Residential |
| HOA | No |
| Subdivision Name | WYLLPEN FARM |
| Garage Y/N | Yes |
| Water Access Y/N | No |
| Other Structures | Above Grade,Below Grade |
| Full Baths | 3 |
| Status | ACTIVE |
| Directions | Use GPS. |
| City | WEST CHESTER |
| Senior Community Y/N | No |
| MLS Area | East Goshen Twp (10353) |
| Lot Size Units | Square Feet |
| Lot Size Square Feet | 213444.00 |
| Tax Assessed Value | 296800.0 |
| Tax Annual Amount | 9221.0 |
| Property Condition | Average,Below Average,Major Rehab Needed |
| Structure Type | Detached |
| Condo/Coop Association fee Y/N | No |
| Bathrooms Full Main Level | 1 |
| Bathrooms Count Main Level | 1.00 |
| Price Per Sq Ft Total AG | 224.29 |
| Acceptable Financing | Conventional,Cash,Other |
| Additional Parcels Y/N | No |
| Historic Y/N | No |
| Lease Considered Y/N | No |
| Vacation Rental Y/N | No |
| Total SQFT | 4121 |
| Standard Status | Active |
| Year Built Source | Assessor |
| Tax Lot | 0059 |
| Association Recreation Fee | No |
Interior Features
| Interior Amenities | Attic,Bathroom - Stall Shower,Bathroom - Walk-In Shower,Carpet,Ceiling Fan(s),Combination Kitchen/Dining,Curved Staircase,Dining Area,Exposed Beams,Family Room Off Kitchen,Formal/Separate Dining Room |
|---|---|
| Heating Fuel | Electric |
| Basement | Daylight,Partial,Garage Access,Outside Entrance,Partial,Rear Entrance,Unfinished,Walkout Level,Windows,Workshop |
| Flooring | Carpet,Hardwood |
| Total Fireplaces | 2 |
| Fireplace Features | Wood,Stone |
| Hot Water | Electric |
| Total Stories | 2 |
| Basement (Y/N) | Yes |
| Heating Y/N | Yes |
| Window Features | Skylights |
| Fireplace Y/N | Yes |
| Above Grade Finished Area | 3121 |
| Central Air Y/N | Yes |
| Total Bedrooms | 4 |
| Below Grade Finished Area Unit Type | Square Feet |
| LivingAreaSource | Assessor |
| Laundry Type | Basement |
| Below Grade Unfin Area Units | Square Feet |
| Below Grade Unfin SQFT | 1000 |
| Below Grade Unfin SQFT Source | Estimated |
| Below Grade Finished Area Source | Assessor |
| Bedrooms Count All Upper Levels | 4 |
| Bedrooms Count Upper Level 1 | 4 |
| Bathrooms Full Upper Level 1 | 2 |
| Bathrooms Full All Upper Levels | 2 |
| Bathrooms Count Upper Level 1 | 2.00 |
| Bathrooms Count All Upper Levels | 2 |
| Above Grade Finished Area Source | Assessor |
| Above Grade Finished Area Unit Type | Square Feet |
| Total Baths | 3 |
Exterior Features
| Pool | No Pool |
|---|---|
| Parking Features | Asphalt Driveway,Circular Driveway |
| Lot Features | Cleared,Cul-de-sac,Front Yard,Level,Stream/Creek |
| Water Source | Public |
| Inclusions | All contents seller chooses to leave. |
| Total Parking Spaces | 7 |
| Garage Features | Additional Storage Area,Basement Garage,Garage - Rear Entry,Inside Access,Oversized |
| Type of Parking | Attached Garage,Driveway |
| Land Use Code | R10 |
| Foundation Details | Concrete Perimeter |
| Spa | No |
| Water View Y/N | No |
| Lot Dimensions | 0.00 x 0.00 |
| Lot Size Acres | 4.90 |
| Lot Size Source | Assessor |
| Waterfront Y/N | No |
| Horse Y/N | No |
| Land Assessed Value | 125590.00 |
| Navigable Water Y/N | No |
| Water Oriented Y/N | No |
| # of Attached Garage Spaces | 2 |
| LotDimensionsSource | Assessor |
Amenities
- Foreclosure
- Views
- Short Sale
- New Construction
- Adult 55+
- Lease To Own
- No HOA Fees
- Furnished
- Primary On Main
- Air Conditioning
- Seller Finance
- Green
- Fixer Upper
- Horse
- Golf
- Fireplace
- Deck
- Garage
- Basement
- Pool
Property vs Single Family Average in 19380
Price
Taxes
Year Built
Visits
 © BRIGHT, All Rights Reserved
