
Open House Sat, Sep 19th 1:00 PM - 3:00 PM
Address
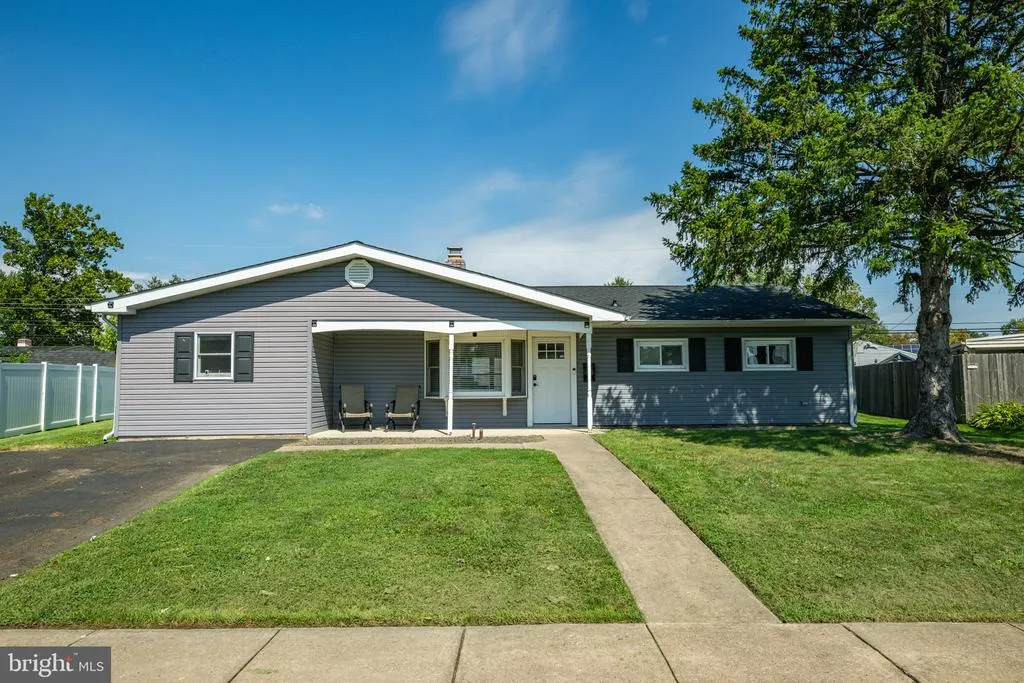
48 Beechtree Road, Levittown, PA
Price
$ 379,900
Property Attributes
- MLS#PABU2131006
- TypeSingle Family
- Listing Status ACTIVE
- CountyBUCKS
- CityLevittown
- AreaBristol Twp
- NeighborhoodBlue Ridge
- Zip19057
- StyleRanch/Rambler
- Year Built1954
- Taxes$ 4820
- Price$ 379,900
- Bedrooms3
- Full Bathrooms1
- Half Bathrooms0
- Sqr Footage1240
- Lot Size0.19 Acres
Data Source:
Bright MLS
Property Description
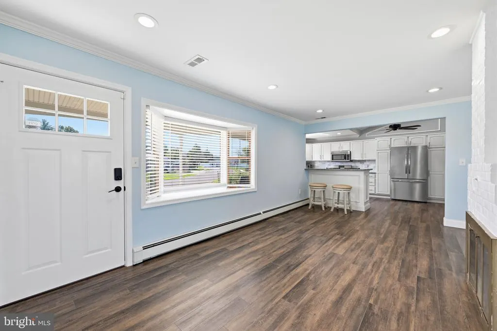
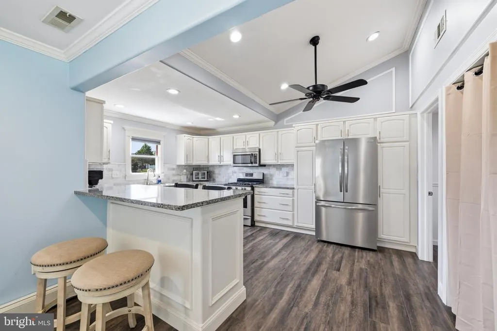
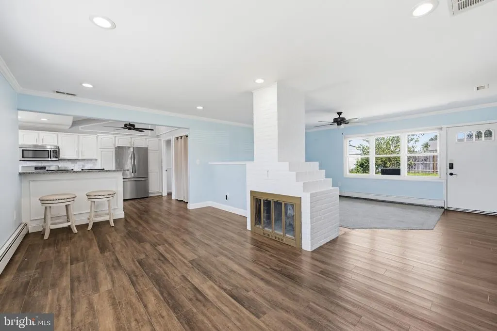
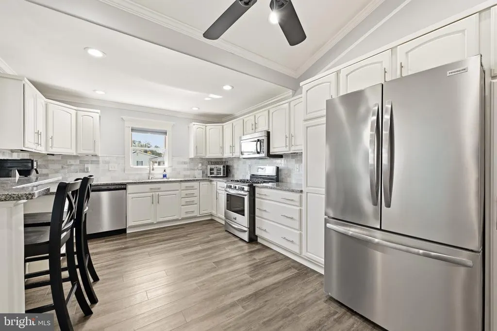
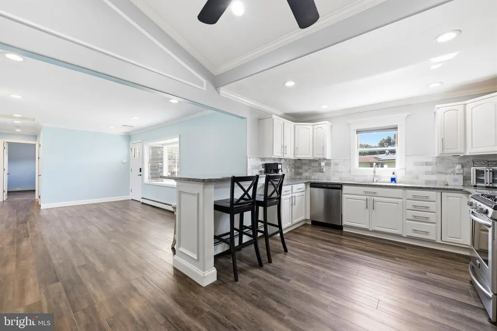
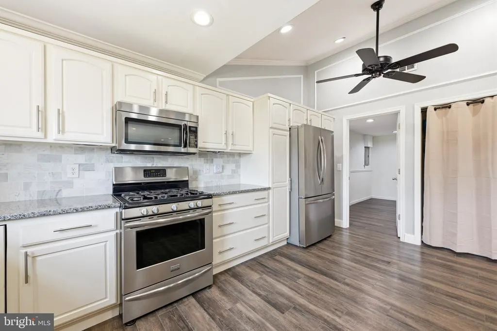
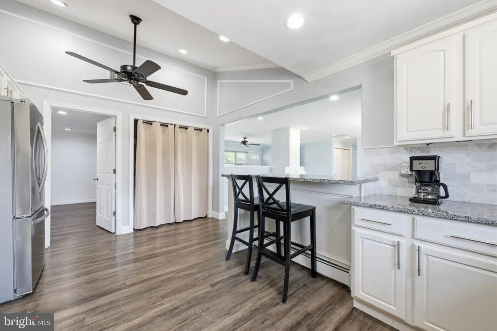
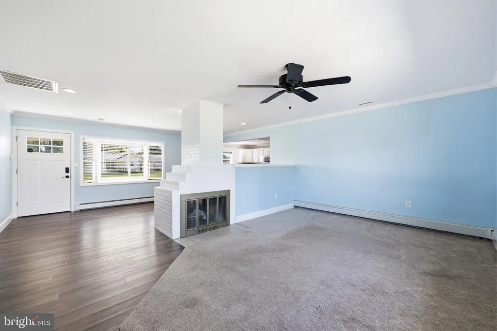
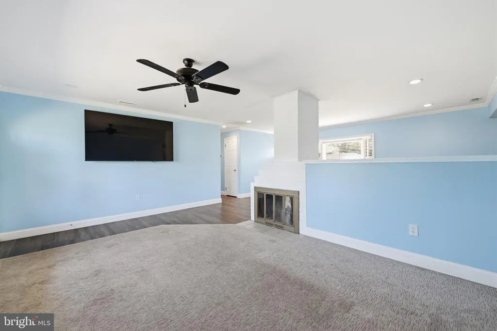
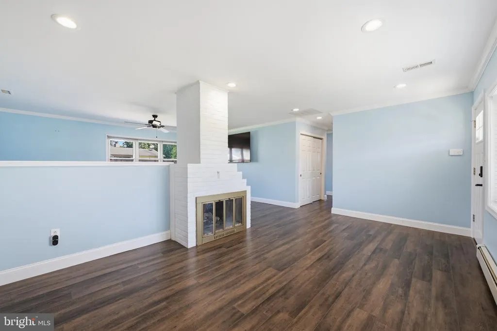
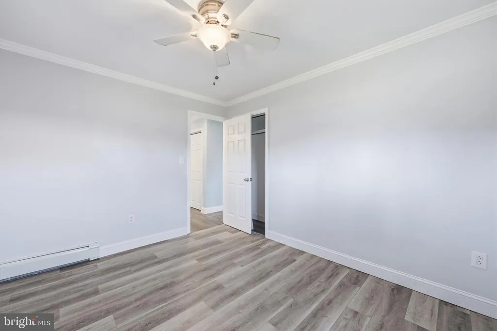
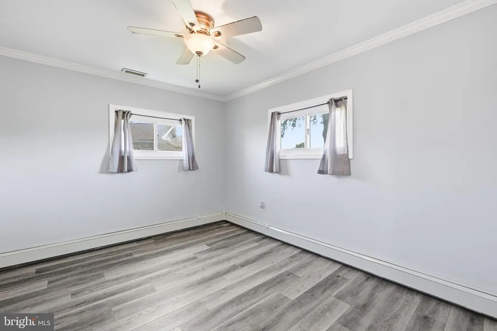
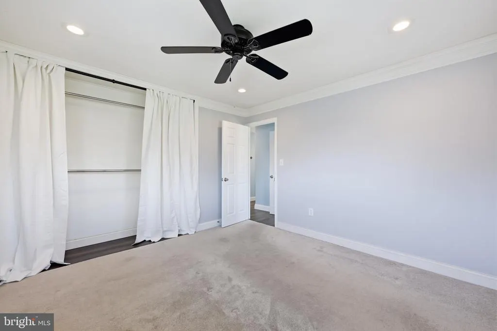
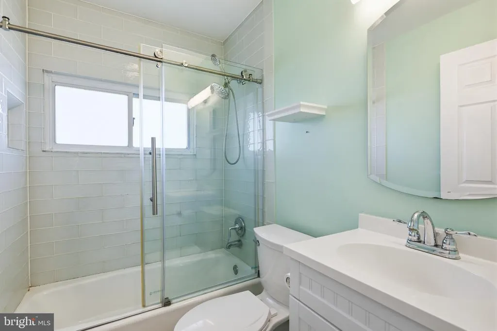
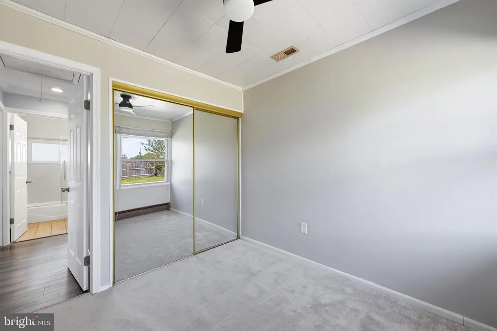
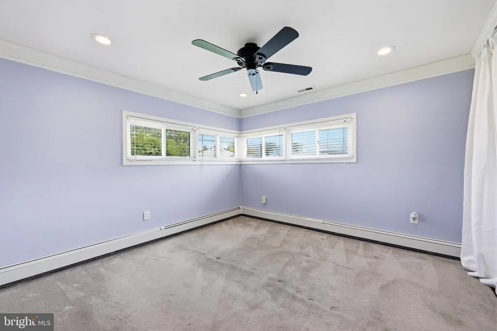
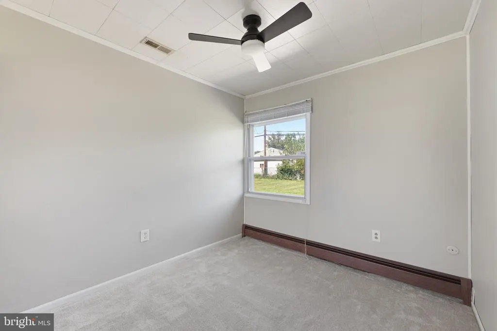
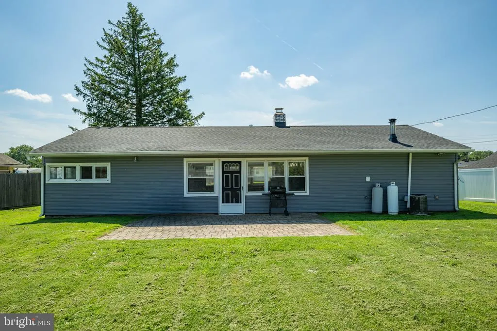
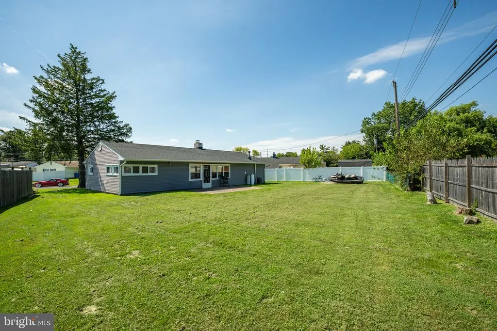
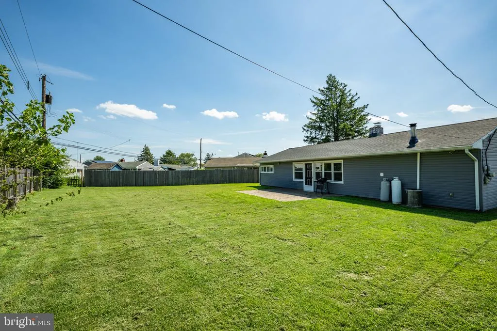
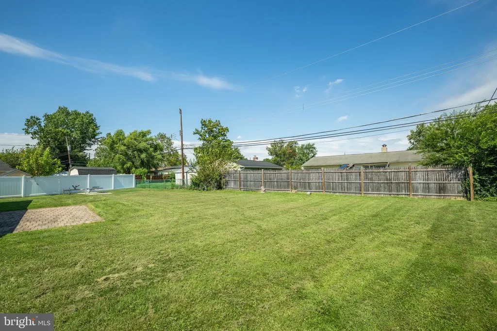
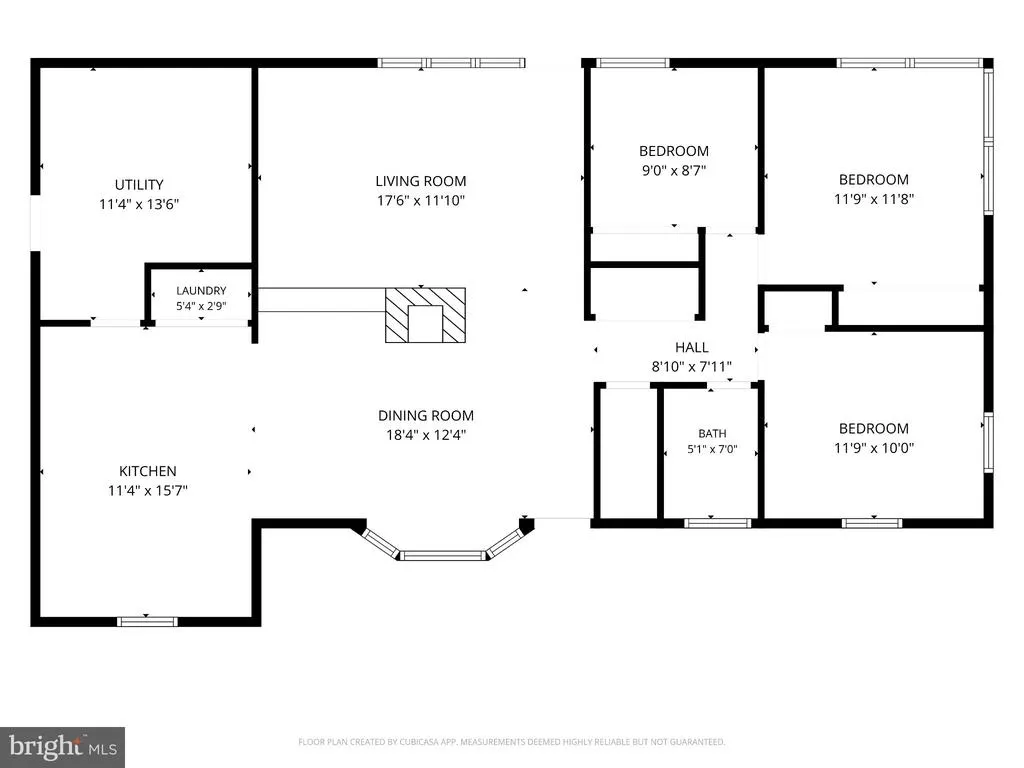
Welcome home to this beautiful 3 bedroom home located in the Blue Ridge section of Levittown. Showcasing thoughtful updates and versatile living space, this home offers the perfect blend of comfort, style and functionality. A private pathway welcomes you to the inviting front porch. Step inside where radiant sunlight pours into the dining room through a bay window, and a double-sided fireplace provides warmth and ambiance to both the dining and living rooms. The dining flows seamlessly to the living room, complete with a ceiling fan for added comfort and offers direct access to your backyard paver patio, perfect for indoor/outdoor entertainment! To your left, your GORGEOUS eat-in kitchen impresses with recessed lighting, a ceiling fan, granite countertops, a striking tile backsplash and ample cabinetry and counter space. A peninsula with seating accommodation is the perfect spot for casual meals, while a conveniently located laundry closet adds everyday functionality! Just off the kitchen, a bonus flex room currently used as a utility/storage space offers endless possibilities as a playroom, home office, or gym/hobby room, and features direct access to your side yard for added convenience! On the right side of the home you'll find three spacious bedrooms, each with ample natural light and closet space and an updated full hallway bathroom with a tub/shower combo with sleek glass door. A linen closet and an impressively large coat/storage closet round out the home providing abundant storage space! Step outside to your spacious backyard with plenty of room for outdoor games and activities. A paver patio sets the perfect scene for quiet morning coffee or entertaining friends and family! This home features CENTRAL AC and a BRAND NEW ROOF!! Ideally located close to a variety of shopping and restaurants and near major roadways for effortless commuting! Don't miss your opportunity to see this beautiful home today! **Seller is also including a one year home warranty to the future buyer**
| Price History | |
|---|---|
| 9/10/2026 | Listed $379,900 |
General Features
| Living Area | 1240 |
|---|---|
| Sewer | Public Sewer |
| Heating | Baseboard - Hot Water |
| Cooling | Central A/C |
| Possession | Immediate |
| Appliances | Built-In Microwave,Dryer,Dishwasher,Oven/Range - Gas,Refrigerator,Washer |
| Zoning | R3 |
| Patio/Porch Features | Patio(s) |
| Architectural Style | Ranch/Rambler |
| Construction Materials | Vinyl Siding |
| School District | BRISTOL TOWNSHIP |
| Exclusions | Cameras |
| Year Built | 1954 |
| Levels | 1 |
| Tax Year | 2026 |
| Ownership | Fee Simple |
| Cool Fuel | Electric |
| Accessibility | None |
| County | BUCKS |
| New Construction | No |
| Property Type | Residential |
| HOA | No |
| Subdivision Name | BLUE RIDGE |
| Garage Y/N | No |
| Water Access Y/N | No |
| Other Structures | Above Grade,Below Grade |
| Transportation | Commuter Rail Station 1 to 5 miles |
| Full Baths | 1 |
| Status | ACTIVE |
| Directions | From Bristol Oxford Valley Rd take a right onto Border Rock Rd,right onto Brown Bark Rd,right onto Blue Ridge Dr and then left onto Beechtree Rd. |
| City | LEVITTOWN |
| Senior Community Y/N | No |
| MLS Area | Bristol Twp (10105) |
| Lot Size Units | Square Feet |
| Lot Size Square Feet | 8276.00 |
| Tax Assessed Value | 16520.0 |
| Tax Annual Amount | 4820.0 |
| Home Warranty Y/N | Yes |
| Structure Type | Detached |
| Condo/Coop Association fee Y/N | No |
| Bathrooms Full Main Level | 1 |
| Bathrooms Count Main Level | 1.00 |
| Price Per Sq Ft Total AG | 306.37 |
| Acceptable Financing | Cash,Conventional,FHA,VA |
| Vacation Rental Y/N | No |
| Total SQFT | 1240 |
| Standard Status | Active |
| Year Built Source | Assessor |
| Tax Lot | 221 |
Interior Features
| Interior Amenities | Kitchen - Eat-In,Recessed Lighting,Bathroom - Tub Shower,Carpet,Ceiling Fan(s),Crown Moldings,Entry Level Bedroom,Upgraded Countertops |
|---|---|
| Heating Fuel | Oil,Propane - Owned |
| Flooring | Luxury Vinyl Plank,Carpet |
| Total Fireplaces | 1 |
| Fireplace Features | Gas/Propane |
| Hot Water | Oil |
| Total Stories | 1 |
| Basement (Y/N) | No |
| Heating Y/N | Yes |
| Fireplace Y/N | Yes |
| Above Grade Finished Area | 1240 |
| Central Air Y/N | Yes |
| Total Bedrooms | 3 |
| Room Type | Living Room,Dining Room,Bedroom 2,Bedroom 3,Kitchen,Bedroom 1,Utility Room,Full Bath |
| Main Level Bedrooms | 3 |
| Below Grade Finished Area Unit Type | Square Feet |
| LivingAreaSource | Assessor |
| Laundry Type | Main Floor |
| Below Grade Finished Area Source | Assessor |
| Above Grade Finished Area Source | Assessor |
| Above Grade Finished Area Unit Type | Square Feet |
| Total Baths | 1 |
Exterior Features
| Pool | No Pool |
|---|---|
| Lot Features | Rear Yard,Front Yard |
| Water Source | Public |
| Inclusions | Kitchen stools,refrigerator,washer,dryer and one year home warranty |
| Total Parking Spaces | 2 |
| Type of Parking | Driveway |
| Land Use Code | 1002 |
| Foundation Details | Slab |
| Water View Y/N | No |
| Lot Size Acres | 0.19 |
| Lot Size Source | Estimated |
| Waterfront Y/N | No |
| Land Assessed Value | 4440.00 |
| Navigable Water Y/N | No |
| Water Oriented Y/N | No |
Room Details
| Room | Dimensions | Level | Flooring | Details |
|---|---|---|---|---|
| Bedroom 1 | Main | |||
| Bedroom 2 | Main | |||
| Bedroom 3 | Main | |||
| Dining Room | Main | Flooring - Luxury Vinyl Plank | ||
| Full Bath | Main | |||
| Kitchen | Main | Kitchen - Eat-in,Ceiling Fan(s) | ||
| Living Room | Main | Flooring - Carpet,Ceiling Fan(s) | ||
| Utility Room | Main |
Amenities
- Foreclosure
- Views
- Short Sale
- New Construction
- Adult 55+
- Lease To Own
- No HOA Fees
- Furnished
- Primary On Main
- Air Conditioning
- Seller Finance
- Green
- Fixer Upper
- Horse
- Golf
- Fireplace
- Deck
- Garage
- Basement
- Pool
Property vs Single Family Average in 19057
Price
Taxes
Year Built
Visits
 © BRIGHT, All Rights Reserved
