
Address
313 Trenton Road, Fairless Hills, PA
Price
$ 525,000
Property Attributes
- MLS#PABU2111586
- TypeSingle Family
- Listing Status ACTIVE
- CountyBUCKS
- CityFairless Hills
- AreaFalls Twp
- NeighborhoodOxford Valley
- Zip19030
- StyleTraditional,Straight Thru
- Year Built1953
- Taxes$ 6698
- Price$ 525,000
- Bedrooms6
- Full Bathrooms3
- Half Bathrooms0
- Sqr Footage3200
- Lot Size0.25 Acres
Data Source:
Bright MLS
Property Description
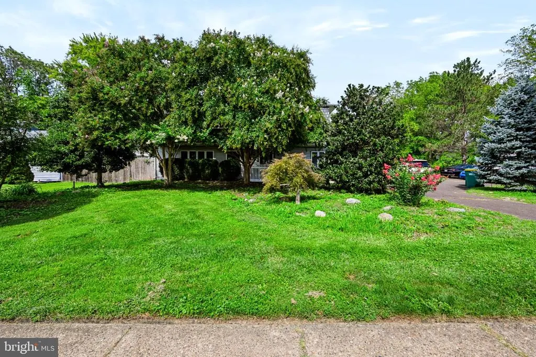
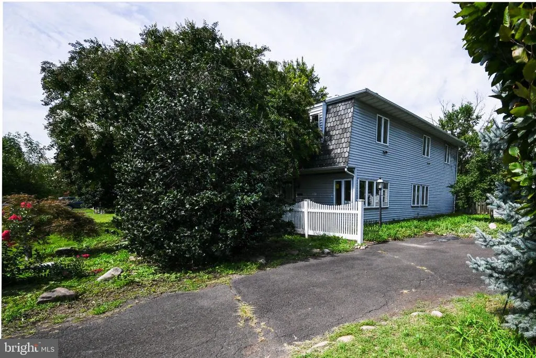
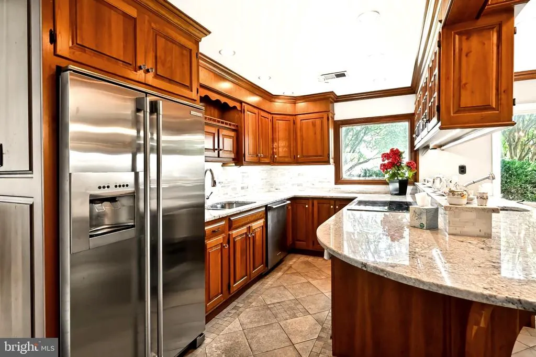
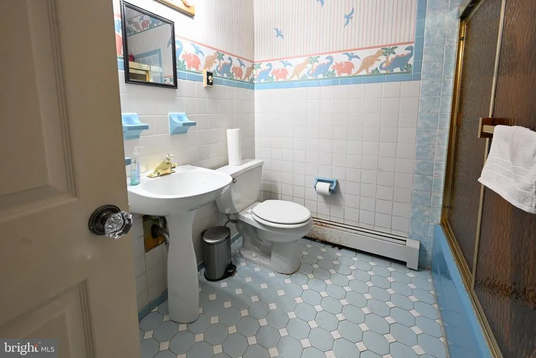
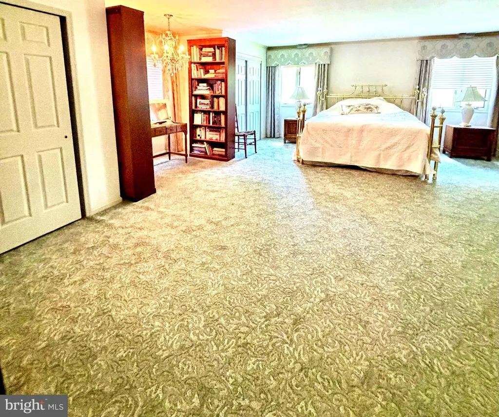
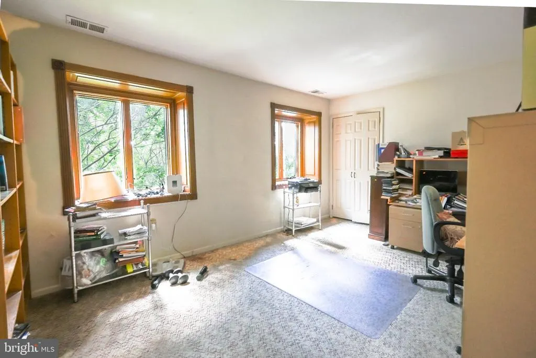
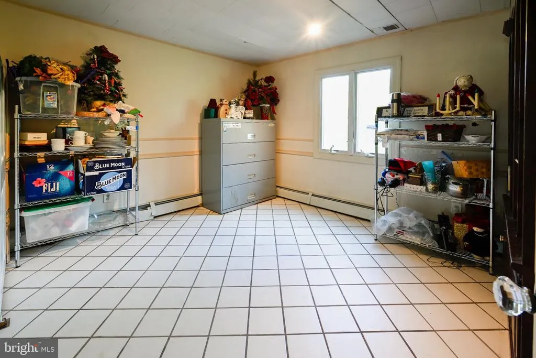
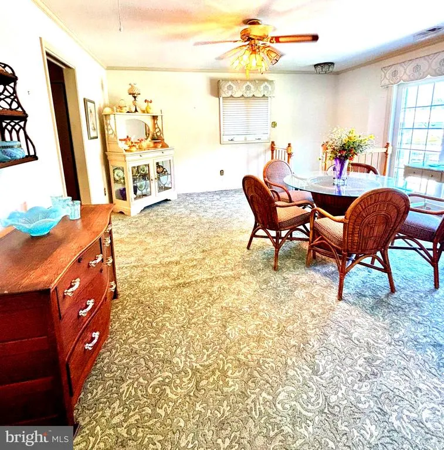
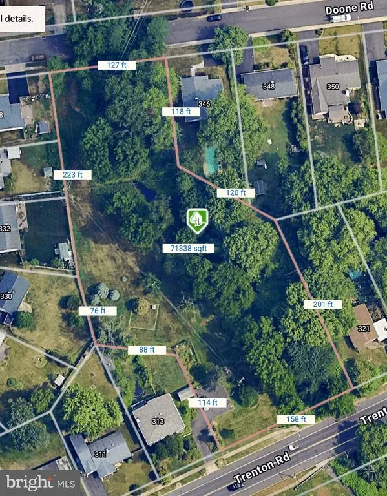
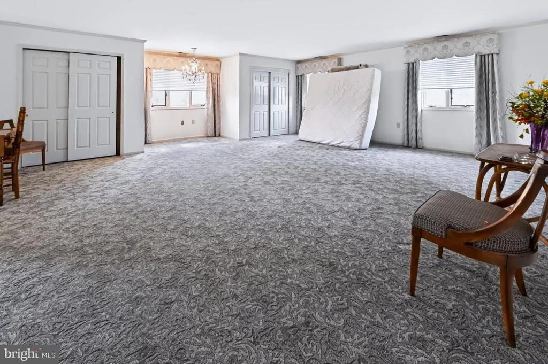
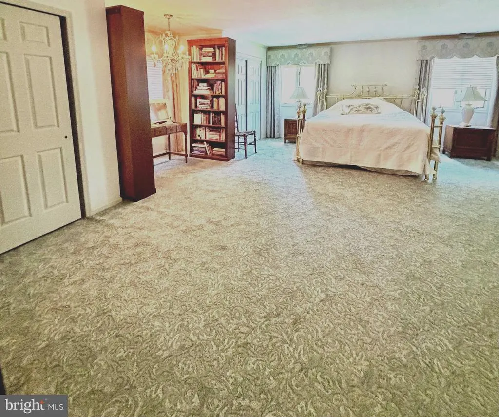
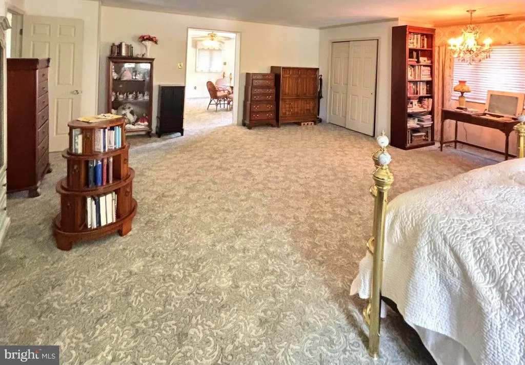
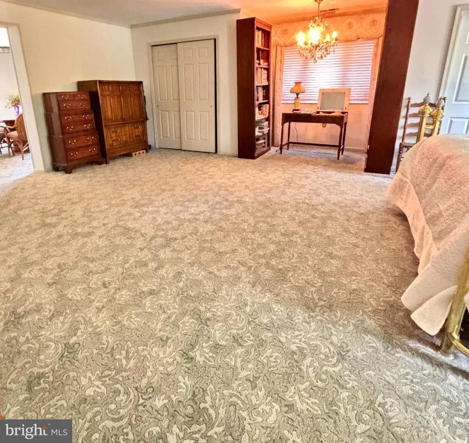
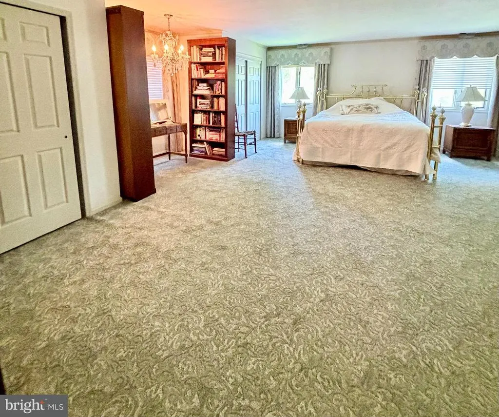
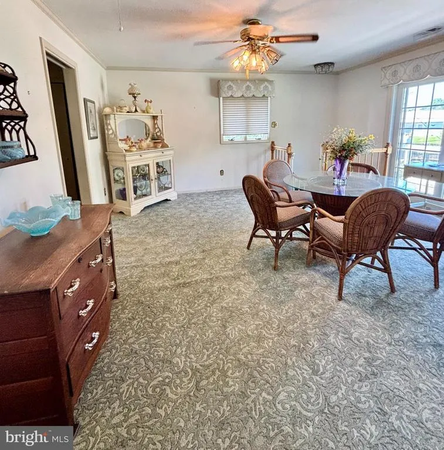
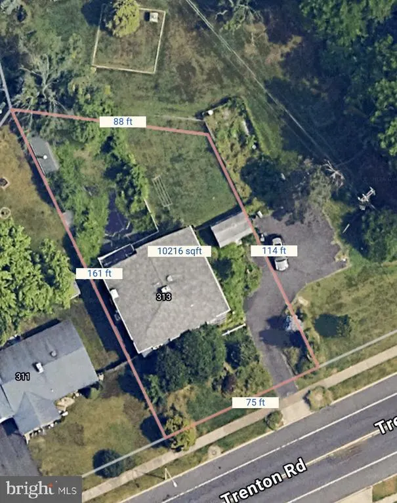
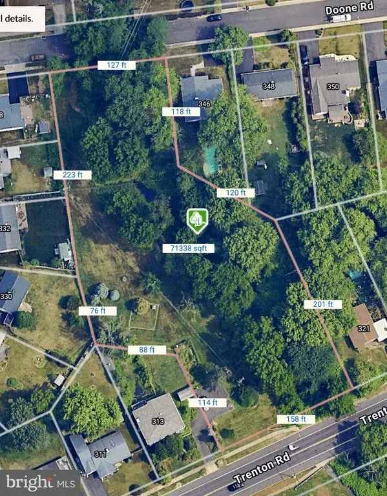
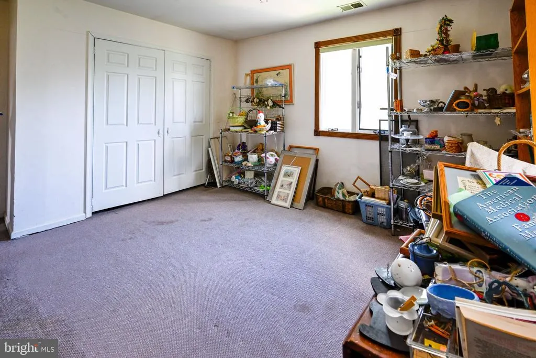
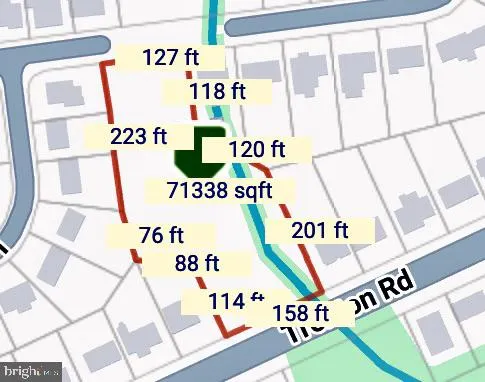
313 Trenton Road in Fairless Hills has an impressively large, SIX - bedroom layout and floor plan across two levels of living space with an adjacent parcel for sale for business vehicle parking and more. The main floor features the remodeled kitchen, formal living room, family room, three bedrooms, laundry and a full bathroom providing convenient and true main floor living. While the upper level features three additional bedrooms, a full hallway bath (needs all fixtures) and a remarkably large primary en suite with a primary bathroom and sitting room. The sheer size and excellent floor plan offers ideal multi - generational living. There is a generous sized attic with an attic exhaust fan for additional storage. The second floor full bathroom includes all rough ins, core fixtures are needed. Upgrades include and not limited to crown moldong, a newer Weil McLain heater, an attic exhaust fan,pocket doors, stainless steel appliances including Viking oven and microwave and as the double oven an Electrolux oven. Municipal Zoning: Neighborhood Conservation Residential District. Key Details of NCR Zoning Primary Purpose: This district is set up mainly to protect and maintain established residential neighborhoods while allowing compatible neighborhood-scale uses. Permitted Uses: It primarily accommodates single-family detached dwellings and closely related residential uses alongside specific local community services or accessory structures subject to strict dimensional regulations such as yard setbacks and lot coverage Regulations: Property owners in this zone must follow specific township rules for building additions, fences, and property line changes. Complete due diligence with Township of Falls. Land Parcel offering almost 2 acres in total. See MLS PABU2123302 The adjacent lot Tax ID 13-006-130 and Tax ID 13-006-100 with potential, additional access on Doone Road with required township approval. The agent/buyer complete due diligence to confirm utilities, insurance and responsible for U & O.
| High School |
|---|
| Pennsbury High School |
| Price History | |
|---|---|
| 6/2/2026 | Listed $700,000 |
| 6/22/2026 | 1$699,000 |
| 7/17/2026 | 2$689,900 |
| 7/28/2026 | 21$550,000 |
| 9/5/2026 | 5$525,000 |
General Features
| Living Area | 3200 |
|---|---|
| Sewer | Public Sewer |
| Heating | Central,Baseboard - Hot Water |
| Cooling | Central A/C |
| Utilities | Cable TV,Electric Available |
| Possession | 0-30 Days CD,Immediate,Negotiable,Settlement |
| Roof | Shingle |
| Appliances | Built-In Microwave,Compactor,Dishwasher,Dryer,Microwave,Oven - Wall,Refrigerator,Stove,Washer |
| Zoning | NCR |
| Patio/Porch Features | Deck(s) |
| Architectural Style | Traditional,Straight Thru |
| Pool Features | In Ground |
| Security Features | Exterior Cameras,Surveillance Sys |
| Construction Materials | Frame |
| School District | PENNSBURY |
| Year Built | 1953 |
| View | Creek/Stream,Garden/Lawn,Trees/Woods |
| Levels | 2 |
| Tax Year | 2025 |
| Ownership | Fee Simple |
| Cool Fuel | Electric,Natural Gas |
| Accessibility | 2+ Access Exits |
| Additional Parcels Description | Adjacent Land 13-006-100 |
| County | BUCKS |
| New Construction | No |
| Property Type | Residential |
| HOA | No |
| Subdivision Name | OXFORD VALLEY |
| Garage Y/N | No |
| Water Access Y/N | No |
| Other Structures | Above Grade,Below Grade |
| Transportation | Bus Stop less than 1 mile |
| Full Baths | 3 |
| Status | ACTIVE |
| Directions | Route 1 / US Highway to Trenton Road Fairless HIlls |
| City | FAIRLESS HILLS |
| Disclosures | Prop Disclosure |
| Senior Community Y/N | No |
| MLS Area | Falls Twp (10113) |
| Lot Size Units | Square Feet |
| Lot Size Square Feet | 10890.00 |
| Tax Assessed Value | 28800.0 |
| Tax Annual Amount | 6698.0 |
| Home Warranty Y/N | No |
| Structure Type | Detached |
| Floors In Unit Count | 2 |
| Condo/Coop Association fee Y/N | No |
| Bathrooms Full Main Level | 1 |
| Bathrooms Count Main Level | 1.00 |
| Price Per Sq Ft Total AG | 164.06 |
| Acceptable Financing | Cash,Conventional |
| Additional Parcels Y/N | Yes |
| Lease Considered Y/N | No |
| Vacation Rental Y/N | No |
| Total SQFT | 3200 |
| Location Type | Suburban |
| Standard Status | Active |
| Year Built Source | Assessor |
| Tax Lot | 130 AND 100 |
| Federal Flood Zone | AE |
| Association Recreation Fee | No |
Interior Features
| Interior Amenities | Additional Stairway,Attic,Attic/House Fan,Carpet,Ceiling Fan(s),Entry Level Bedroom,Family Room Off Kitchen,Floor Plan - Traditional,Kitchen - Eat-In,Primary Bath(s),Upgraded Countertops,Walk-in Clos |
|---|---|
| Heating Fuel | Natural Gas |
| Flooring | Carpet,Ceramic Tile,Hardwood,Wood,Tile/Brick,Vinyl |
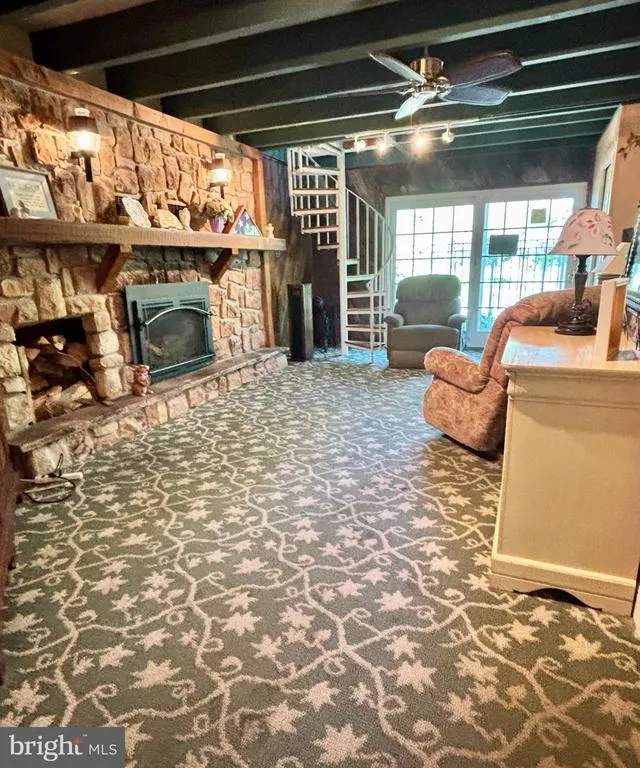
| Total Fireplaces | 1 |
| Hot Water | Natural Gas,Electric |
| Basement (Y/N) | No |
| Heating Y/N | Yes |
| Window Features | Bay/Bow |
| Fireplace Y/N | Yes |
| Above Grade Finished Area | 3200 |
| Central Air Y/N | Yes |
| Total Bedrooms | 6 |
| Entry Level | 1 |
| Room Type | Living Room,Primary Bedroom,Bedroom 2,Bedroom 3,Bedroom 5,Kitchen,Family Room,Bedroom 1,Laundry,Bedroom 6,Bathroom 1,Bathroom 2 |
| Main Level Bedrooms | 3 |
| Below Grade Finished Area Unit Type | Square Feet |
| LivingAreaSource | Assessor |
| Laundry Type | Has Laundry,Main Floor |
| Below Grade Unfin Area Units | Square Feet |
| Below Grade Unfin SQFT Source | Assessor |
| Below Grade Finished Area Source | Assessor |
| Bedrooms Count All Upper Levels | 3 |
| Bedrooms Count Upper Level 1 | 3 |
| Bathrooms Full Upper Level 1 | 2 |
| Bathrooms Full All Upper Levels | 2 |
| Bathrooms Count Upper Level 1 | 2.00 |
| Bathrooms Count All Upper Levels | 2 |
| Above Grade Finished Area Source | Assessor |
| Above Grade Finished Area Unit Type | Square Feet |
| Total Baths | 3 |
Exterior Features
| Exterior Amenities | Sidewalks,Street Lights |
|---|---|
| Pool | Yes - Personal |
| Fencing | Fully,Partially,Rear,Wood |
| Parking Features | Asphalt Driveway,Concrete Driveway,Dirt Driveway,Gravel Driveway,Paved Driveway,Paved Parking |
| Lot Features | Additional Lot(s),Front Yard,Level,Partly Wooded,Open,Rear Yard,Road Frontage,SideYard(s),Stream/Creek,Trees/Wooded |
| Water Source | Public |
| Inclusions | Washer,dryer,refrigerator as is condition |
| Total Parking Spaces | 6 |
| Type of Parking | Driveway |
| Land Use Code | 1001 |
| Foundation Details | Slab,Permanent |
| Water View Y/N | Yes |
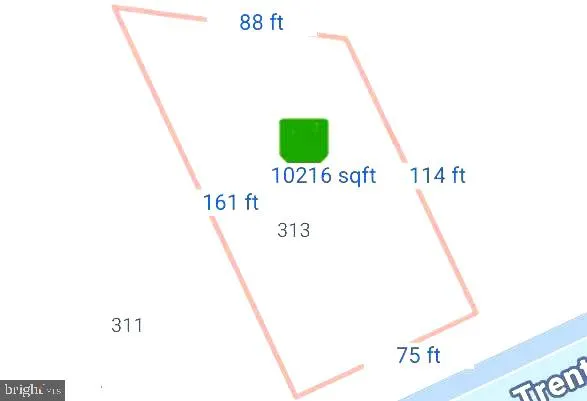
| Lot Dimensions | 75.00 x 117.00 |
| Lot Size Acres | 0.25 |
| Lot Size Source | Estimated |
| Waterfront Y/N | No |
| Door Features | Six Panel,Sliding Glass |
| Land Assessed Value | 4680.00 |
| Navigable Water Y/N | No |
| Water Oriented Y/N | No |
| LotDimensionsSource | Assessor |
Room Details
| Room | Dimensions | Level | Flooring | Details |
|---|---|---|---|---|
| Bathroom 1 | Main | Bathroom - Tub Shower | ||
| Bathroom 2 | Upper 1 | |||
| Bedroom 1 | Main | |||
| Bedroom 2 | Main | |||
| Bedroom 3 | Main | |||
| Bedroom 5 | Upper 1 | |||
| Bedroom 6 | Upper 1 | |||
| Family Room | Main | |||
| Kitchen | Main | Kitchen - Eat-in,Breakfast Bar,Countertop(s) - Granite,Dining Area | ||
| Laundry | Main | |||
| Living Room | Main | |||
| Primary Bedroom | Upper 1 | Bathroom - Stall Shower,Primary Bedroom - Sitting Area |
Amenities
- Foreclosure
- Views
- Short Sale
- New Construction
- Adult 55+
- Lease To Own
- No HOA Fees
- Furnished
- Primary On Main
- Air Conditioning
- Seller Finance
- Green
- Fixer Upper
- Horse
- Golf
- Fireplace
- Deck
- Garage
- Basement
- Pool
Property vs Single Family Average in 19030
Price
Taxes
Year Built
Visits
 © BRIGHT, All Rights Reserved
