
Open House Sun, Sep 20th 1:00 PM - 3:00 PM

Address
9906 Holmhurst Road, Bethesda, MD
Price
$ 1,179,000
Property Attributes
- MLS#MDMC2255968
- TypeSingle Family
- Listing Status ACTIVE
- CountyMONTGOMERY
- CityBethesda
- NeighborhoodFernwood
- Zip20817
- StyleSplit Level
- Year Built1961
- Taxes$ 10431
- Price$ 1,179,000
- Bedrooms4
- Full Bathrooms3
- Half Bathrooms1
- Sqr Footage2572
- Lot Size0.23 Acres
Data Source:
Bright MLS
Property Description
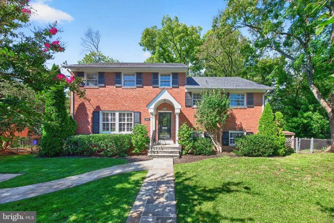
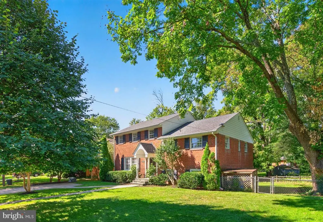
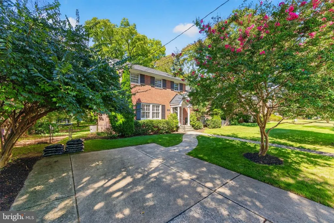
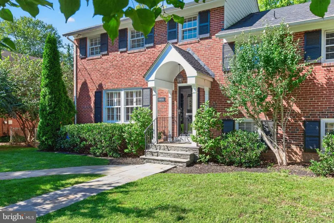
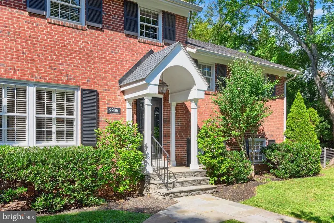
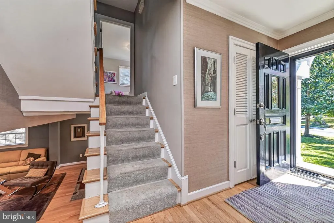
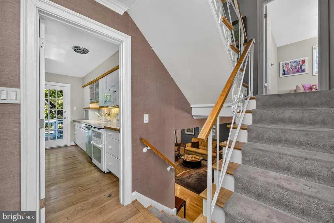
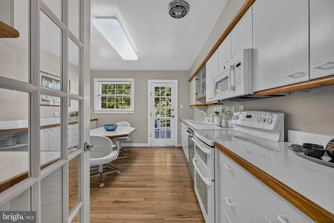
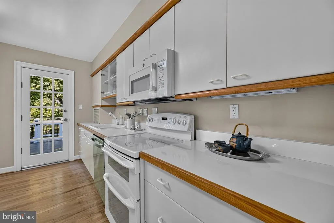
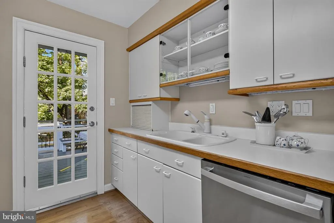
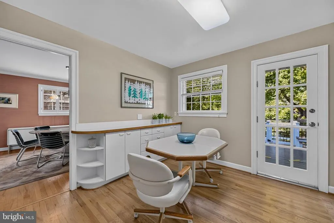
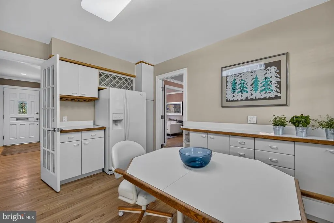
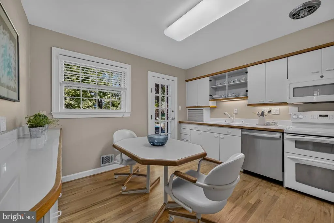
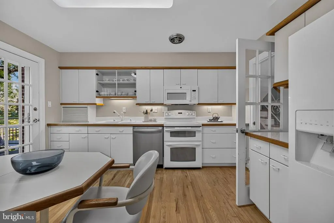
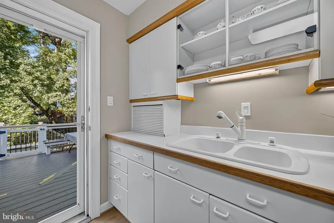
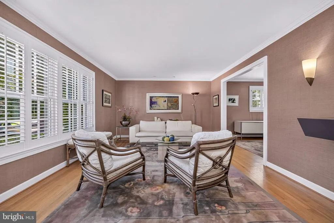
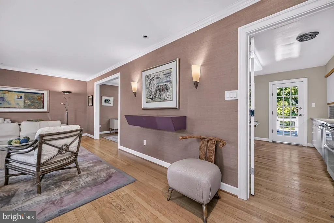
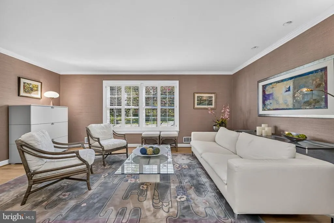
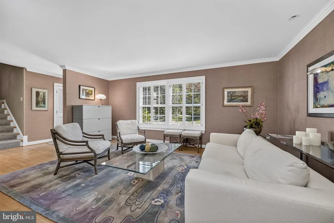
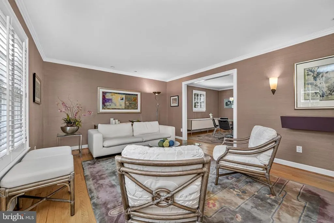
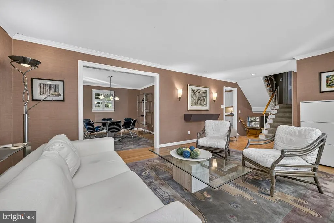
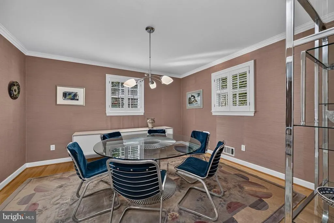
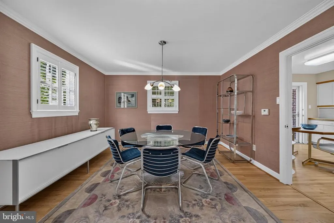
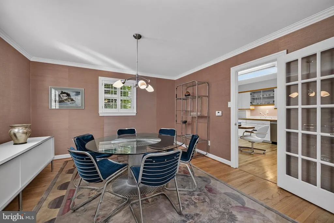
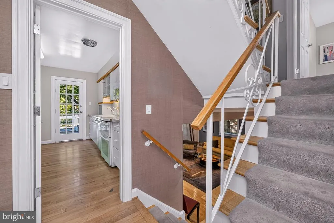
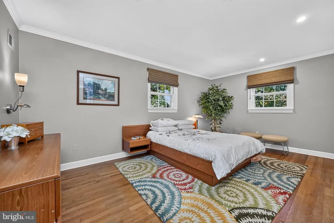
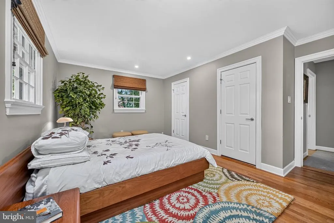
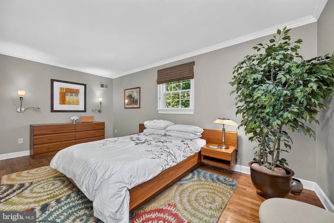
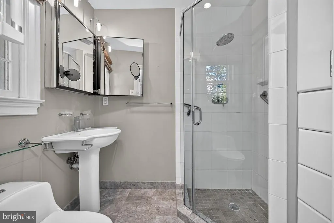
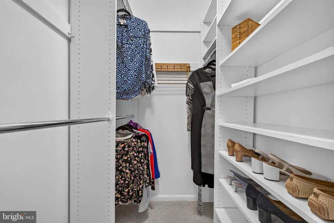
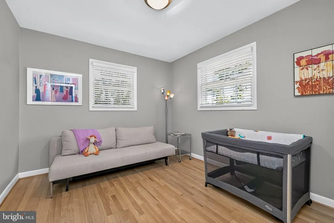
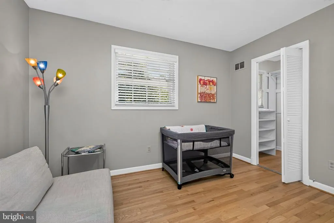
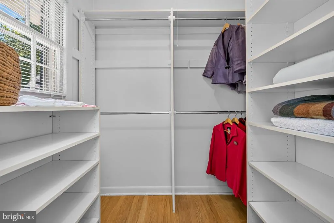
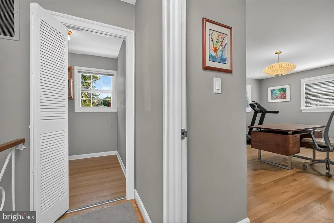
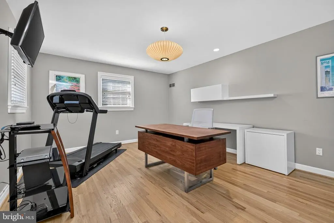
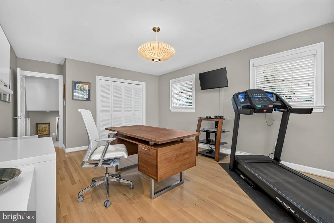
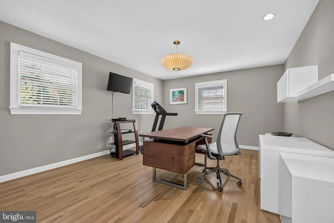
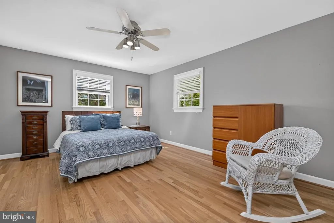
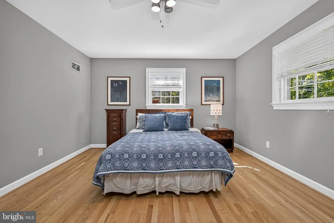
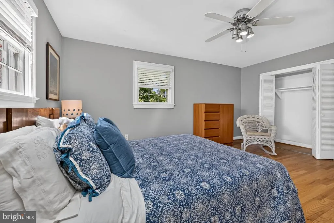
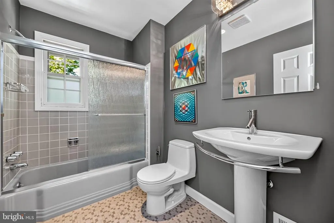
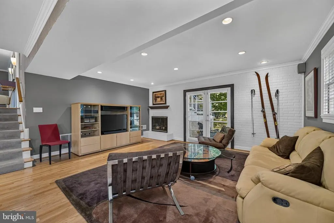
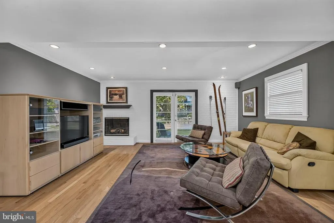
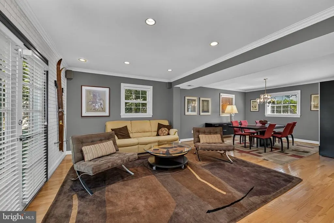
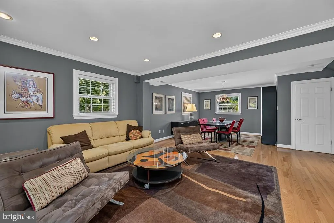
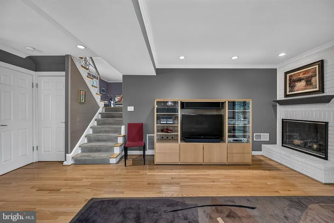
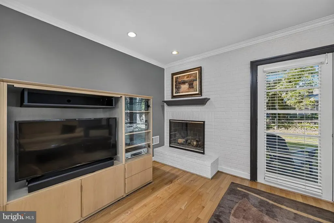
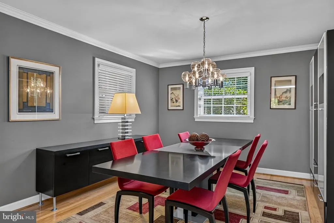
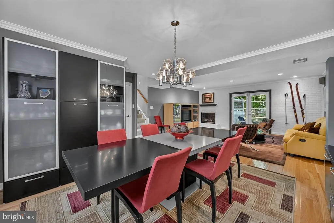
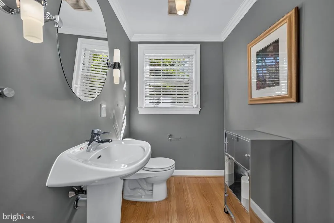
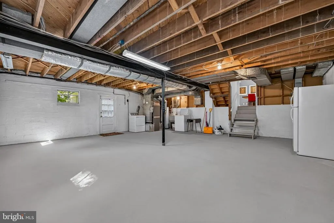
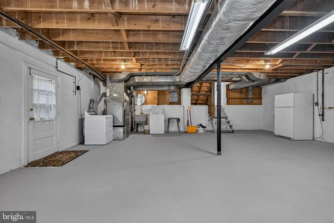
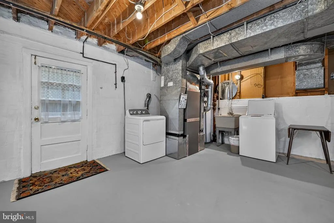
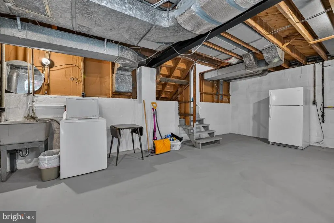
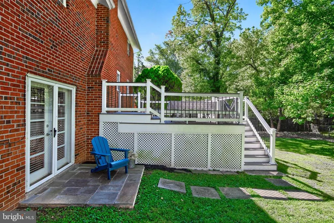
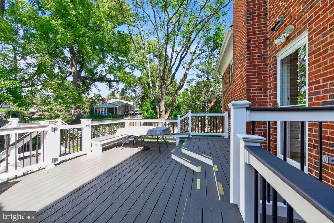
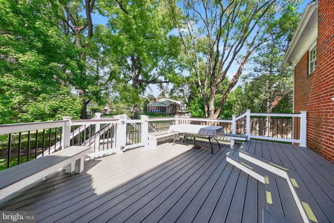
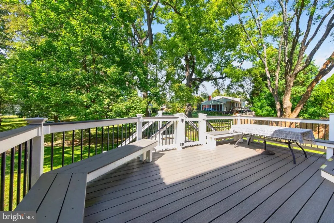
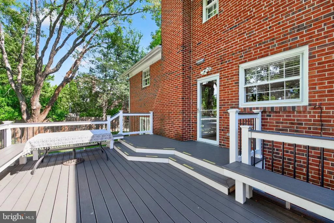
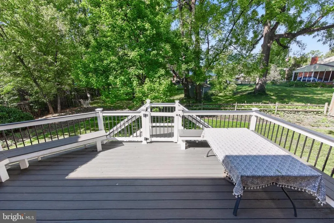
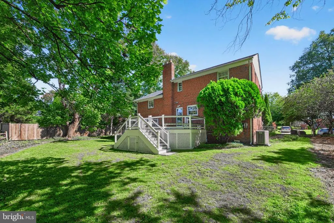
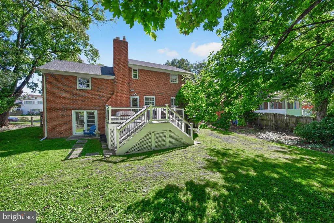
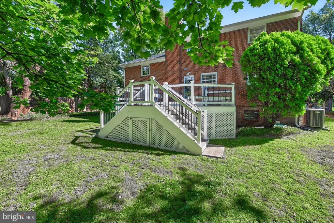
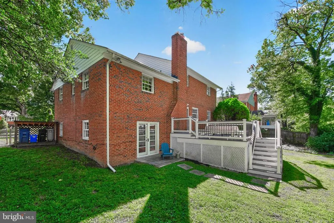
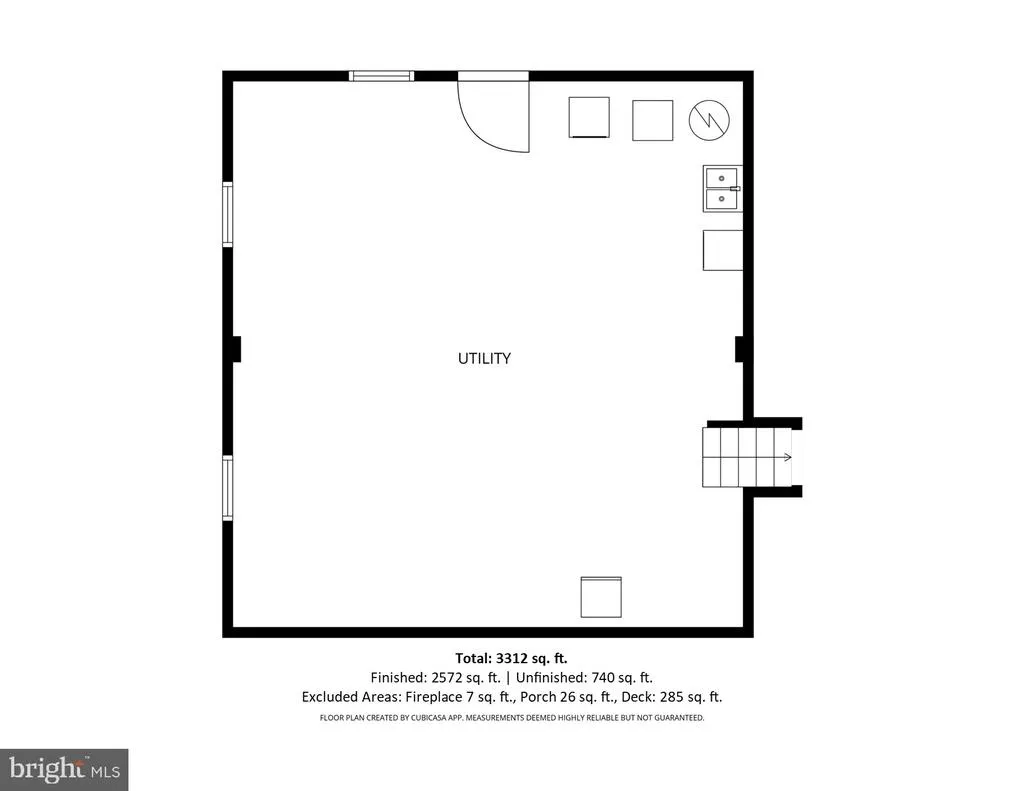
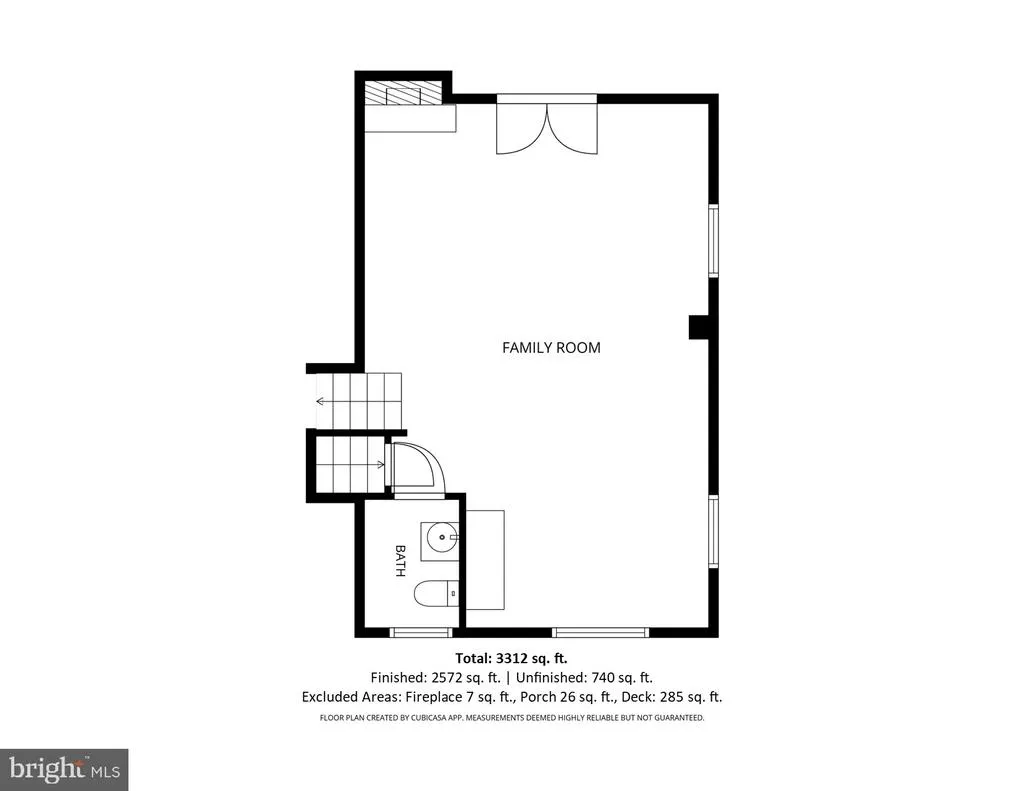
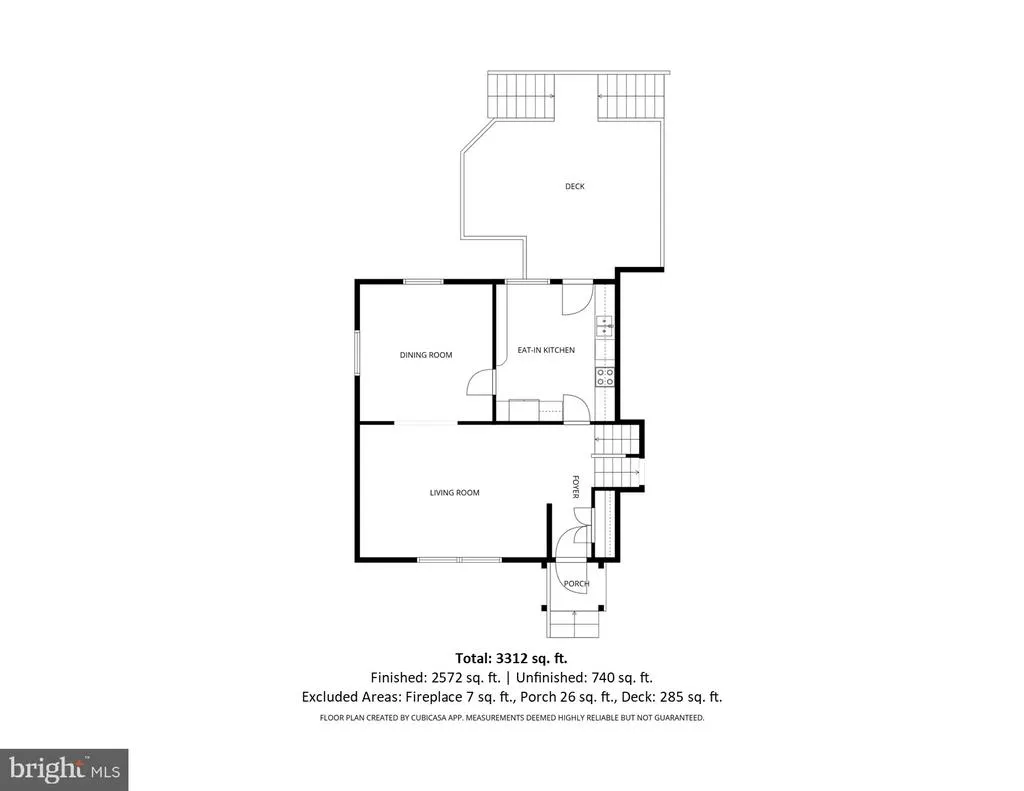
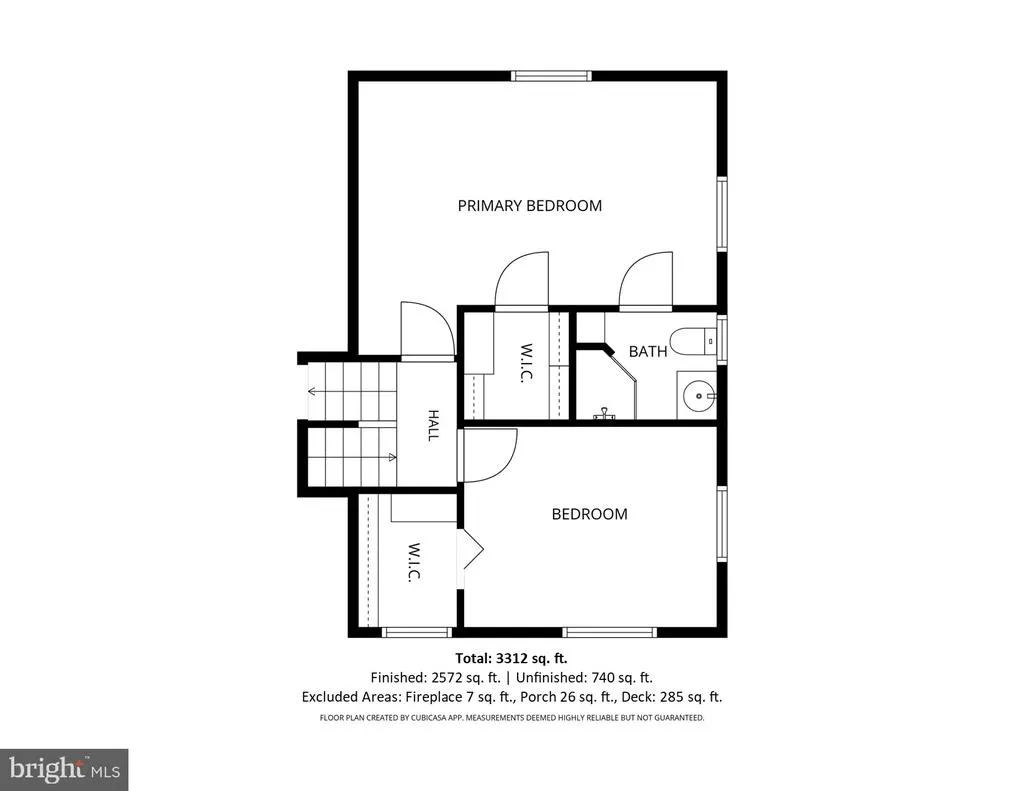
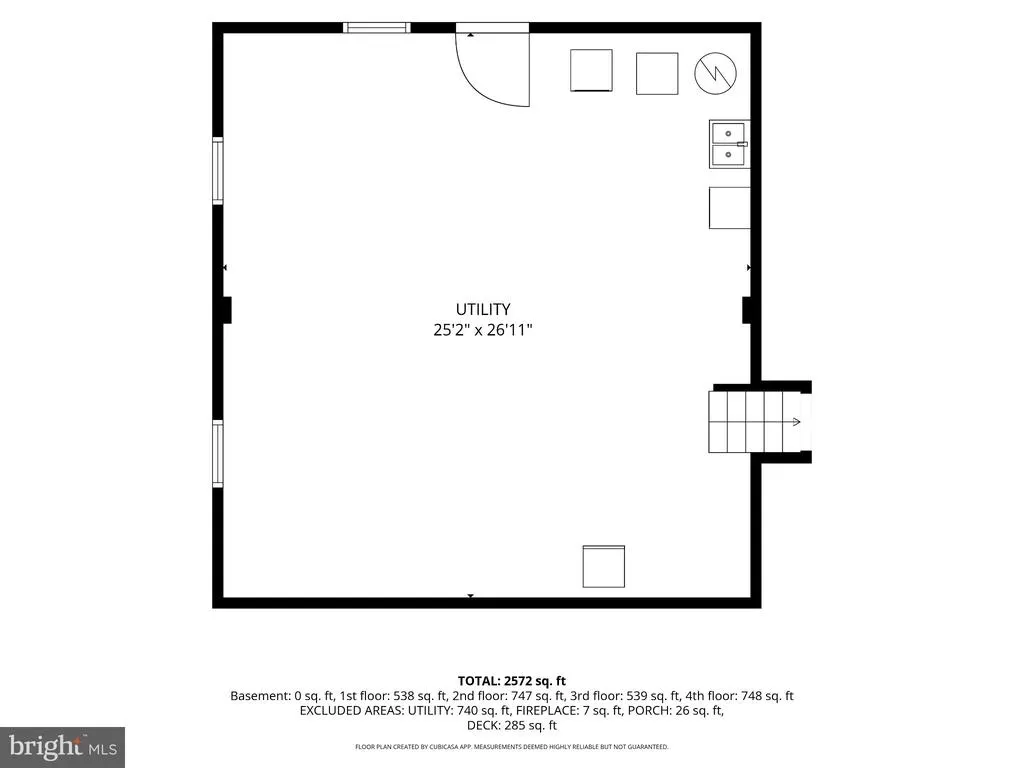
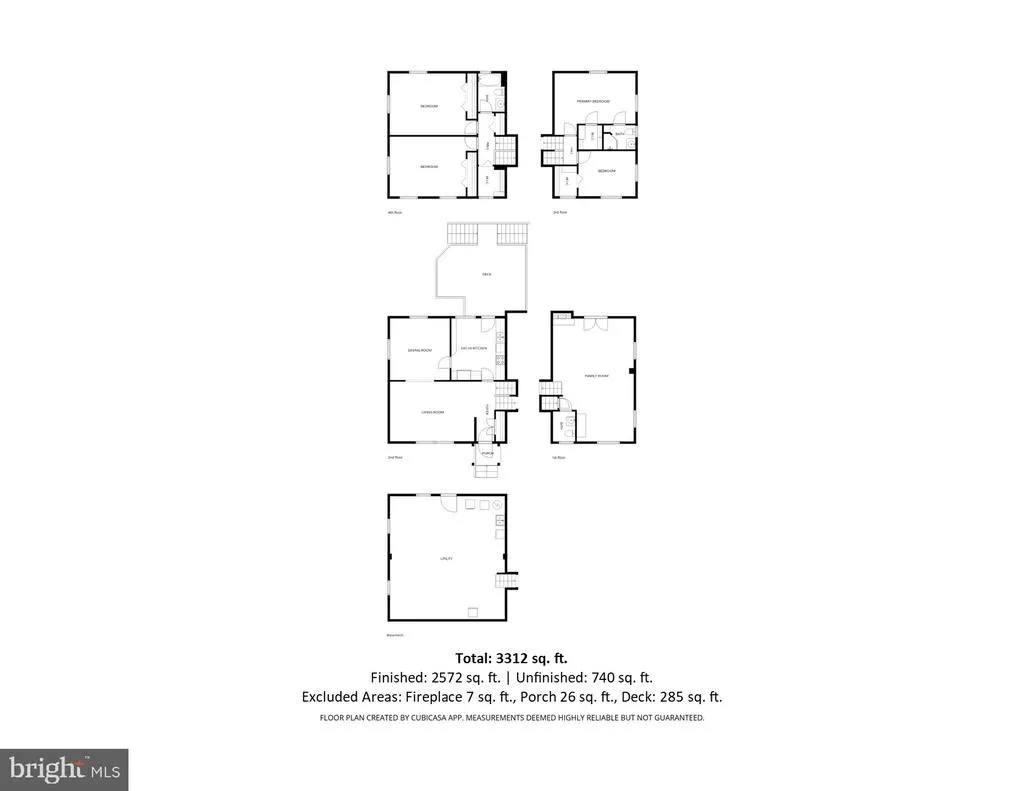
Welcome home to this remarkable 5-level split, where thoughtful architecture meets timeless, inviting comfort. Natural stone steps guide you to the front door, opening into rich hardwood floors that flow seamlessly throughout the main living areas. The main level welcomes you with a sun-drenched formal living room and a sophisticated dining room made for hosting, along with a cozy eat-in kitchen that opens to a custom-designed deck for effortless morning coffee or evening meals al fresco. Up on the first upper level, the tranquil primary suite offers a private sanctuary complete with a full bathroom and a generous walk-in closet, alongside a second bedroom that features its own walk-in closet. Ascending to the second upper level, you will find two additional exceptionally spacious bedrooms served by a full hallway bathroom, as well as an extra hallway walk-in closet for ultimate organization. Designed with flexibility and relaxation in mind, the lower levels expand your living space effortlessly. The first lower level boasts an expansive family room anchored by a handsome brick fireplace, where French doors swing open to a serene backyard patio for additional outdoor entertaining options. Further down on the second lower level, you will discover a vast storage room and a dedicated utility room, complete with a secondary walkout exit directly to the backyard. With its perfect balance of elegant gathering spaces, peaceful private retreats, and exceptional outdoor living, this one-of-a-kind home is truly a must-seeschedule your tour today before this unique gem is gone! You will also love the prime location surrounded by many local parks and outdoor recreation, close proximity to the cultural performances at the Strathmore Music Center & Mansion, and quick connectivity to major commuter routes including I-270, I-495, and the nearby Grosvenor-Strathmore Metro Station (Red Line). Many improvements and updates including a roof (7yrs. old) and deck renovation.
| Elementary School | Middle School | High School |
|---|---|---|
| Ashburton Elementary School | North Bethesda Middle School | Walter Johnson High School |
| Price History | |
|---|---|
| 9/18/2026 | Listed $1,179,000 |
General Features
| Living Area | 2572 |
|---|---|
| Sewer | Public Sewer |
| Heating | Forced Air |
| Cooling | Central A/C |
| Utilities | Electric Available,Cable TV Available,Natural Gas Available,Multiple Phone Lines,Phone,Phone Connected,Sewer Available,Water Available |
| Possession | Settlement |
| Roof | Asphalt |
| Appliances | Built-In Microwave,Dishwasher,Oven - Double,Oven/Range - Electric,Refrigerator,Washer,Dryer,Disposal,Dryer - Front Loading,Exhaust Fan,Water Heater,Stainless Steel Appliances,Range Hood,Oven - Self C |
| Zoning | R90 |
| Patio/Porch Features | Deck(s),Patio(s) |
| Architectural Style | Split Level |
| Construction Materials | Brick,Frame |
| School District | MONTGOMERY COUNTY PUBLIC SCHOOLS |
| Exclusions | See Disclosures |
| Year Built | 1961 |
| View | Garden/Lawn |
| Levels | 5 |
| Tax Year | 2026 |
| Ownership | Fee Simple |
| Cool Fuel | Electric |
| Accessibility | None |
| County | MONTGOMERY |
| New Construction | No |
| Property Type | Residential |
| HOA | No |
| Subdivision Name | FERNWOOD |
| Garage Y/N | No |
| Water Access Y/N | No |
| Other Structures | Above Grade,Below Grade |
| Total Rooms | 12 |
| Full Baths | 3 |
| Status | ACTIVE |
| Directions | Use GPS |
| City | BETHESDA |
| Disclosures | Lead Based Paint - Federal,Lead Based Paint - State,Prop Disclosure |
| Senior Community Y/N | No |
| Lot Size Units | Square Feet |
| Lot Size Square Feet | 10052.00 |
| Tax Assessed Value | 881933.0 |
| Tax Annual Amount | 10431.0 |
| Home Warranty Y/N | No |
| Property Condition | Excellent |
| Structure Type | Detached |
| Floors In Unit Count | 5 |
| Condo/Coop Association fee Y/N | No |
| Bathrooms Count Main Level | 0.00 |
| Price Per Sq Ft Total AG | 579.65 |
| Acceptable Financing | Cash,Conventional,FHA,VA |
| Additional Parcels Y/N | No |
| Historic Y/N | No |
| Lease Considered Y/N | No |
| Vacation Rental Y/N | No |
| Total SQFT | 3312 |
| Standard Status | Active |
| Year Built Source | Assessor |
| Legal Subdivision | FERNWOOD |
| Tax Lot | 18 |
| Association Recreation Fee | No |
Interior Features
| Interior Amenities | Bathroom - Walk-In Shower,Bathroom - Tub Shower,Carpet,Dining Area,Floor Plan - Traditional,Kitchen - Eat-In,Kitchen - Table Space,Primary Bath(s),Walk-in Closet(s),Wood Floors,Window Treatments,Atti |
|---|---|
| Heating Fuel | Natural Gas |
| Basement | Daylight,Partial,Interior Access,Outside Entrance,Rear Entrance |
| Flooring | Ceramic Tile,Hardwood,Tile/Brick,Luxury Vinyl Plank,Carpet |
| Total Fireplaces | 1 |
| Fireplace Features | Brick,Gas/Propane |
| Hot Water | Natural Gas |
| Basement (Y/N) | Yes |
| Heating Y/N | Yes |
| Window Features | Screens,Storm |
| Fireplace Y/N | Yes |
| Above Grade Finished Area | 2034 |
| Half Baths | 1 |
| Central Air Y/N | Yes |
| Total Bedrooms | 4 |
| Below Grade Finished Area | 538 |
| Room Type | Living Room,Dining Room,Primary Bedroom,Bedroom 2,Bedroom 4,Kitchen,Recreation Room,Utility Room,Bathroom 3,Primary Bathroom |
| Below Grade Finished Area Unit Type | Square Feet |
| LivingAreaSource | Estimated |
| Laundry Type | Basement |
| Below Grade Unfin Area Units | Square Feet |
| Below Grade Unfin SQFT | 740 |
| Below Grade Unfin SQFT Source | Estimated |
| Below Grade Finished Area Source | Estimated |
| Bedrooms Count All Upper Levels | 4 |
| Bedrooms Count Upper Level 1 | 2 |
| Bedrooms Count Upper Level 2 | 2 |
| Bathrooms Half Lower Level 1 | 1 |
| Bathrooms Half All Lower Levels | 1 |
| Bathrooms Full Upper Level 2 | 1 |
| Bathrooms Full Upper Level 1 | 2 |
| Bathrooms Full All Upper Levels | 3 |
| Bathrooms Count Upper Level 2 | 1.00 |
| Bathrooms Count Upper Level 1 | 2.00 |
| Bathrooms Count Lower Level 1 | 1.00 |
| Bathrooms Count All Upper Levels | 3 |
| Bathrooms Count All Lower Levels | 1 |
| Above Grade Finished Area Source | Estimated |
| Above Grade Finished Area Unit Type | Square Feet |
| Total Baths | 4 |
Exterior Features
| Exterior Amenities | Gutter System |
|---|---|
| Pool | No Pool |
| Fencing | Fully,Split Rail,Wood,Chain Link |
| Parking Features | Concrete Driveway |
| Lot Features | Rear Yard,SideYard(s),Trees/Wooded |
| Water Source | Public |
| Inclusions | See Disclosures |
| Total Parking Spaces | 4 |
| Type of Parking | Driveway |
| Foundation Details | Concrete Perimeter |
| Spa | No |
| Water View Y/N | No |
| Lot Size Acres | 0.23 |
| Road Surface Type | Black Top |
| Lot Size Source | Assessor |
| Waterfront Y/N | No |
| Door Features | Storm |
| Horse Y/N | No |
| Land Assessed Value | 595400.00 |
| Navigable Water Y/N | No |
| Water Oriented Y/N | No |
Room Details
| Room | Dimensions | Level | Flooring | Details |
|---|---|---|---|---|
| Bathroom 3 | Upper 2 | Flooring - HardWood | ||
| Bathroom 3 | Upper 2 | Flooring - Tile/Brick,Bathroom - Tub Shower | ||
| Bedroom 2 | Upper 1 | Flooring - HardWood | ||
| Bedroom 4 | Upper 2 | Flooring - HardWood | ||
| Dining Room | Main | Flooring - HardWood | ||
| Kitchen | Main | Flooring - HardWood | ||
| Living Room | Main | Flooring - HardWood | ||
| Primary Bathroom | Upper 1 | Flooring - Tile/Brick,Bathroom - Walk-In Shower | ||
| Primary Bedroom | Upper 1 | Flooring - HardWood,Lighting - Recessed | ||
| Recreation Room | Lower 1 | Flooring - HardWood,Fireplace - Gas | ||
| Utility Room | Lower 2 | Flooring - Concrete |
Amenities
- Foreclosure
- Views
- Short Sale
- New Construction
- Adult 55+
- Lease To Own
- No HOA Fees
- Furnished
- Primary On Main
- Air Conditioning
- Seller Finance
- Green
- Fixer Upper
- Horse
- Golf
- Fireplace
- Deck
- Garage
- Basement
- Pool
Property vs Single Family Average in 20817
Price
Taxes
Year Built
 © BRIGHT, All Rights Reserved
