
Address
3310 University Boulevard W, Kensington, MD
Price
$ 549,900
Property Attributes
- MLS#MDMC2254304
- TypeSingle Family
- Listing Status ACTIVE
- CountyMONTGOMERY
- CityKensington
- NeighborhoodKensington Heights
- Zip20895
- StyleRaised Ranch/Rambler,Ranch/Rambler
- Year Built1947
- Taxes$ 5653
- Price$ 549,900
- Bedrooms4
- Full Bathrooms3
- Half Bathrooms0
- Sqr Footage1621
- Lot Size0.2 Acres
Data Source:
Bright MLS
Property Description
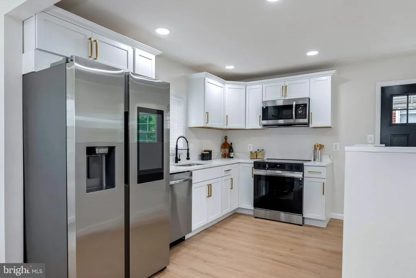
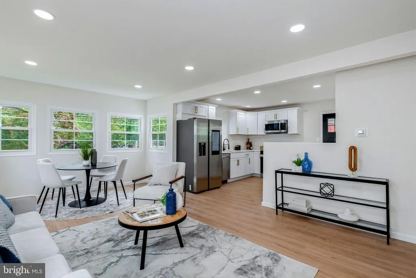
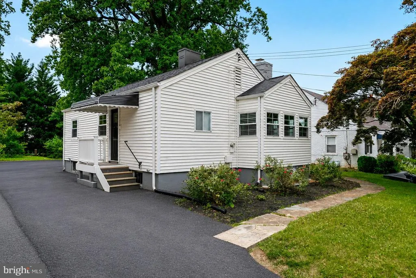
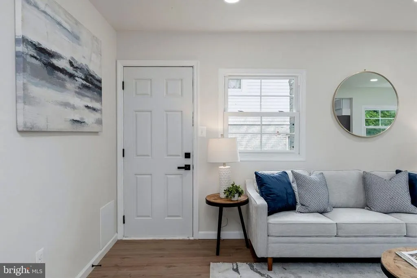
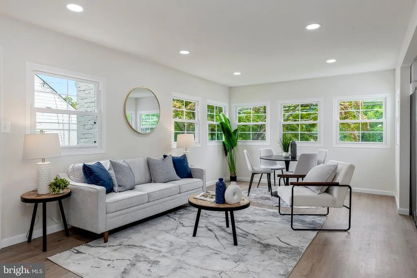
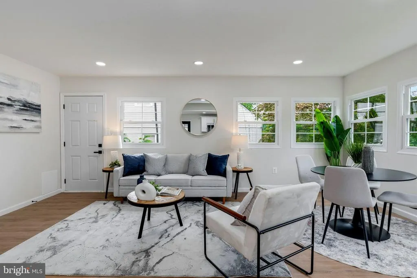
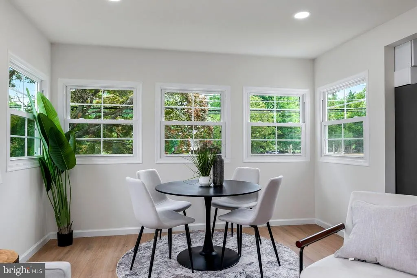
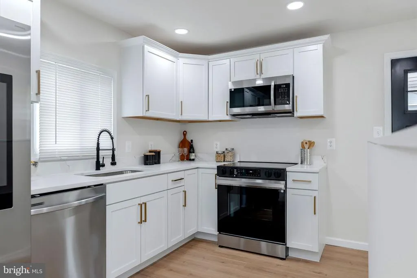
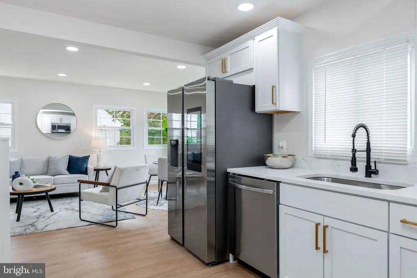
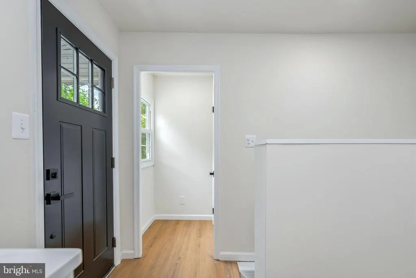
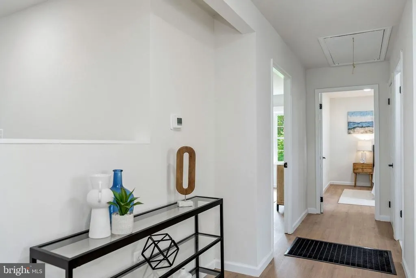
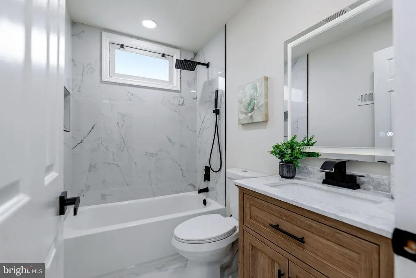
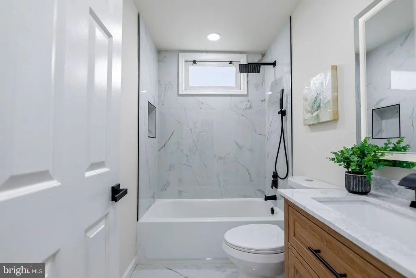
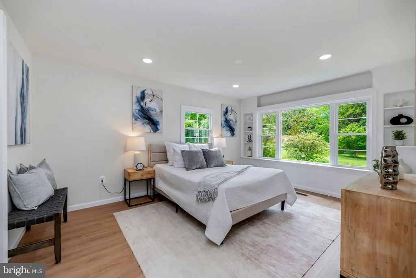
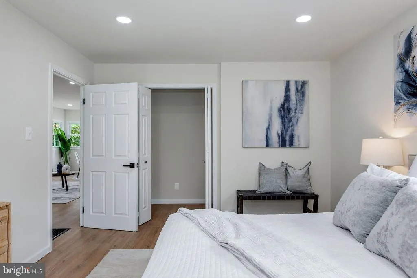
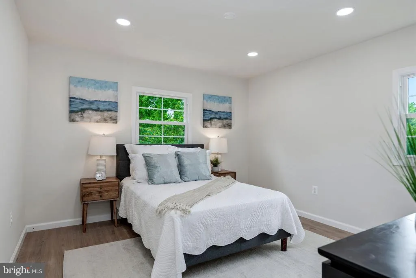
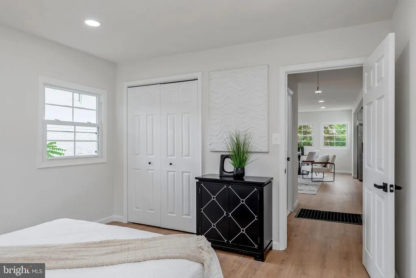
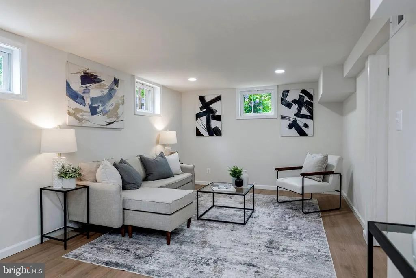
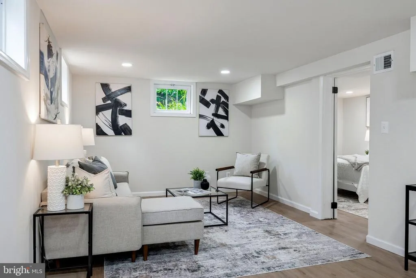
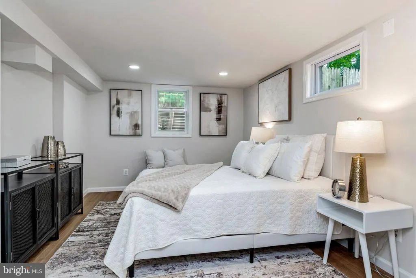
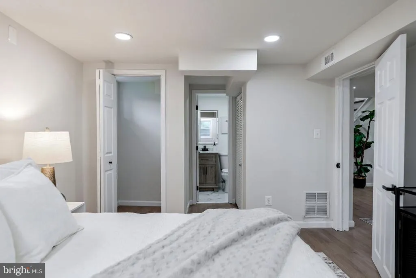
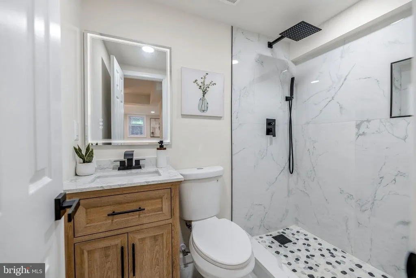
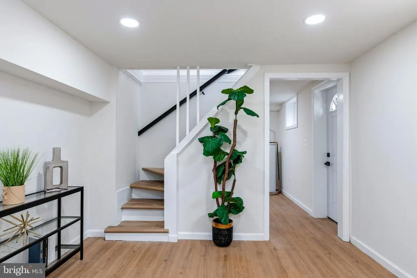
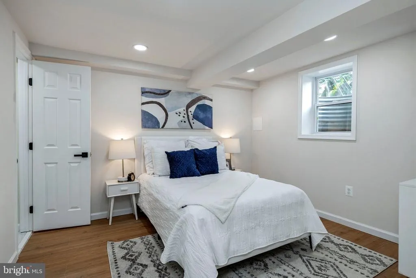
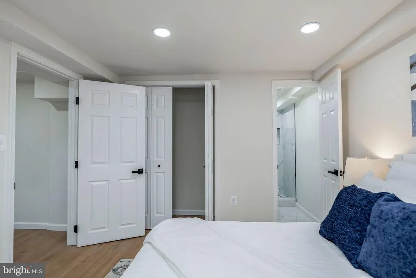
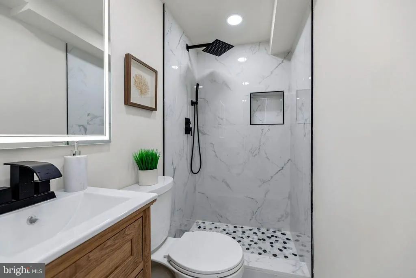
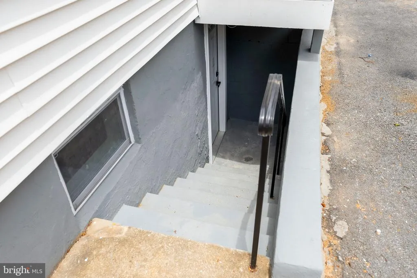
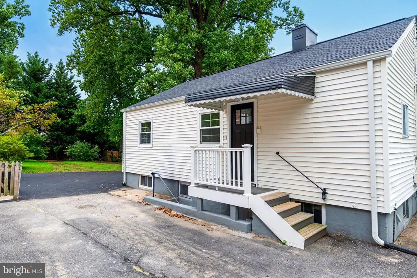
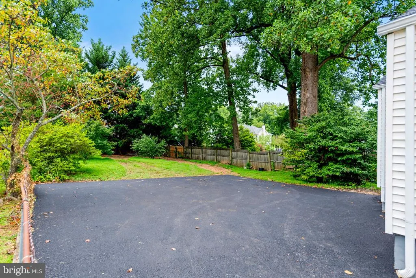
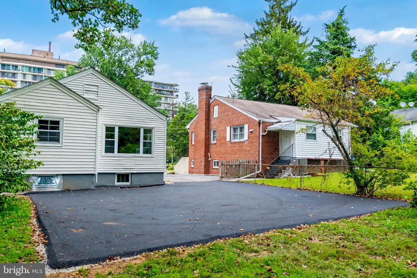
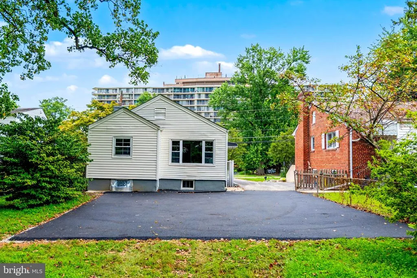
Fully Renovated Kensington Home Newly Adjusted Price & Exceptional Value Now offered at a newly adjusted price, this beautifully renovated Kensington home presents an even more compelling opportunity for buyers seeking space, style, convenience, and move-in-ready living. Featuring 4 bedrooms and 3 updated bathrooms, the home offers a thoughtfully designed interior with a modern kitchen showcasing quartz countertops, white shaker cabinetry, stainless steel appliances, luxury vinyl plank flooring, and recessed lighting throughout. The finished lower level provides additional flexibility with a private bedroom and full bathroomideal for guests, extended living, a home office, recreation space, or other lifestyle needs. A standout feature is the 30' x 35' private asphalt parking area, offering space for up to four vehiclesan uncommon and valuable convenience in the area. Enjoy close proximity to Wheaton Metro, Wheaton Regional Park, Costco, shopping, dining, Bethesda, and Washington, D.C., providing an excellent combination of neighborhood convenience and commuter accessibility. With its newly adjusted price, extensive renovations, flexible living space, and generous private parking, this home deserves a fresh look. If you toured it previously, now is an excellent time to come back and experience the value at its new price. Schedule your private showing today.
| Price History | |
|---|---|
| 9/3/2026 | Listed $574,900 |
| 9/17/2026 | 5$549,900 |
General Features
| Living Area | 1621 |
|---|---|
| Sewer | Public Sewer |
| Heating | Central,Heat Pump(s) |
| Cooling | Central A/C |
| Possession | Immediate,Settlement |
| Roof | Architectural Shingle |
| Appliances | Built-In Microwave,Dishwasher,Disposal,Energy Efficient Appliances,Oven/Range - Electric,Refrigerator,Stainless Steel Appliances,Water Heater |
| Zoning | R60 |
| Architectural Style | Raised Ranch/Rambler,Ranch/Rambler |
| Construction Materials | Block,Vinyl Siding |
| School District | MONTGOMERY COUNTY PUBLIC SCHOOLS |
| Year Built | 1947 |
| Levels | 2 |
| Tax Year | 2026 |
| Ownership | Fee Simple |
| Cool Fuel | Electric |
| Accessibility | None |
| County | MONTGOMERY |
| New Construction | No |
| Property Type | Residential |
| HOA | No |
| Subdivision Name | KENSINGTON HEIGHTS |
| Garage Y/N | No |
| Water Access Y/N | No |
| Other Structures | Above Grade,Below Grade |
| Transportation | Bus Stop less than 1 mile,Metro/Subway Station 1 to 3 miles |
| Full Baths | 3 |
| Status | ACTIVE |
| Directions | GPS |
| City | KENSINGTON |
| Senior Community Y/N | No |
| Lot Size Units | Square Feet |
| Lot Size Square Feet | 8591.00 |
| Tax Assessed Value | 435000.0 |
| Tax Annual Amount | 5653.0 |
| Structure Type | Detached |
| Condo/Coop Association fee Y/N | No |
| Bathrooms Full Main Level | 1 |
| Bathrooms Count Main Level | 1.00 |
| Price Per Sq Ft Total AG | 654.64 |
| Acceptable Financing | Cash,Conventional,FHA,VA |
| Lease Considered Y/N | No |
| Vacation Rental Y/N | No |
| Virtual Tour | https://www.zillow.com/view-imx/b9350379-ad35-4c4d-9fe0-3938bdbae97c?wl=true&setAttribution=mls&initialViewType=pano |
| Total SQFT | 1621 |
| Standard Status | Active |
| Year Built Source | Estimated |
| Tax Lot | 40E |
Interior Features
| Interior Amenities | Bathroom - Stall Shower,Bathroom - Tub Shower,Breakfast Area,Combination Dining/Living,Combination Kitchen/Dining,Combination Kitchen/Living,Floor Plan - Open,Kitchen - Country,Kitchen - Gourmet,Rece |
|---|---|
| Heating Fuel | Electric |
| Basement | Fully Finished,Outside Entrance,Side Entrance,Walkout Stairs |
| Hot Water | Electric |
| Basement (Y/N) | Yes |
| Heating Y/N | Yes |
| Window Features | Double Hung,Energy Efficient |
| Above Grade Finished Area | 840 |
| Central Air Y/N | Yes |
| Total Bedrooms | 4 |
| Below Grade Finished Area | 781 |
| Room Type | Living Room,Dining Room,Primary Bedroom,Bedroom 3,Kitchen,In-Law/auPair/Suite,Mud Room,Recreation Room,Bathroom 2,Bathroom 3,Full Bath |
| Main Level Bedrooms | 2 |
| Below Grade Finished Area Unit Type | Square Feet |
| LivingAreaSource | Estimated |
| Laundry Type | Hookup |
| Below Grade Finished Area Source | Estimated |
| Bedrooms Count All Lower Levels | 2 |
| Bedrooms Count Lower Level 1 | 2 |
| Bathrooms Full Lower Level 1 | 2 |
| Bathrooms Full All Lower Levels | 2 |
| Bathrooms Count Lower Level 1 | 2.00 |
| Bathrooms Count All Lower Levels | 2 |
| Above Grade Finished Area Source | Estimated |
| Above Grade Finished Area Unit Type | Square Feet |
| Total Baths | 3 |
Exterior Features
| Pool | No Pool |
|---|---|
| Fencing | Fully |
| Parking Features | Asphalt Driveway |
| Lot Features | Cleared,Front Yard,Landscaping,Rear Yard |
| Water Source | Public |
| Total Parking Spaces | 7 |
| Type of Parking | Driveway,Parking Lot |
| Foundation Details | Block |
| Water View Y/N | No |
| Lot Size Acres | 0.20 |
| Lot Size Source | Estimated |
| Waterfront Y/N | No |
| Navigable Water Y/N | No |
| Water Oriented Y/N | No |
| Parking Lot - # of Spaces | 4 |
Room Details
| Room | Dimensions | Level | Flooring | Details |
|---|---|---|---|---|
| Bathroom 2 | Lower 1 | |||
| Bathroom 2 | Main | |||
| Bathroom 3 | Lower 1 | |||
| Bedroom 3 | Lower 1 | |||
| Dining Room | Main | |||
| Full Bath | Main | |||
| In-Law/auPair/Suite | Lower 1 | |||
| Kitchen | Main | |||
| Living Room | Main | |||
| Mud Room | Main | |||
| Primary Bedroom | Main | |||
| Recreation Room | Lower 1 |
Amenities
- Foreclosure
- Views
- Short Sale
- New Construction
- Adult 55+
- Lease To Own
- No HOA Fees
- Furnished
- Primary On Main
- Air Conditioning
- Seller Finance
- Green
- Fixer Upper
- Horse
- Golf
- Fireplace
- Deck
- Garage
- Basement
- Pool
Property vs Single Family Average in 20895
Price
Taxes
Year Built
Visits
 © BRIGHT, All Rights Reserved
