

Address
1419 E Macphail Road, Bel Air, MD
Price
$ 875,000
Property Attributes
- MLS#MDHR2059698
- TypeSingle Family
- Listing Status ACTIVE
- CountyHARFORD
- CityBel Air
- NeighborhoodGlenangus
- Zip21015
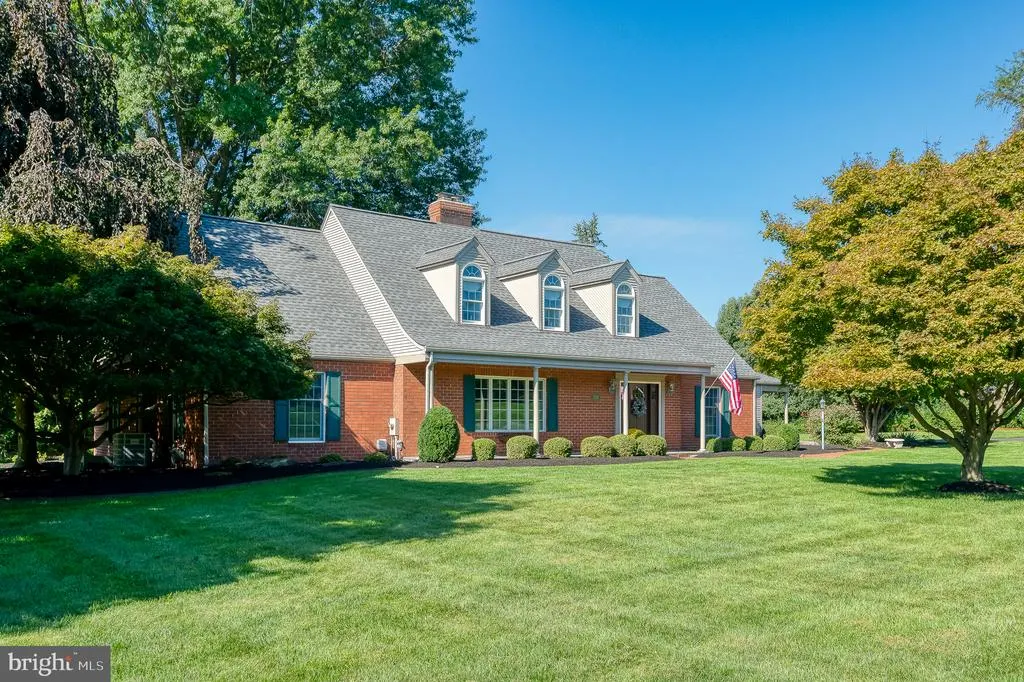
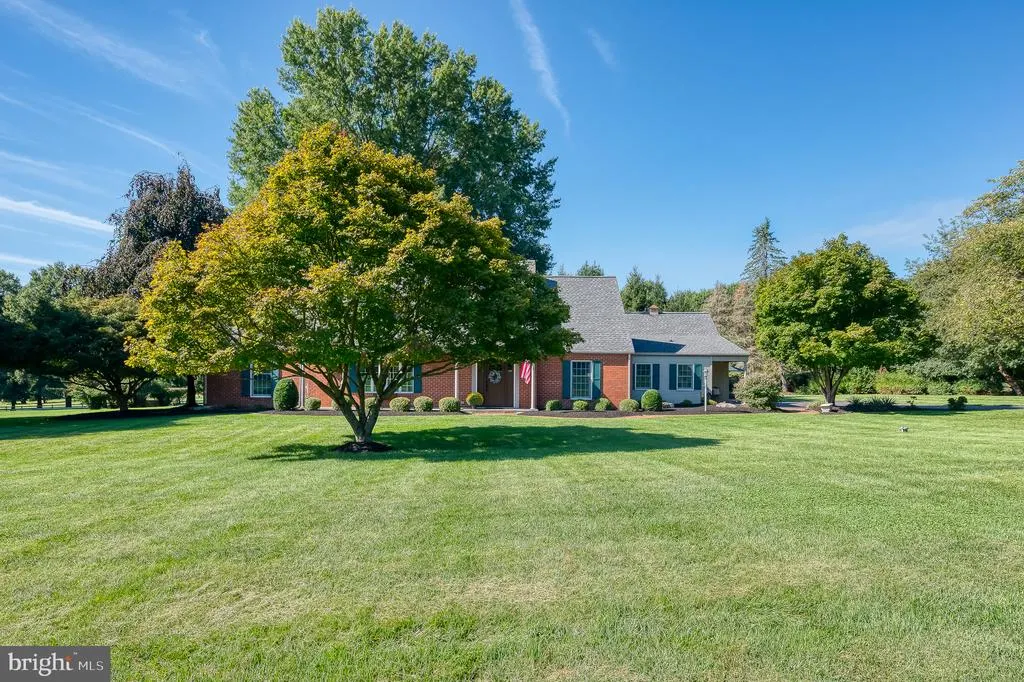
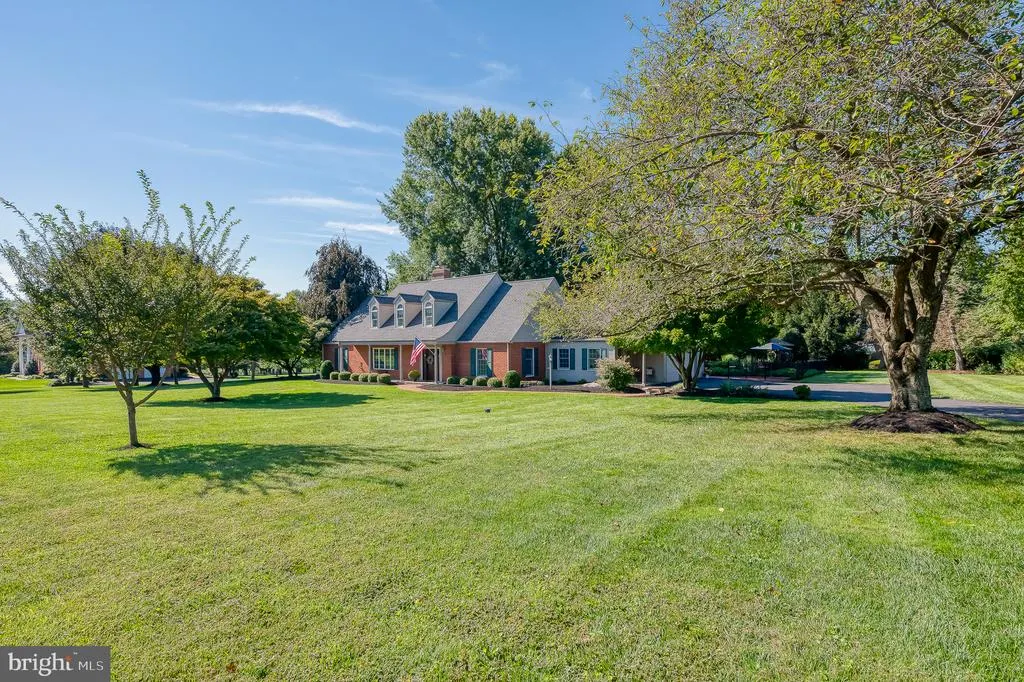
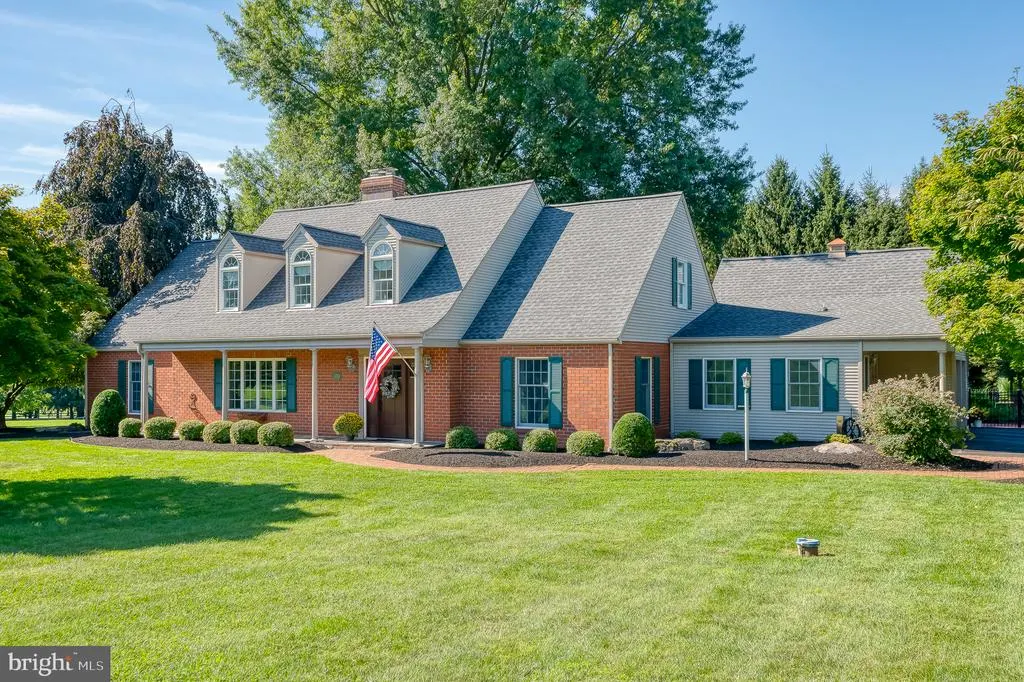
- StyleCape Cod,Colonial
- Year Built1982
- Taxes$ 5480
- Price$ 875,000
- Bedrooms4
- Full Bathrooms2
- Half Bathrooms1
- Sqr Footage3532
- Lot Size1.31 Acres
Data Source:
Bright MLS
Property Description
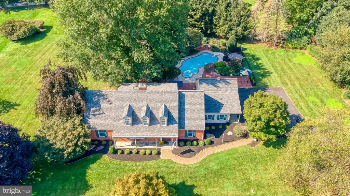
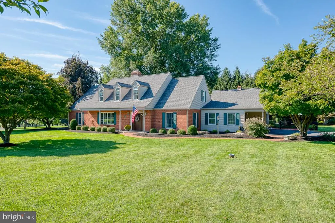
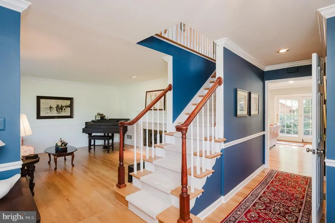
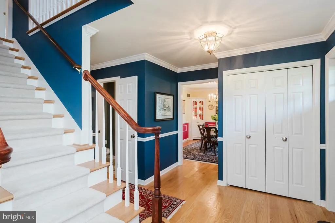
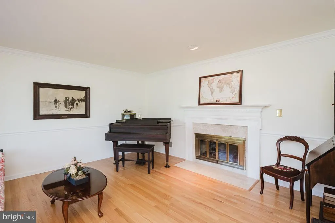
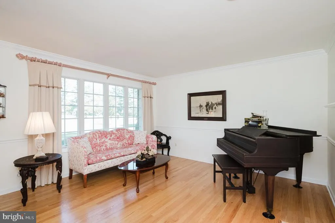
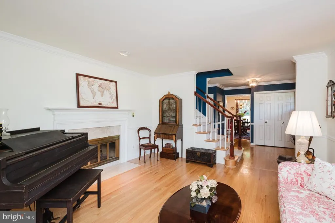
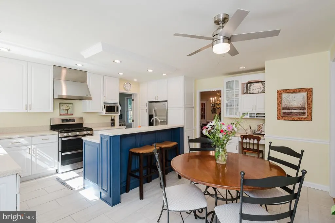
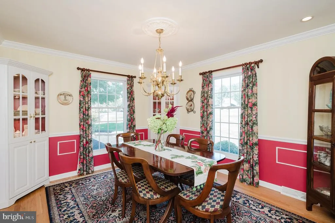
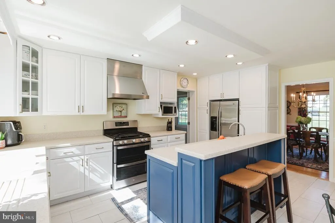
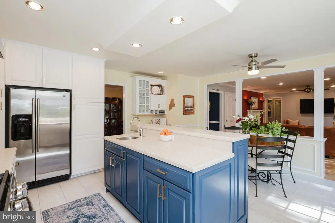
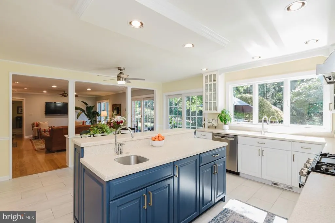
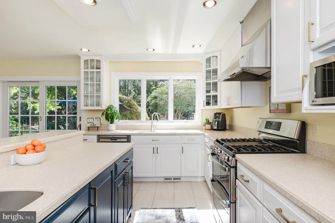
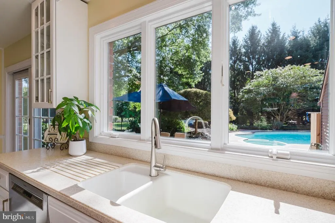
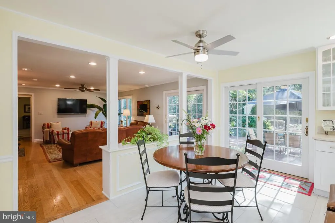
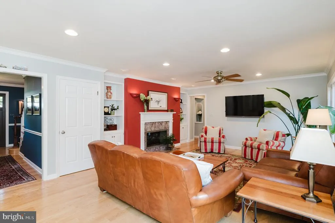
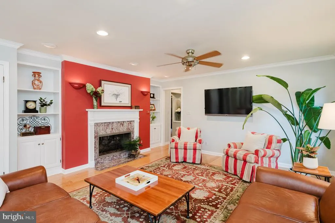
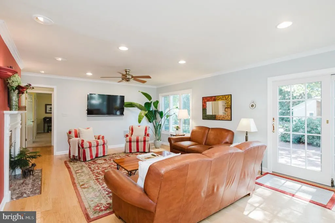
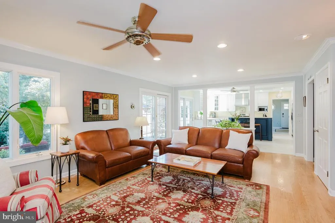
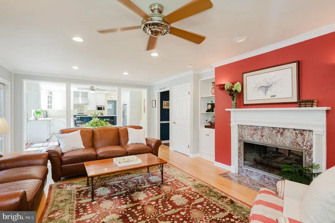
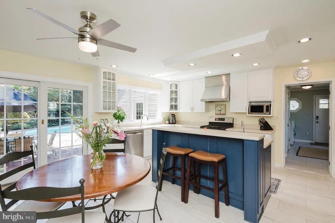
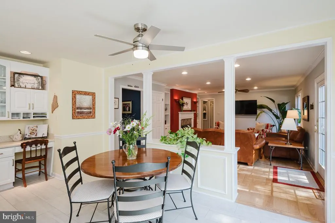
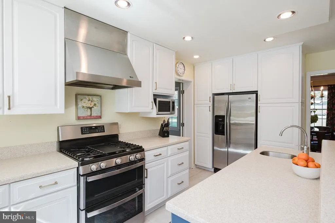
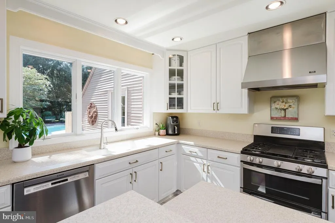
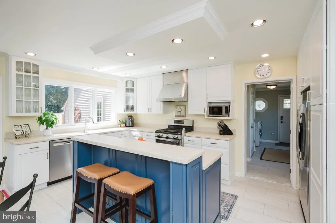
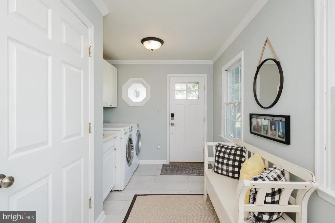
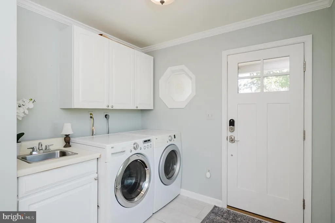
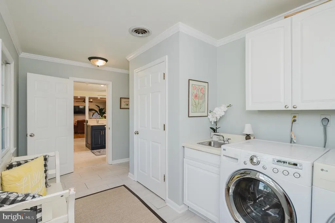
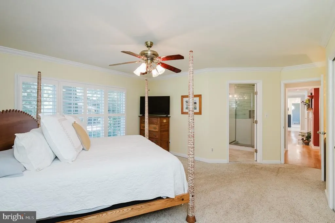
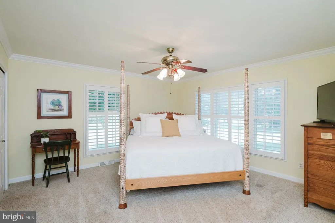
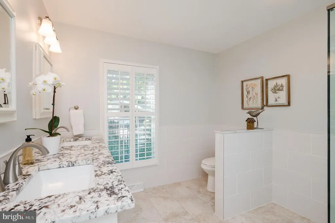
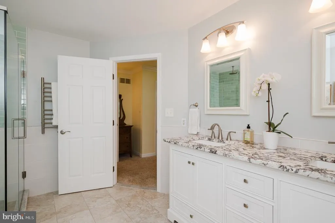
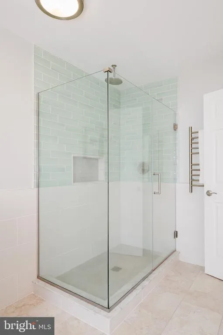
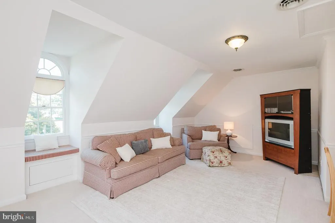
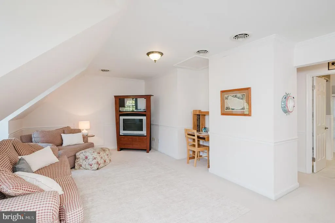
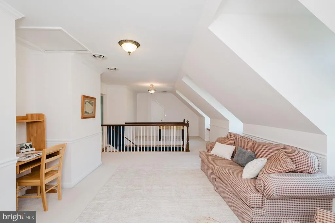
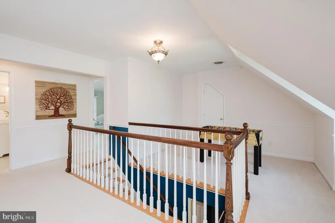
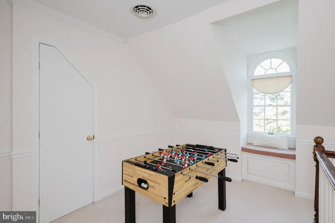
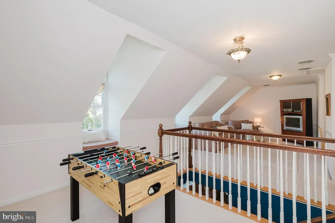
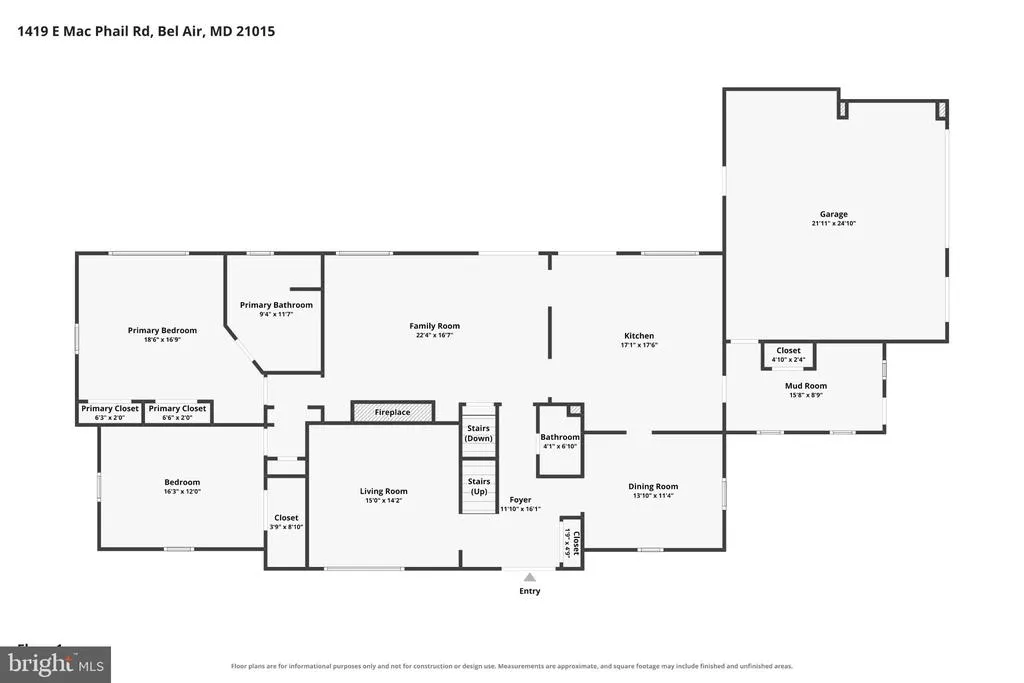
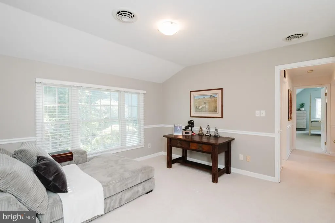
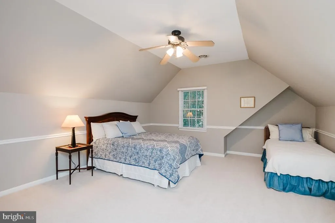
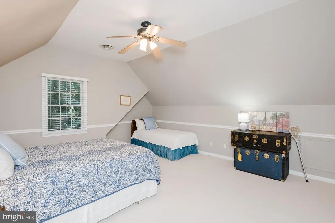
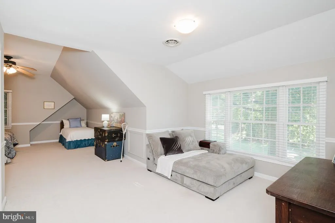
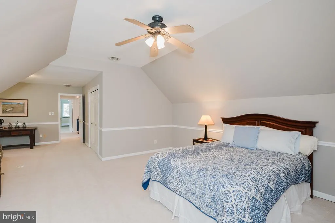
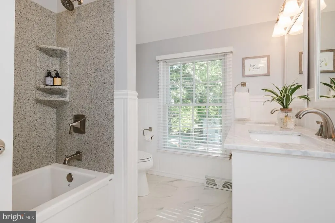
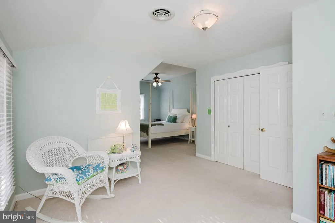
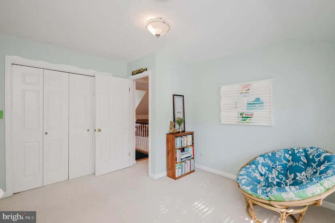
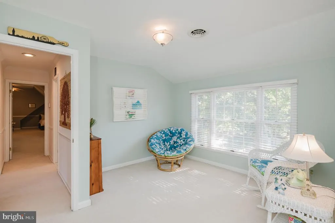
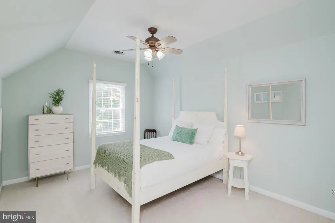
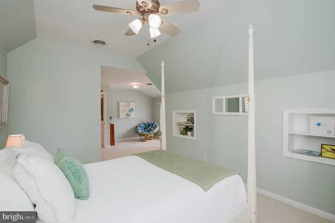
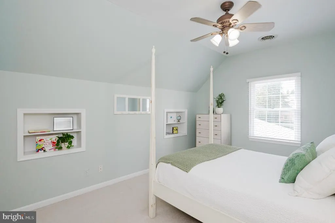
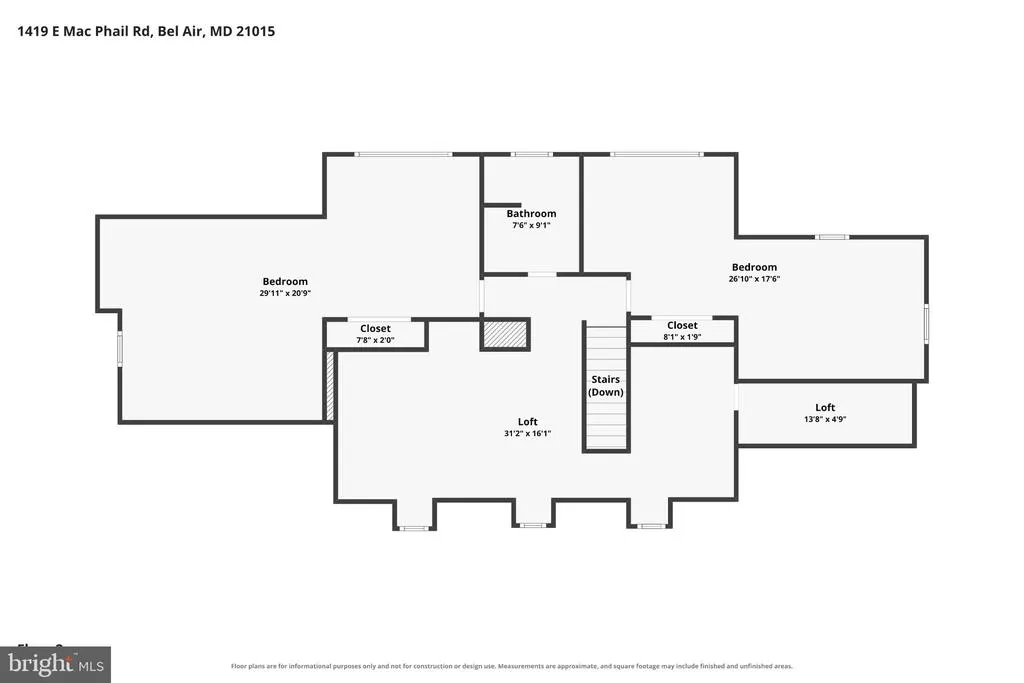
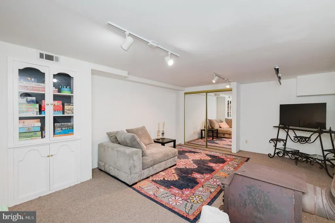
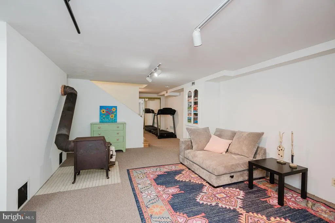
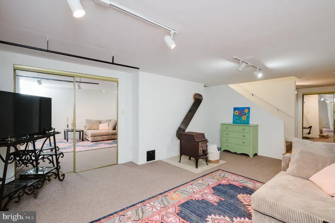
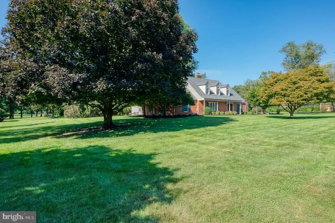
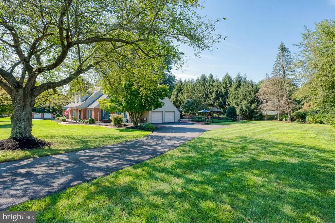
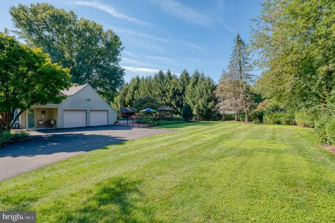
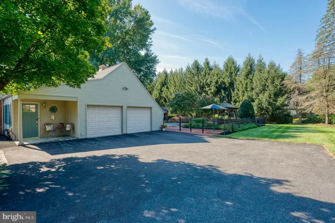
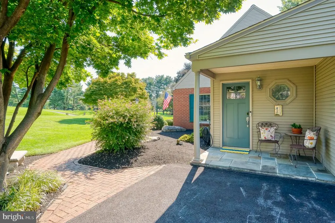
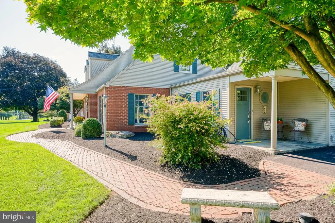
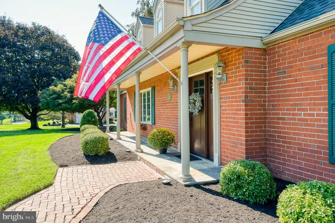
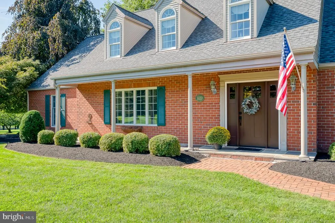
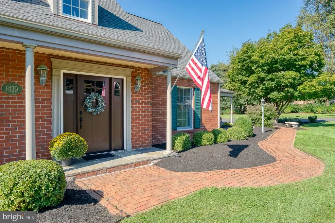
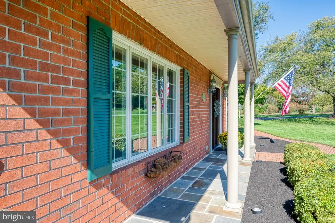
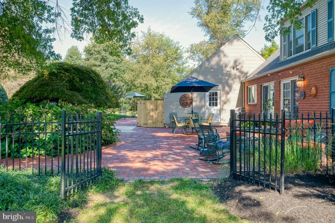
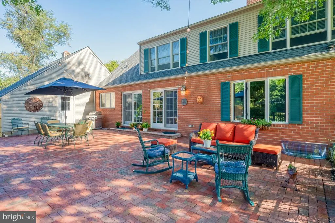
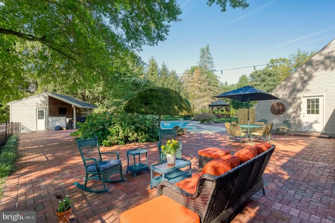
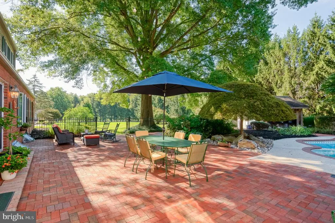
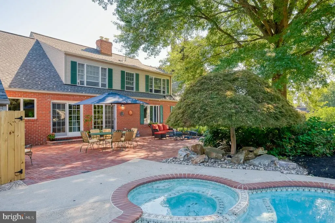
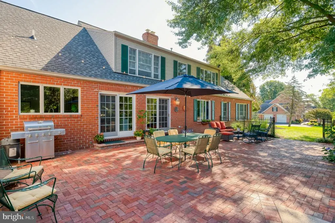
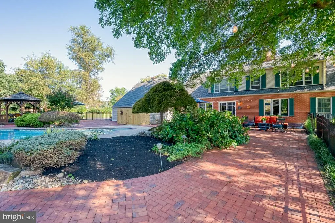
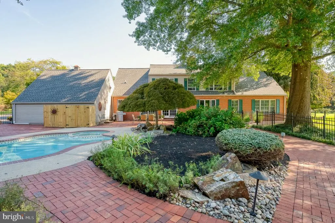
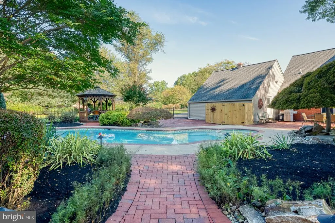
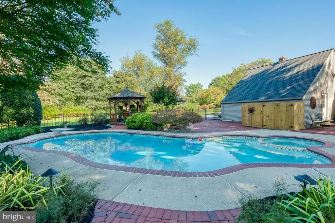
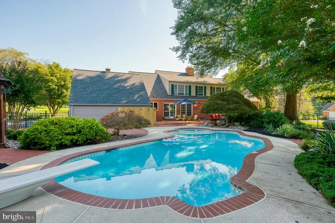
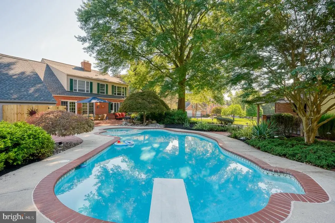
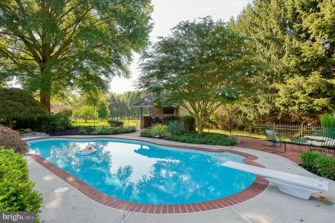
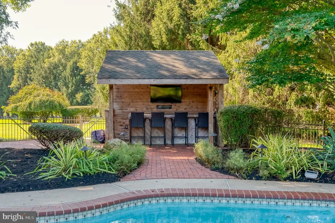
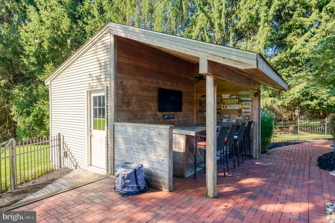
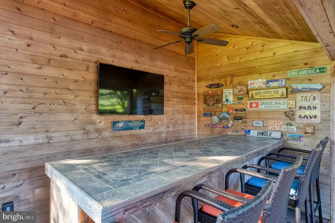
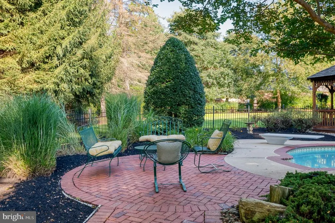
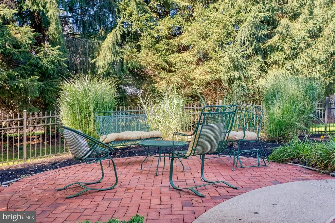
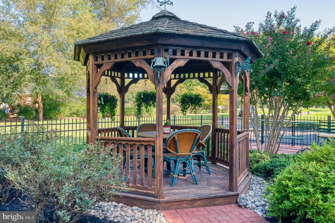
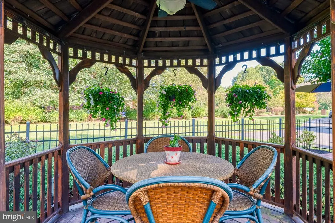
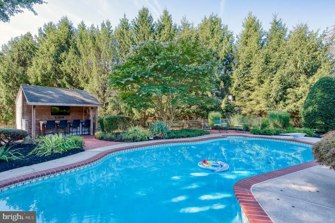
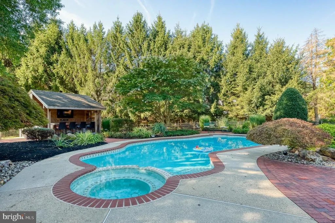
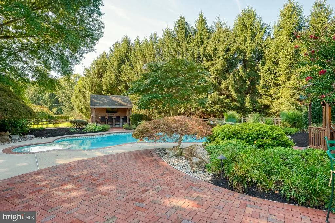
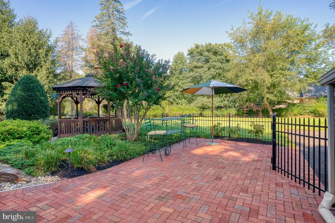
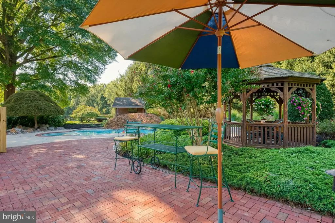
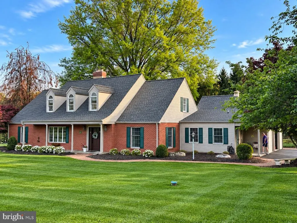
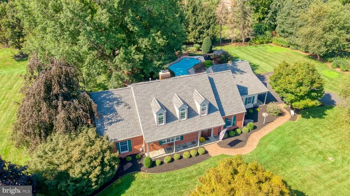
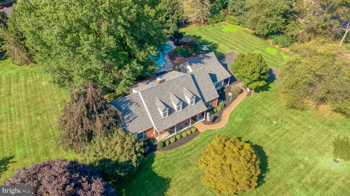
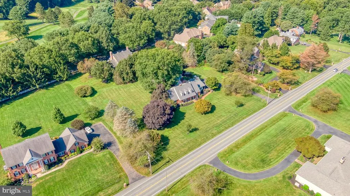
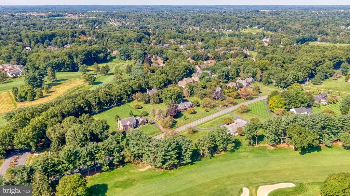
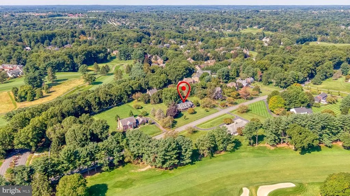
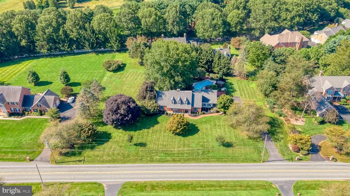
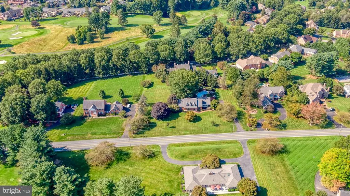
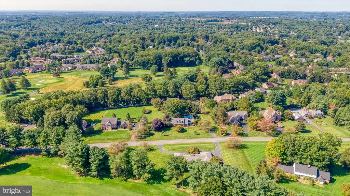
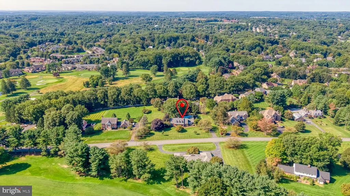
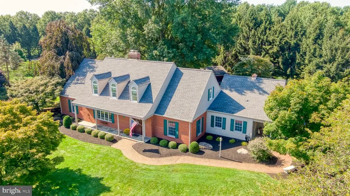
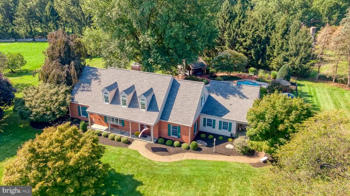
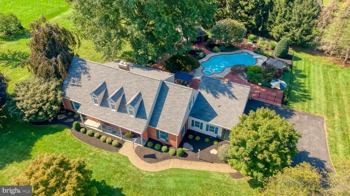
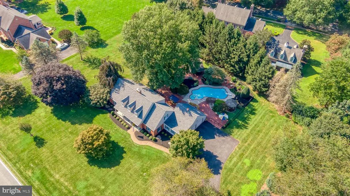
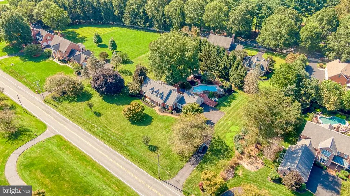
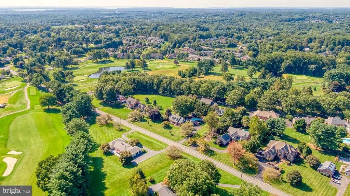
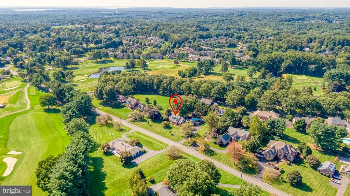
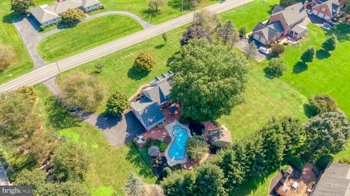
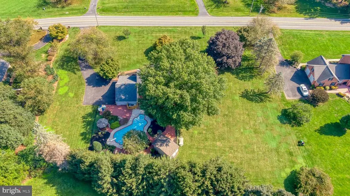
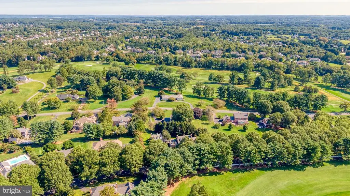
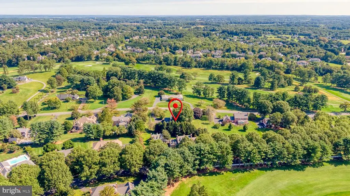
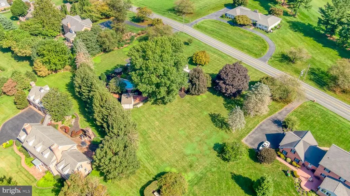
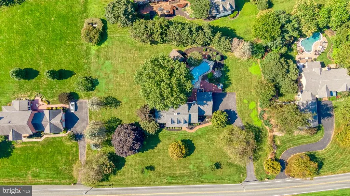
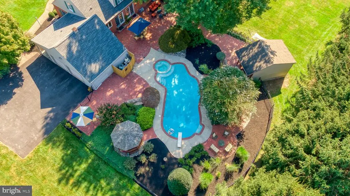
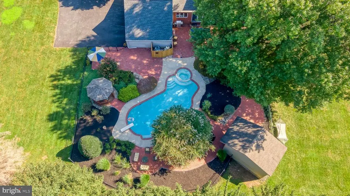
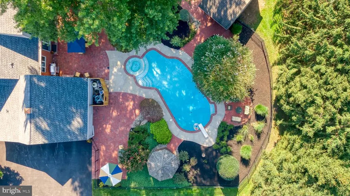
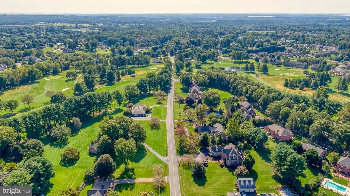
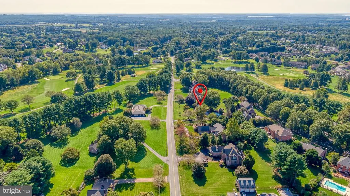
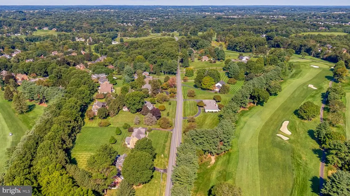
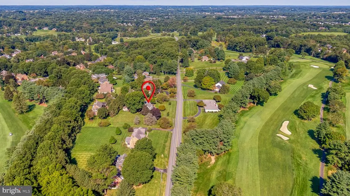
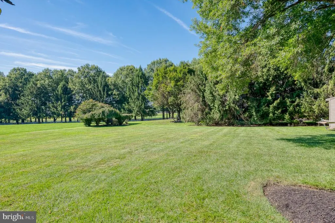
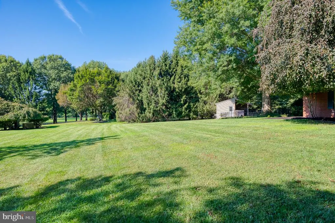
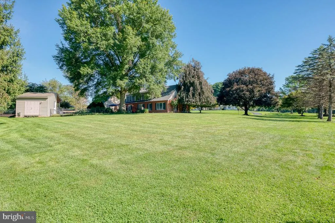
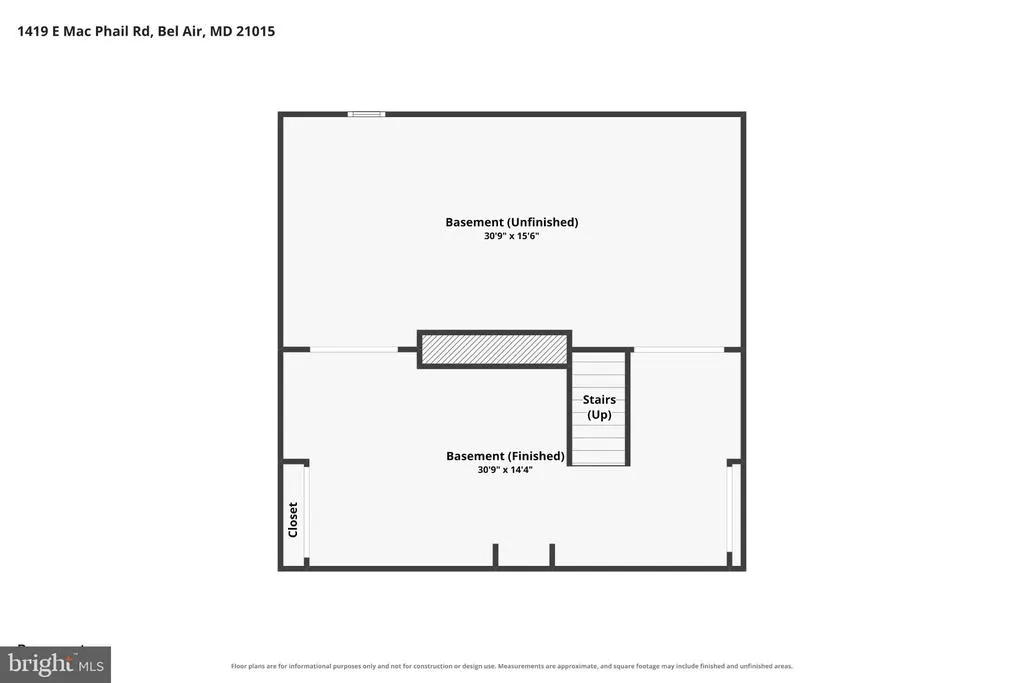
This beautifully renovated Cape Cod in sought-after Glenangus offers four bedrooms, 2.5 baths and is situated on 1.31 acres backing to trees. The mudroom/laundry addition is conveniently located off the oversized 2-car garage, steps away from the renovated kitchen (2020). The kitchen features upgraded countertops, center island/breakfast bar, stainless steel appliances, gas cooking and hood vent. Hardwood floors and moldings enhance the living and dining rooms, while a double-sided gas fireplace opens to the family room with built-in surrounds. The main-level primary suite has a renovated bath with walk-in shower and double sink. Upstairs, you'll find two huge bedrooms, walk-in storage closet and versatile loft space along with another renovated bathroom. The backyard is an entertainers dream with a 22,000-gallon in-ground pool, gazebo, whirlpool tub, outdoor bar/man cave, patio and porch. A partially finished lower level offers additional living and storage space. This home feeds to Homestead-Wakefield Elementary and Patterson Mill Middle/High Schools. Other upgrades include two entry doors (2025); roof & chimney (2024); driveway (2024); pool pump (2023); dual zone HVAC (main level 2024); tankless HWH; replacement windows. This home is a two minute drive to Maryland Golf & Country Club and close to commuting routes.
| Elementary School | Middle School | High School |
|---|---|---|
| Homestead-Wakefield Elementary School | Patterson Mill Middle School | Patterson Mill High School |
| Price History | |
|---|---|
| 9/7/2026 | Listed $875,000 |
General Features
| Living Area | 3532 |
|---|---|
| Sewer | Septic Exists |
| Heating | Heat Pump - Electric BackUp,Forced Air,Zoned,Baseboard - Electric |
| Cooling | Central A/C,Ceiling Fan(s),Zoned |
| Utilities | Natural Gas Available |
| Possession | Settlement |
| Roof | Architectural Shingle |
| Appliances | Dishwasher,Dryer,Exhaust Fan,Icemaker,Microwave,Oven/Range - Gas,Range Hood,Refrigerator,Washer,Water Dispenser,Water Heater - Tankless |
| Zoning | R1 |
| Garage Spaces | 2.00 |
| Patio/Porch Features | Patio(s),Porch(es) |
| Architectural Style | Cape Cod,Colonial |
| Pool Features | In Ground,Concrete |
| Security Features | Smoke Detector |
| Construction Materials | Brick,Vinyl Siding |
| School District | HARFORD COUNTY PUBLIC SCHOOLS |
| Year Built | 1982 |
| Electric | 200+ Amp Service |
| View | Garden/Lawn |
| Levels | 3 |
| Tax Year | 2026 |
| Ownership | Fee Simple |
| Cool Fuel | Electric |
| Section | 3 |
| Accessibility | 2+ Access Exits |
| County | HARFORD |
| New Construction | No |
| Property Type | Residential |
| HOA | No |
| Subdivision Name | GLENANGUS |
| Garage Y/N | Yes |
| Water Access Y/N | No |
| Other Structures | Above Grade,Below Grade |
| Full Baths | 2 |
| Status | ACTIVE |
| Directions | I-95 N,Take Exit 77A for MD-24N toward Bel Air,Use Left Lane to take Ramp,Turn Left onto MD-24N,Turn Right onto W Wheel Rd.,At traffic circle continue straight onto E Wheel Rd.,Turn Left onto E Macph |
| City | BEL AIR |
| Senior Community Y/N | No |
| Lot Size Units | Square Feet |
| Lot Size Square Feet | 57064.00 |
| Tax Assessed Value | 525300.0 |
| Tax Annual Amount | 5480.0 |
| Property Condition | Very Good |
| Structure Type | Detached |
| Condo/Coop Association fee Y/N | No |
| Bathrooms Full Main Level | 1 |
| Bathrooms Count Main Level | 2.00 |
| Price Per Sq Ft Total AG | 279.37 |
| Acceptable Financing | Cash,Conventional,FHA,VA |
| Additional Parcels Y/N | No |
| Historic Y/N | No |
| Lease Considered Y/N | No |
| Vacation Rental Y/N | No |
| Total SQFT | 5524 |
| Builder Name | CUSTOM |
| Standard Status | Active |
| Year Built Source | Assessor |
| Legal Subdivision | GLENANGUS |
| Tax Lot | 4 |
Interior Features
| Interior Amenities | Built-Ins,Dining Area,Entry Level Bedroom,Kitchen - Country,Kitchen - Island,Primary Bath(s),Stove - Wood,Upgraded Countertops,WhirlPool/HotTub,Window Treatments,Wood Floors,Bathroom - Walk-In Shower |
|---|---|
| Heating Fuel | Electric,Natural Gas |
| Basement | Connecting Stairway,Partially Finished,Sump Pump,Other |
| Flooring | Hardwood,Carpet,Ceramic Tile |
| Total Fireplaces | 2 |
| Fireplace Features | Fireplace - Glass Doors,Flue for Stove,Mantel(s),Screen,Wood |
| Hot Water | Natural Gas |
| Basement (Y/N) | Yes |
| Heating Y/N | Yes |
| Window Features | Double Pane,Screens,Replacement |
| Fireplace Y/N | Yes |
| Above Grade Finished Area | 3132 |
| Half Baths | 1 |
| Central Air Y/N | Yes |
| Total Bedrooms | 4 |
| Below Grade Finished Area | 400 |
| Room Type | Living Room,Dining Room,Primary Bedroom,Bedroom 2,Bedroom 3,Bedroom 4,Kitchen,Family Room,Foyer,Laundry,Loft,Bathroom 2,Primary Bathroom |
| Main Level Bedrooms | 2 |
| Below Grade Finished Area Unit Type | Square Feet |
| LivingAreaSource | Assessor |
| Laundry Type | Dryer In Unit,Main Floor,Washer In Unit |
| Below Grade Unfin Area Units | Square Feet |
| Below Grade Unfin SQFT | 1992 |
| Below Grade Unfin SQFT Source | Assessor |
| Bedrooms Count All Upper Levels | 2 |
| Bedrooms Count Upper Level 1 | 2 |
| Bathrooms Half Main Level | 1 |
| Bathrooms Full Upper Level 1 | 1 |
| Bathrooms Full All Upper Levels | 1 |
| Bathrooms Count Upper Level 1 | 1.00 |
| Bathrooms Count All Upper Levels | 1 |
| Above Grade Finished Area Source | Assessor |
| Above Grade Finished Area Unit Type | Square Feet |
| Total Baths | 3 |
Exterior Features
| Exterior Amenities | Bump-outs,Extensive Hardscape |
|---|---|
| Pool | Yes - Personal |
| Fencing | Partially,Rear |
| Parking Features | Asphalt Driveway |
| Lot Features | Backs to Trees,Level |
| Water Source | Well |
| Inclusions | Some indoor & outdoor furniture negotiable; heated towel rack MBA |
| Total Parking Spaces | 8 |
| Garage Features | Garage Door Opener,Garage - Side Entry,Oversized |
| Type of Parking | Attached Garage,Driveway |
| Foundation Details | Permanent |
| Spa | No |
| Water View Y/N | No |
| Lot Size Acres | 1.31 |
| Lot Size Source | Assessor |
| Waterfront Y/N | No |
| Door Features | French,Six Panel,Sliding Glass |
| Road Responsibility | City/County |
| Land Assessed Value | 182200.00 |
| Navigable Water Y/N | No |
| Water Oriented Y/N | No |
| # of Attached Garage Spaces | 2 |
Room Details
| Room | Dimensions | Level | Flooring | Details |
|---|---|---|---|---|
| Bathroom 2 | Upper 1 | Bathroom - Tub Shower,Countertop(s) - Granite,Flooring - Ceramic Tile | ||
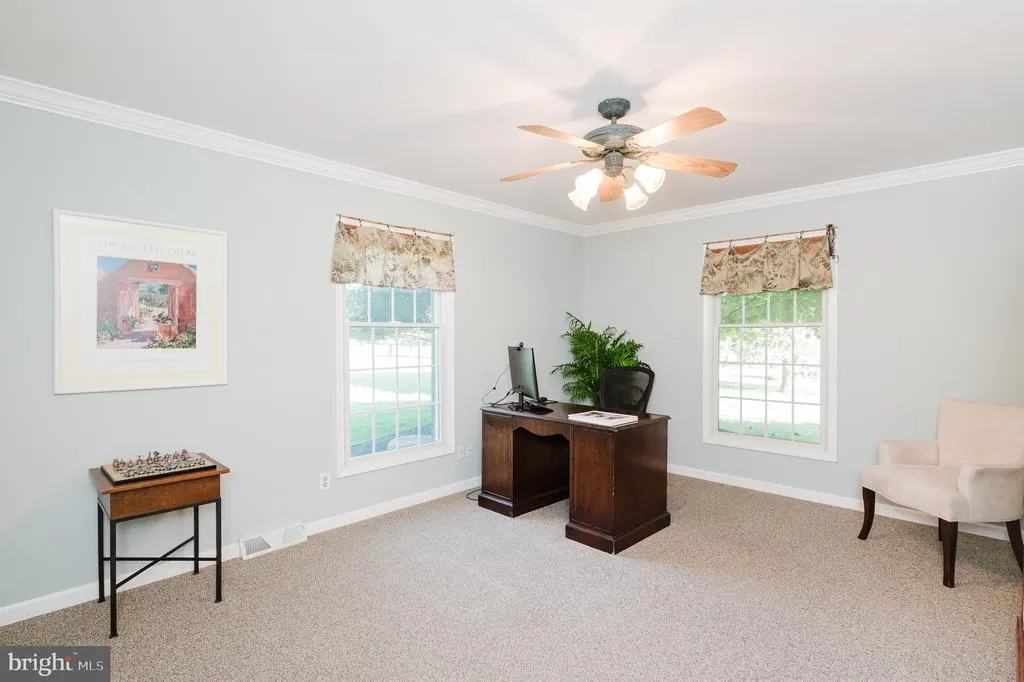
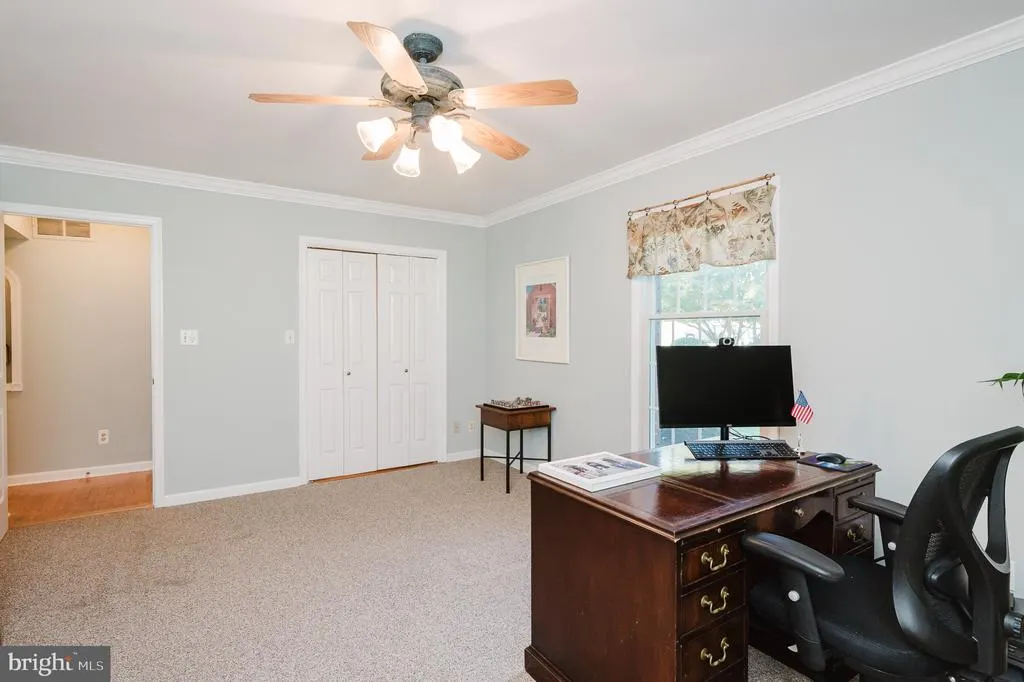
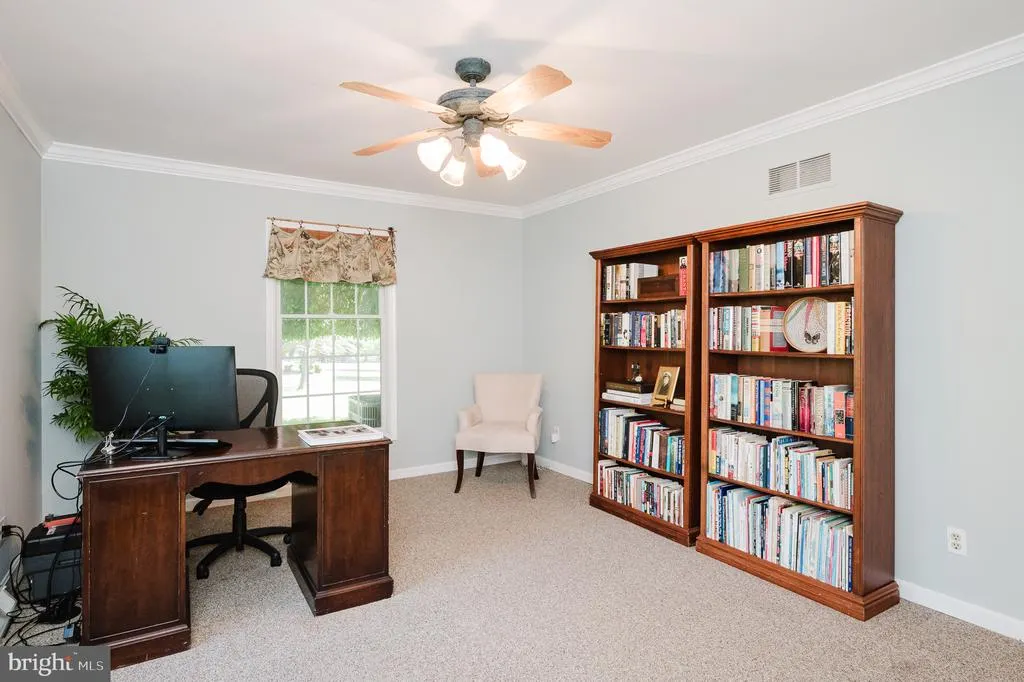
| Bedroom 2 | Main | Ceiling Fan(s),Flooring - Carpet | ||
| Bedroom 3 | Upper 1 | Cathedral/Vaulted Ceiling,Ceiling Fan(s),Flooring - Carpet,Chair Rail | ||
| Bedroom 4 | Upper 1 | Cathedral/Vaulted Ceiling,Ceiling Fan(s),Flooring - Carpet | ||
| Dining Room | Main | Chair Rail,Flooring - Wood,Formal Dining Room,Lighting - Ceiling | ||
| Family Room | Main | Flooring - Wood,Lighting - Recessed,Fireplace - Gas,Ceiling Fan(s) | ||
| Foyer | Main | Flooring - Wood,Lighting - Ceiling | ||
| Kitchen | Main | Flooring - Ceramic Tile,Lighting - Recessed | ||
| Laundry | Main | Ceiling Fan(s),Flooring - Ceramic Tile | ||
| Living Room | Main | Flooring - Wood,Fireplace - Gas | ||
| Loft | Upper 1 | Ceiling Fan(s),Flooring - Carpet,Built-Ins | ||
| Primary Bathroom | Main | Bathroom - Stall Shower,Countertop(s) - Granite,Double Sink,Flooring - Ceramic Tile | ||
| Primary Bedroom | Main | Attached Bathroom,Ceiling Fan(s),Flooring - Carpet |
Amenities
- Foreclosure
- Views
- Short Sale
- New Construction
- Adult 55+
- Lease To Own
- No HOA Fees
- Furnished
- Primary On Main
- Air Conditioning
- Seller Finance
- Green
- Fixer Upper
- Horse
- Golf
- Fireplace
- Deck
- Garage
- Basement
- Pool
Property vs Single Family Average in 21015
Price
Taxes
Year Built
Visits
 © BRIGHT, All Rights Reserved
