
Address
59 Saddleridge Court, Myersville, MD
Price
$ 589,900
Property Attributes
- MLS#MDFR2088260
- TypeSingle Family
- Listing Status ACTIVE
- CountyFREDERICK
- CityMyersville
- NeighborhoodCanada Hill
- Zip21773
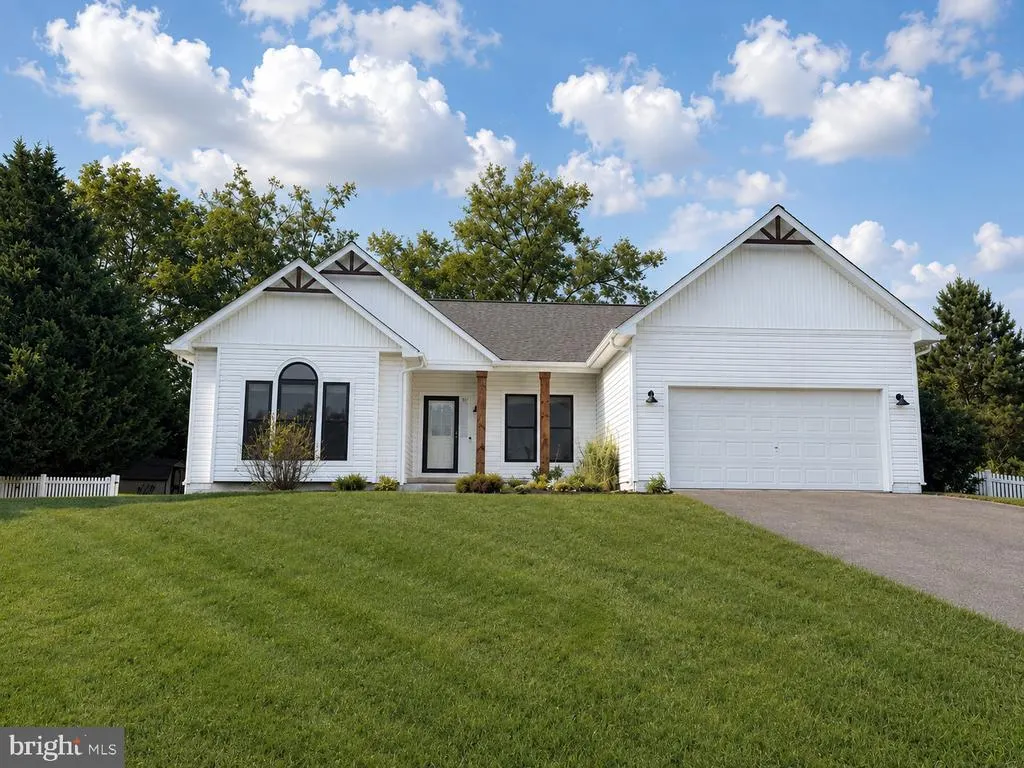
- StyleRanch/Rambler
- Year Built1999
- Taxes$ 5794
- Price$ 589,900
- Bedrooms3
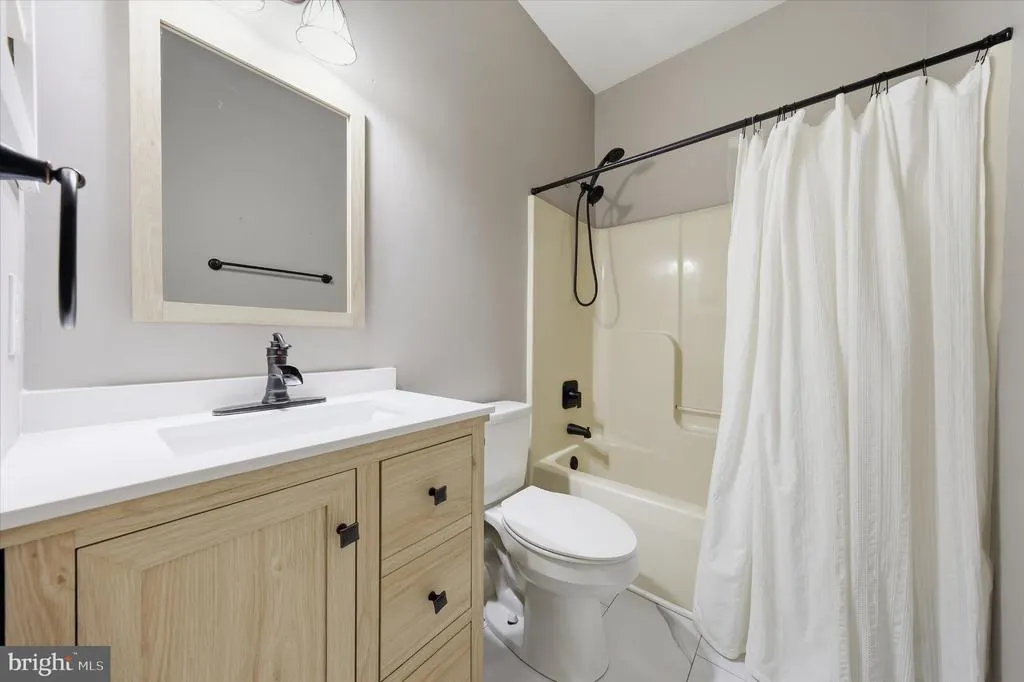
- Full Bathrooms2
- Half Bathrooms1
- Sqr Footage2594
- Lot Size0.41 Acres
Data Source:
Bright MLS
Property Description
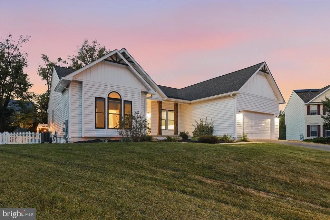
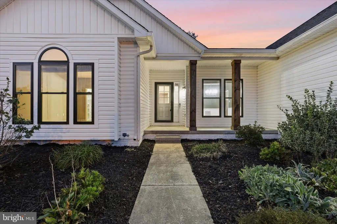
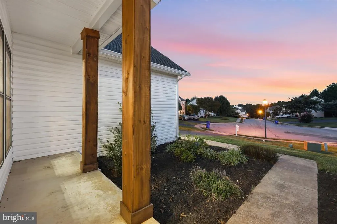
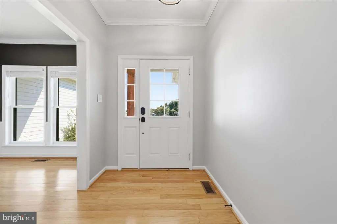
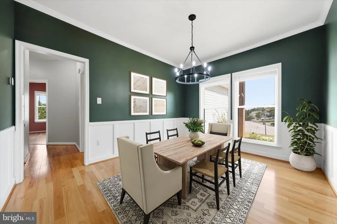
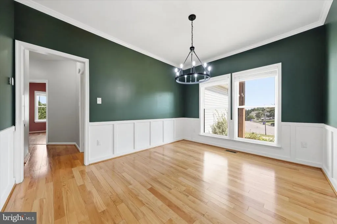
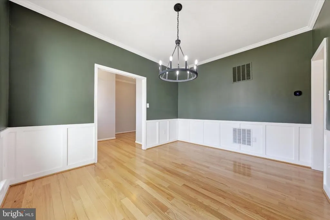
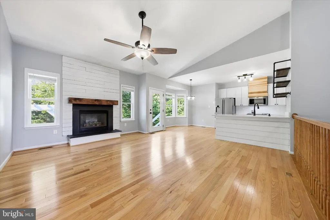
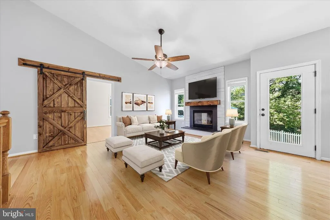
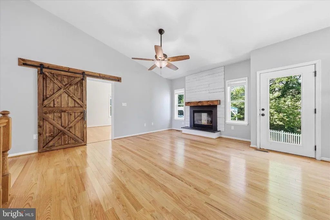
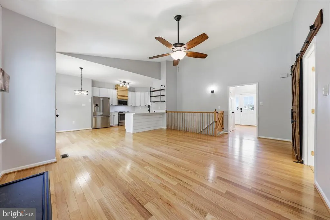
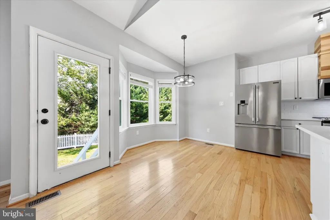
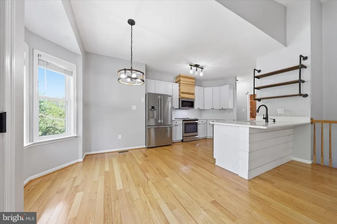
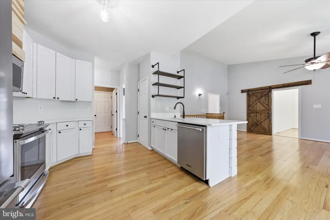
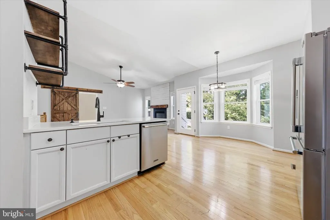
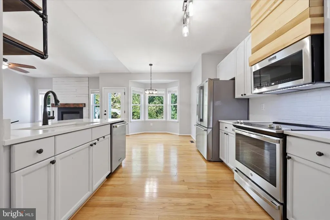
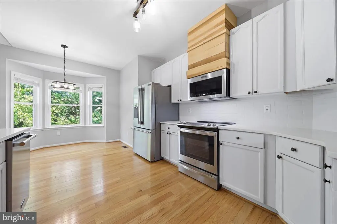
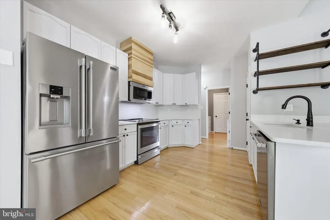
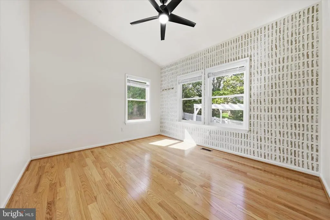
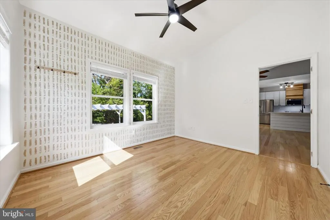
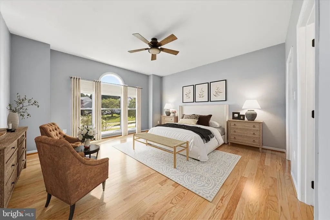
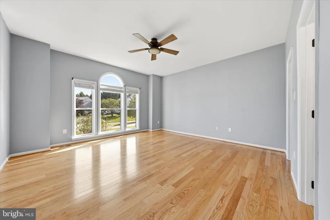
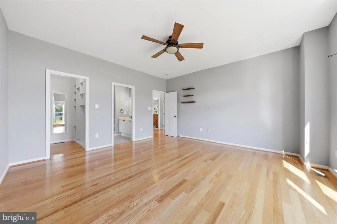
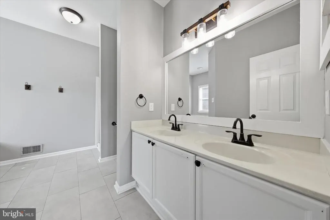
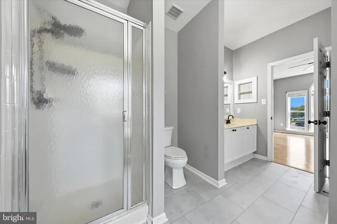
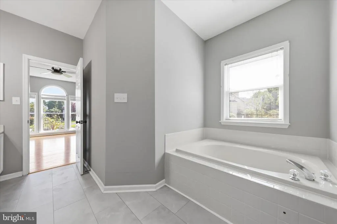
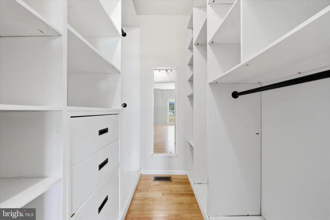
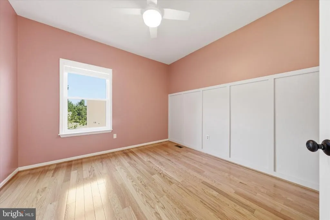
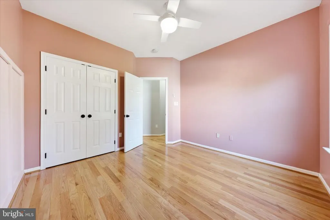
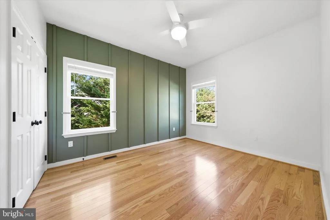
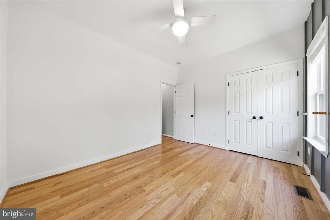
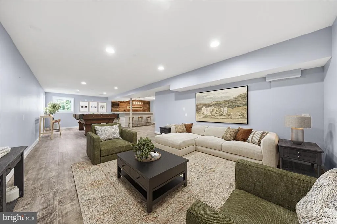
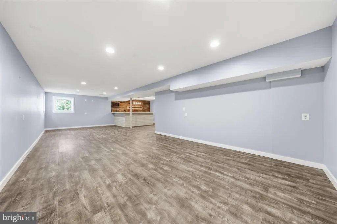
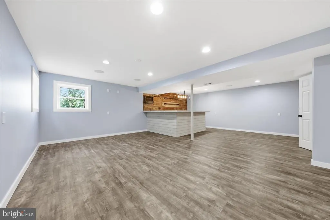
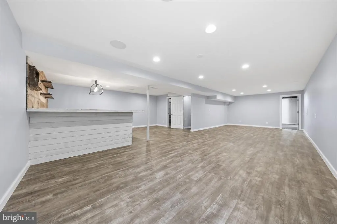
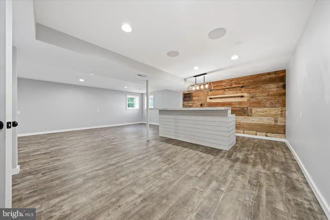
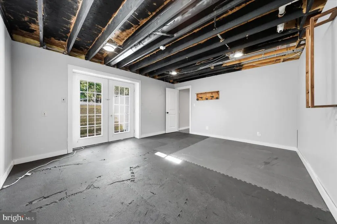
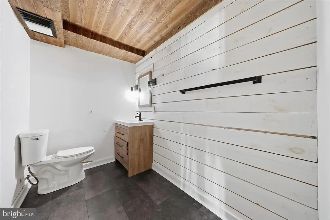
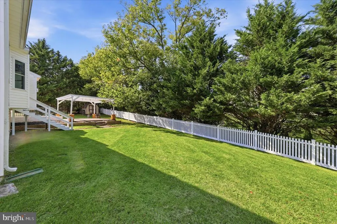
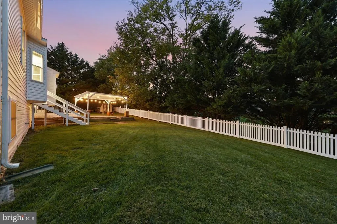
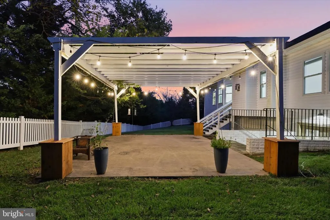
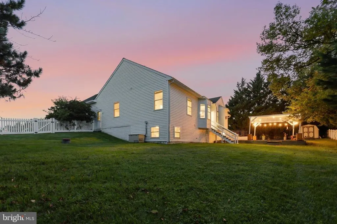
Tucked at the end of a cul-de-sac in the desirable Canada Hill neighborhood of Myersville, this inviting home offers a spacious and versatile layout on a beautifully situated .41-acre lot. Inside, hardwood floors flow through the main living areas, beginning with a welcoming foyer and a formal dining room accented by classic trim details. The open family room features a vaulted ceiling, abundant natural light, and a fireplace with a shiplap surround and warm wood mantel. The adjoining kitchen offers white cabinetry, generous counter space, stainless steel appliances, a breakfast bar, and an adjacent morning room overlooking the backyard. A separate bonus room provides flexible space for a home office, playroom, or additional sitting area. The spacious primary suite is highlighted by an impressive wall of windows, a customized walk-in closet, and a private bath with a double vanity and soaking tub. Two additional bedrooms and a hall bath complete the main level. Downstairs, the expansive finished recreation room offers plenty of space for relaxing, entertaining, games, and more. Outside, enjoy a fenced backyard surrounded by mature trees, along with a large patio and lighted pergola that create an inviting setting for outdoor living. A two-car garage completes this wonderful Myersville home. Significant exterior and mechanical improvements include the roof, siding, gutters, and HVAC, all updated within the past five years.
| Elementary School | Middle School | High School |
|---|---|---|
| Myersville Elementary School | Middletown Middle School | Middletown High School |
| Price History | |
|---|---|
| 9/3/2026 | Listed $589,900 |
General Features
| Living Area | 2594 |
|---|---|
| Sewer | Public Sewer |
| Heating | Heat Pump(s),Forced Air |
| Cooling | Central A/C |
| Possession | Settlement |
| Roof | Asphalt |
| Appliances | Dishwasher,Disposal,Dryer,Exhaust Fan,Icemaker,Microwave,Refrigerator,Stove,Washer,Water Heater |
| Zoning | R1 |
| Garage Spaces | 2.00 |
| Patio/Porch Features | Patio(s),Porch(es) |
| Architectural Style | Ranch/Rambler |
| Construction Materials | Frame,Cedar,Vinyl Siding |
| School District | FREDERICK COUNTY PUBLIC SCHOOLS |
| Year Built | 1999 |
| Levels | 2 |
| Tax Year | 2025 |
| Ownership | Fee Simple |
| Cool Fuel | Electric |
| Section | 1 |
| Accessibility | None |
| County | FREDERICK |
| New Construction | No |
| Property Type | Residential |
| HOA | No |
| Subdivision Name | CANADA HILL |
| Garage Y/N | Yes |
| Water Access Y/N | No |
| Other Structures | Above Grade,Below Grade |
| Full Baths | 2 |
| Status | ACTIVE |
| Directions | 40W to Left on Church Hill Road,Right onto Rocky Fountain Drive,Right onto Saddleridge Drive,Left onto Saddleridge Court |
| City | MYERSVILLE |
| Disclosures | Prop Disclosure |
| Senior Community Y/N | No |
| Lot Size Units | Square Feet |
| Lot Size Square Feet | 18005.00 |
| Tax Assessed Value | 432400.0 |
| Tax Annual Amount | 5794.0 |
| Home Warranty Y/N | No |
| Structure Type | Detached |
| Condo/Coop Association fee Y/N | No |
| Bathrooms Full Main Level | 2 |
| Bathrooms Count Main Level | 2.00 |
| Price Per Sq Ft Total AG | 328.82 |
| Vacation Rental Y/N | No |
| Virtual Tour | https://pictureperfectllctours.com/59-Saddleridge-Ct/idx |
| Total SQFT | 3538 |
| Standard Status | Active |
| Year Built Source | Assessor |
| Tax Lot | 24 |
Interior Features
| Interior Amenities | Breakfast Area,Family Room Off Kitchen,Kitchen - Island,Kitchen - Table Space,Dining Area,Primary Bath(s),Entry Level Bedroom,Chair Railings,Crown Moldings,Window Treatments,Wood Floors,Floor Plan - |
|---|---|
| Heating Fuel | Electric,Propane - Owned |
| Basement | Connecting Stairway,Outside Entrance,Rear Entrance,Daylight,Partial,Full,Improved,Partially Finished,Windows,Walkout Stairs |
| Flooring | Ceramic Tile,Hardwood |
| Total Fireplaces | 1 |
| Fireplace Features | Gas/Propane,Fireplace - Glass Doors |
| Hot Water | Electric |
| Basement (Y/N) | Yes |
| Heating Y/N | Yes |
| Fireplace Y/N | Yes |
| Above Grade Finished Area | 1794 |
| Half Baths | 1 |
| Central Air Y/N | Yes |
| Total Bedrooms | 3 |
| Below Grade Finished Area | 800 |
| Room Type | Dining Room,Primary Bedroom,Bedroom 2,Bedroom 3,Kitchen,Game Room,Family Room,Foyer,Breakfast Room,Study,Laundry |
| Main Level Bedrooms | 3 |
| Below Grade Finished Area Unit Type | Square Feet |
| LivingAreaSource | Assessor |
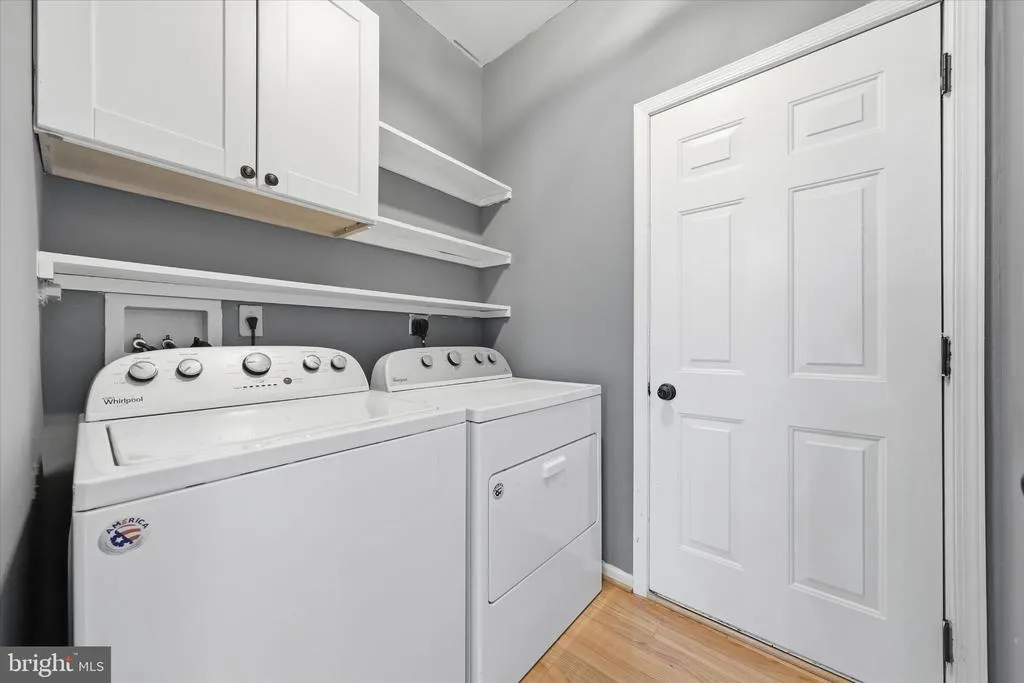
| Laundry Type | Main Floor |
| Below Grade Unfin Area Units | Square Feet |
| Below Grade Unfin SQFT | 944 |
| Below Grade Unfin SQFT Source | Assessor |
| Below Grade Finished Area Source | Assessor |
| Bathrooms Half Lower Level 1 | 1 |
| Bathrooms Half All Lower Levels | 1 |
| Bathrooms Count Lower Level 1 | 1.00 |
| Bathrooms Count All Lower Levels | 1 |
| Above Grade Finished Area Source | Assessor |
| Above Grade Finished Area Unit Type | Square Feet |
| Total Baths | 3 |
Exterior Features
| Pool | No Pool |
|---|---|
| Fencing | Rear |
| Lot Features | Cul-de-sac |
| Water Source | Public |
| Total Parking Spaces | 2 |
| Garage Features | Garage Door Opener |
| Type of Parking | Attached Garage |
| Land Use Code | R |
| Foundation Details | Concrete Perimeter |
| Water View Y/N | No |
| Lot Size Acres | 0.41 |
| Lot Size Source | Assessor |
| Waterfront Y/N | No |
| Land Assessed Value | 104400.00 |
| Navigable Water Y/N | No |
| Water Oriented Y/N | No |
| # of Attached Garage Spaces | 2 |
Room Details
| Room | Dimensions | Level | Flooring | Details |
|---|---|---|---|---|
| Bedroom 2 | Main | Flooring - HardWood | ||
| Bedroom 3 | Main | Flooring - HardWood | ||
| Breakfast Room | Main | Flooring - HardWood | ||
| Dining Room | Main | Flooring - HardWood | ||
| Family Room | Main | Flooring - HardWood,Fireplace - Gas | ||
| Foyer | Main | Flooring - HardWood | ||
| Game Room | Lower 1 | |||
| Kitchen | Main | Flooring - HardWood | ||
| Laundry | Main | |||
| Primary Bedroom | Main | Flooring - HardWood | ||
| Study | Main | Flooring - HardWood |
Amenities
- Foreclosure
- Views
- Short Sale
- New Construction
- Adult 55+
- Lease To Own
- No HOA Fees
- Furnished
- Primary On Main
- Air Conditioning
- Seller Finance
- Green
- Fixer Upper
- Horse
- Golf
- Fireplace
- Deck
- Garage
- Basement
- Pool
Property vs Single Family Average in 21773
Price
Taxes
Year Built
Visits
 © BRIGHT, All Rights Reserved
