

Address
2623 Washington Way, Manchester, MD
Price
$ 595,000
Property Attributes
- MLS#MDCR2037824
- TypeSingle Family
- Listing Status ACTIVE
- CountyCARROLL
- CityManchester
- NeighborhoodManchester Farms
- Zip21102
- StyleRanch/Rambler
- Year Built2005
- Taxes$ 7190
- Price$ 595,000
- Bedrooms3
- Full Bathrooms3
- Half Bathrooms0
- Sqr Footage3132
- Lot Size0.32 Acres
Data Source:
Bright MLS
Property Description
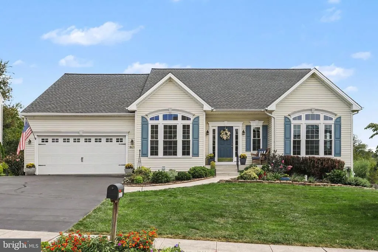
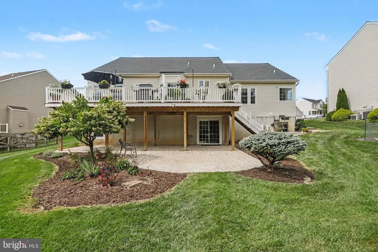
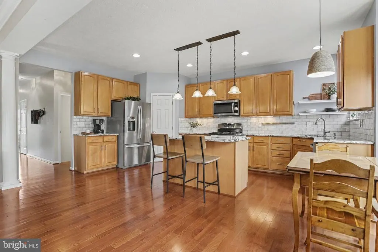
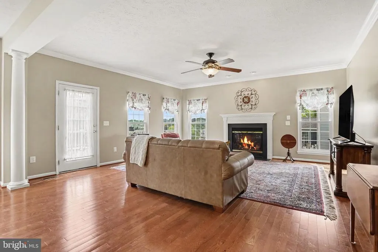
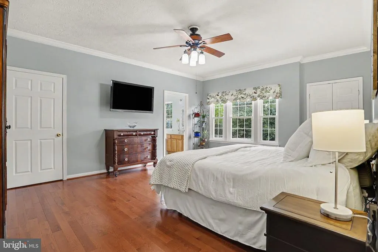
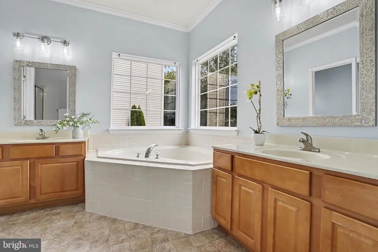
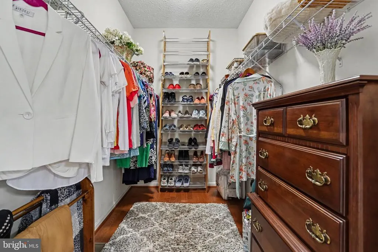
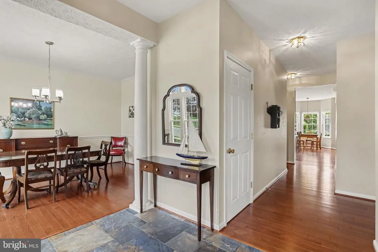
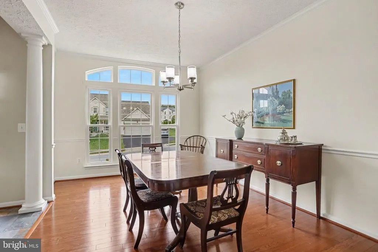
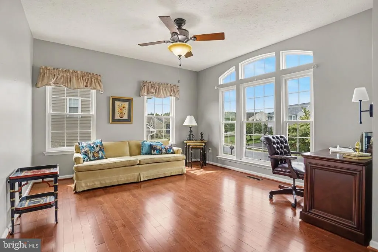
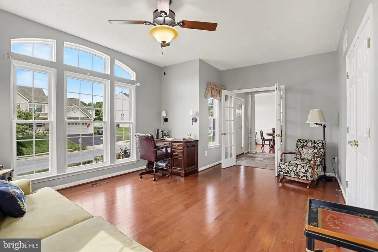
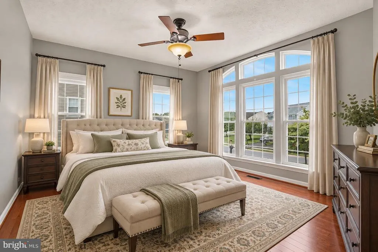
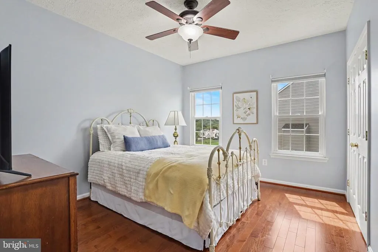
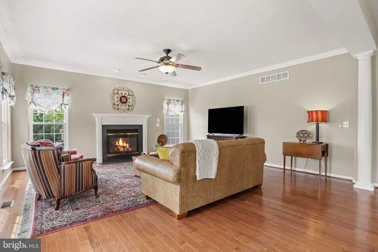
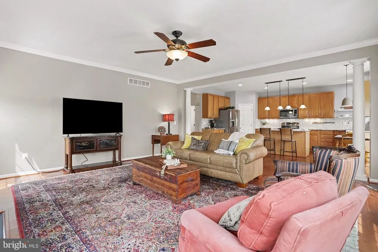
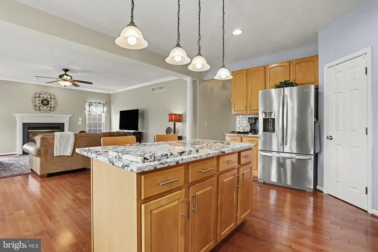
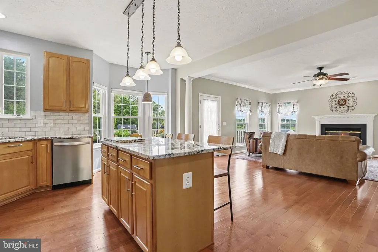
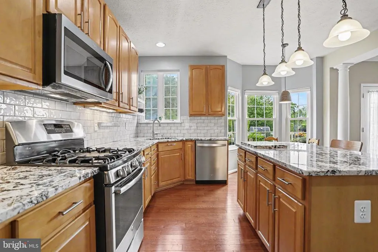
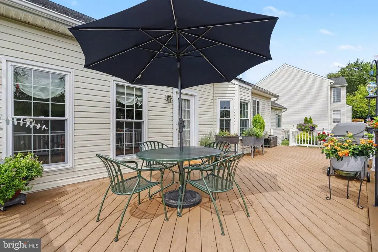
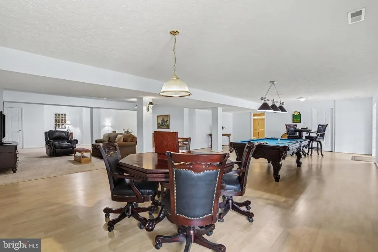
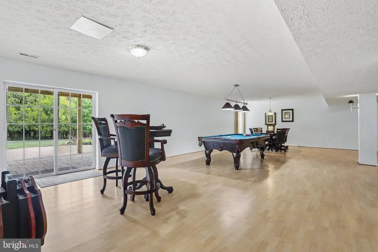
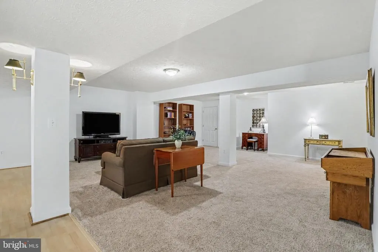
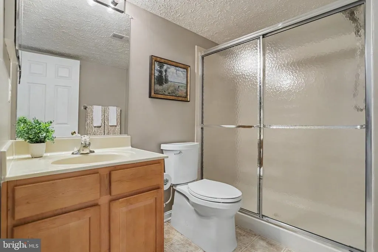
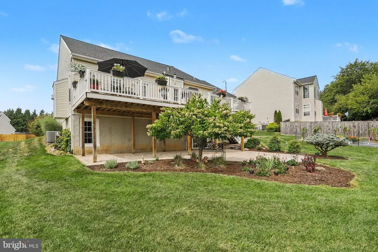
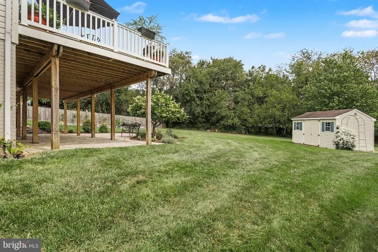
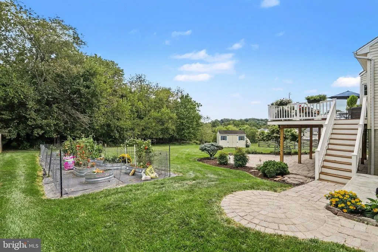
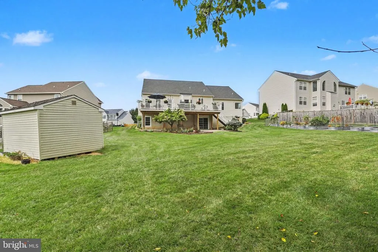
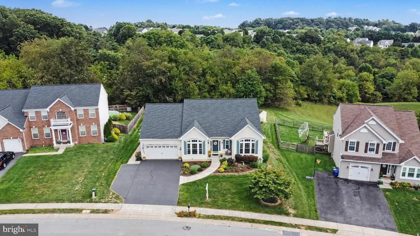
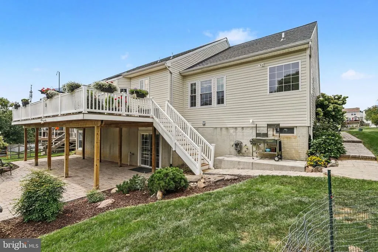
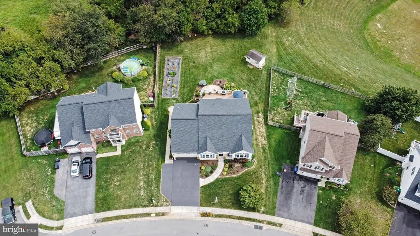
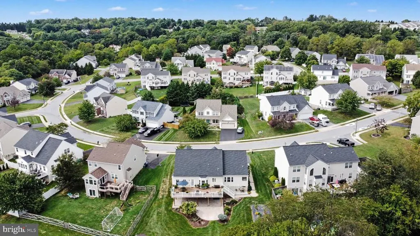
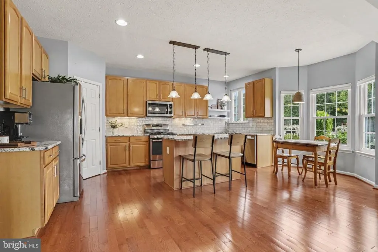
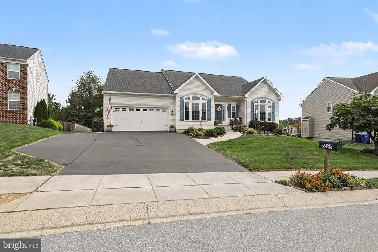
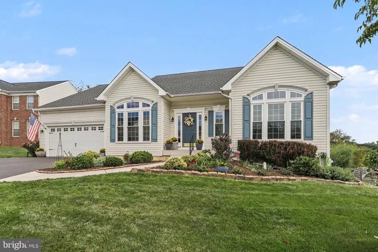
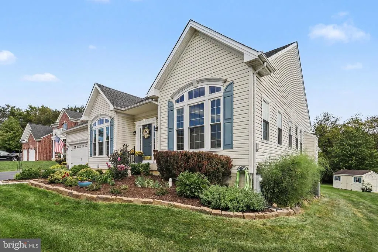
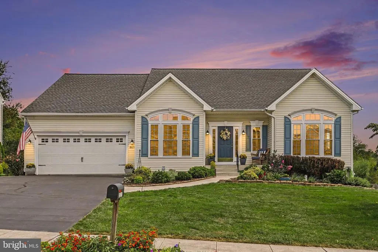
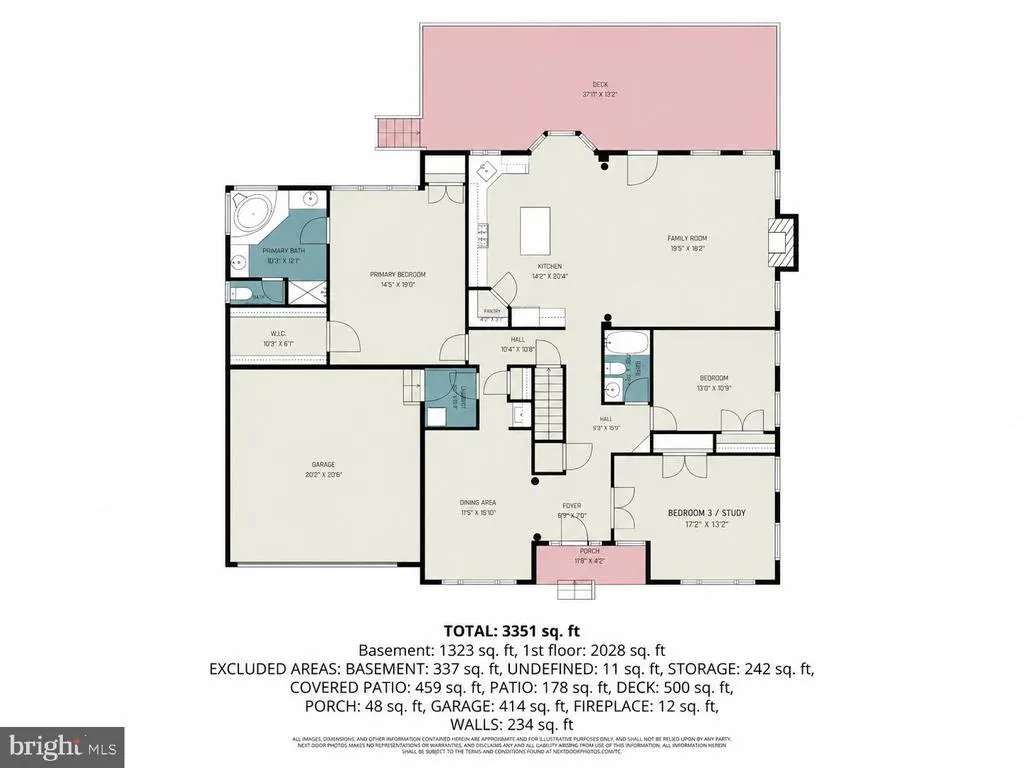
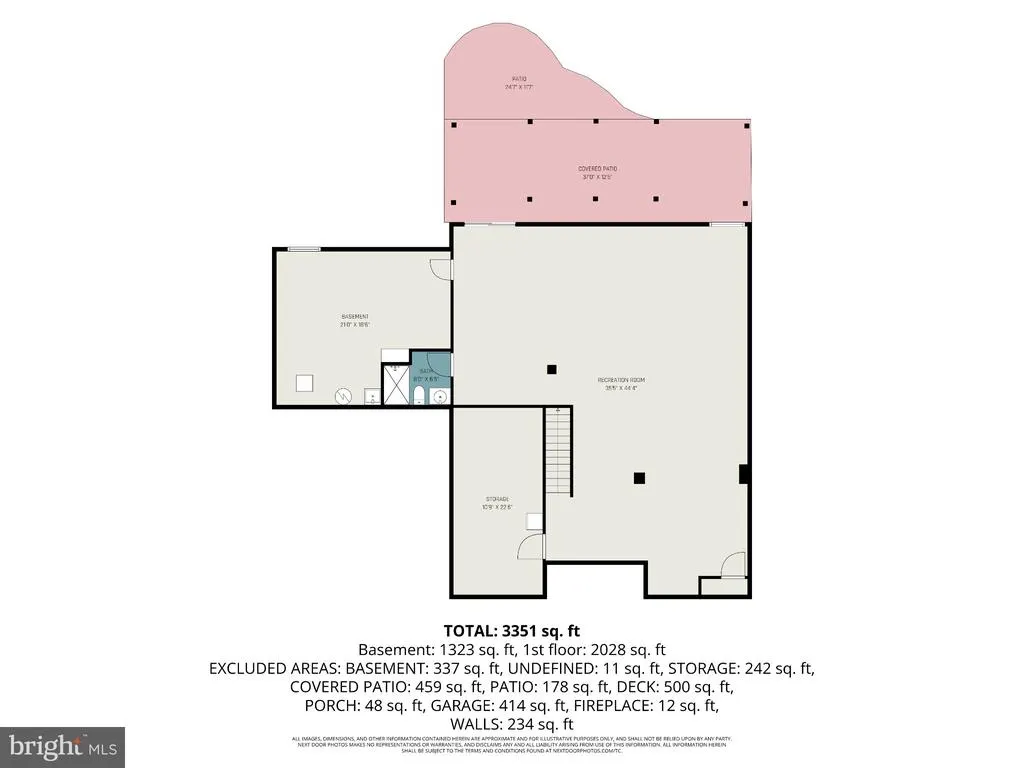
Welcome to 2623 Washington Way in the desirable Manchester Farms community! This spacious rancher offers comfortable one-level living with a versatile layout and an incredible amount of additional space. The main level features a generous family room with fireplace, an inviting kitchen and dining area, plus a flexible third bedroom that could also serve beautifully as a home office or study. The spacious primary suite includes a private bath and walk-in closet. Step outside and youll quickly see why this property is special. Beautiful landscaping surrounds the home, while the large, level backyard backs to woods for a peaceful, private setting. The expansive deck offers plenty of room for outdoor dining, entertaining, or simply relaxing and enjoying the view. For those with a green thumbor anyone ready to give it a trytheres even an established garden ready for its next gardener to take over and make their own. Downstairs, the extremely spacious basement is made for entertaining, with room for recreation, hobbies, gatherings, or multiple activity areas. A full bathroom adds even more functionality, while additional unfinished storage provides plenty of space for seasonal items, a workshop, or future possibilities. An attached two-car garage adds everyday convenience, and best of allNO HOA! With generous indoor and outdoor living spaces, a beautiful wooded backdrop, and the ease of ranch-style living, this Manchester Farms home offers plenty of room to live, entertain, and make it your own.
| Elementary School | Middle School | High School |
|---|---|---|
| Manchester Elementary School | North Carroll Middle School | Manchester Valley High School |
| Price History | |
|---|---|
| 9/12/2026 | Listed $595,000 |
General Features
| Living Area | 3132 |
|---|---|
| Sewer | Public Sewer |
| Heating | Forced Air |
| Cooling | Central A/C |
| Possession | Settlement |
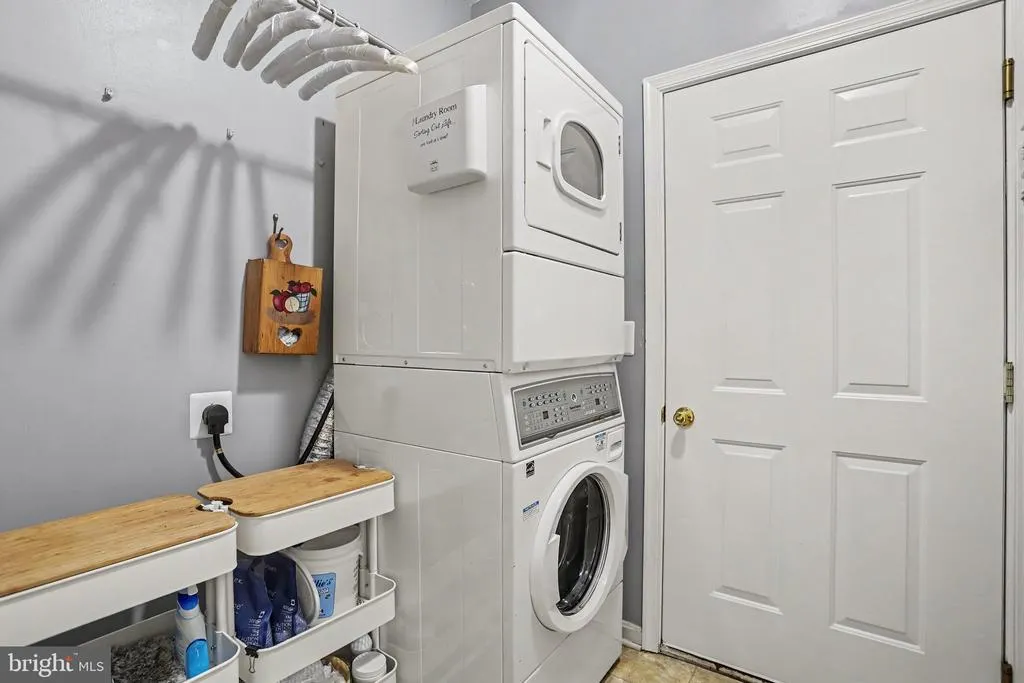
| Appliances | Built-In Microwave,Dishwasher,Disposal,Oven/Range - Gas,Stainless Steel Appliances,Water Heater,Washer/Dryer Stacked |
| Zoning | R-150 |
| Garage Spaces | 2.00 |
| Patio/Porch Features | Deck(s),Patio(s) |
| Architectural Style | Ranch/Rambler |
| Construction Materials | Vinyl Siding |
| School District | CARROLL COUNTY PUBLIC SCHOOLS |
| Year Built | 2005 |
| View | Trees/Woods |
| Levels | 2 |
| Tax Year | 2026 |
| Ownership | Fee Simple |
| Cool Fuel | Electric |
| Section | 5 |
| Accessibility | Grab Bars Mod |
| County | CARROLL |
| New Construction | No |
| Property Type | Residential |
| HOA | No |
| Subdivision Name | MANCHESTER FARMS |
| Garage Y/N | Yes |
| Water Access Y/N | No |
| Other Structures | Above Grade,Below Grade |
| Full Baths | 3 |
| Status | ACTIVE |
| Directions | From I-695 N Use the right 2 lanes to take exit 19 for I-795/N.W. Expwy toward Owings Mills/Reisterstown Continue onto I-795 N Use the left lane to take exit 9A toward MD-30 N/MD-140 E/Hanover Use th |
| City | MANCHESTER |
| Senior Community Y/N | No |
| Lot Size Units | Square Feet |
| Lot Size Square Feet | 13764.00 |
| Tax Assessed Value | 529733.0 |
| Tax Annual Amount | 7190.0 |
| Property Condition | Excellent |
| Structure Type | Detached |
| Condo/Coop Association fee Y/N | No |
| Bathrooms Full Main Level | 2 |
| Bathrooms Count Main Level | 2.00 |
| Price Per Sq Ft Total AG | 275.46 |
| Vacation Rental Y/N | No |
| Total SQFT | 4306 |
| Standard Status | Active |
| Year Built Source | Assessor |
| Legal Subdivision | MANCHESTER ELECTION DISTRICT |
| Tax Lot | 225 |
| Association Recreation Fee | No |
Interior Features
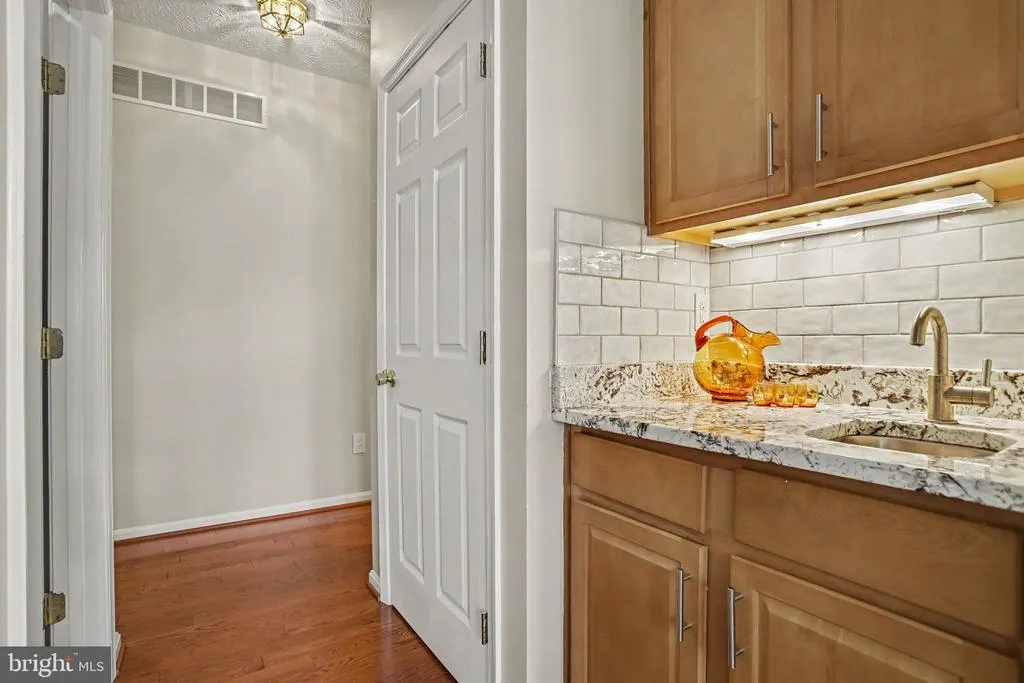
| Interior Amenities | Bathroom - Soaking Tub,Bathroom - Stall Shower,Bathroom - Tub Shower,Breakfast Area,Butlers Pantry,Ceiling Fan(s),Chair Railings,Dining Area,Entry Level Bedroom,Family Room Off Kitchen,Floor Plan - O |
|---|---|
| Heating Fuel | Electric |
| Basement | Partially Finished,Connecting Stairway,Improved,Interior Access,Outside Entrance,Sump Pump,Walkout Level,Windows |
| Total Fireplaces | 1 |
| Fireplace Features | Mantel(s) |
| Hot Water | 60+ Gallon Tank |
| Basement (Y/N) | Yes |
| Heating Y/N | Yes |
| Window Features | Bay/Bow,Replacement |
| Fireplace Y/N | Yes |
| Above Grade Finished Area | 2160 |
| Central Air Y/N | Yes |
| Total Bedrooms | 3 |
| Below Grade Finished Area | 972 |
| Room Type | Dining Room,Primary Bedroom,Bedroom 2,Bedroom 3,Kitchen,Family Room,Foyer,Laundry,Recreation Room,Storage Room,Bathroom 2,Bathroom 3,Primary Bathroom |
| Main Level Bedrooms | 3 |
| Below Grade Finished Area Unit Type | Square Feet |
| LivingAreaSource | Assessor |
| Laundry Type | Main Floor |
| Below Grade Unfin Area Units | Square Feet |
| Below Grade Unfin SQFT | 1174 |
| Below Grade Unfin SQFT Source | Assessor |
| Below Grade Finished Area Source | Assessor |
| Bathrooms Full Lower Level 1 | 1 |
| Bathrooms Full All Lower Levels | 1 |
| Bathrooms Count Lower Level 1 | 1.00 |
| Bathrooms Count All Lower Levels | 1 |
| Above Grade Finished Area Source | Assessor |
| Above Grade Finished Area Unit Type | Square Feet |
| Total Baths | 3 |
Exterior Features
| Exterior Amenities | Extensive Hardscape,Outbuilding(s),Sidewalks |
|---|---|
| Pool | No Pool |
| Parking Features | Asphalt Driveway |
| Water Source | Public |
| Total Parking Spaces | 5 |
| Garage Features | Garage - Front Entry |
| Type of Parking | Attached Garage,Driveway |
| Foundation Details | Concrete Perimeter |
| Water View Y/N | No |
| Lot Size Acres | 0.32 |
| Lot Size Source | Assessor |
| Waterfront Y/N | No |
| Door Features | French,Sliding Glass |
| Land Assessed Value | 153100.00 |
| Navigable Water Y/N | No |
| Water Oriented Y/N | No |
| # of Attached Garage Spaces | 2 |
Room Details
| Room | Dimensions | Level | Flooring | Details |
|---|---|---|---|---|
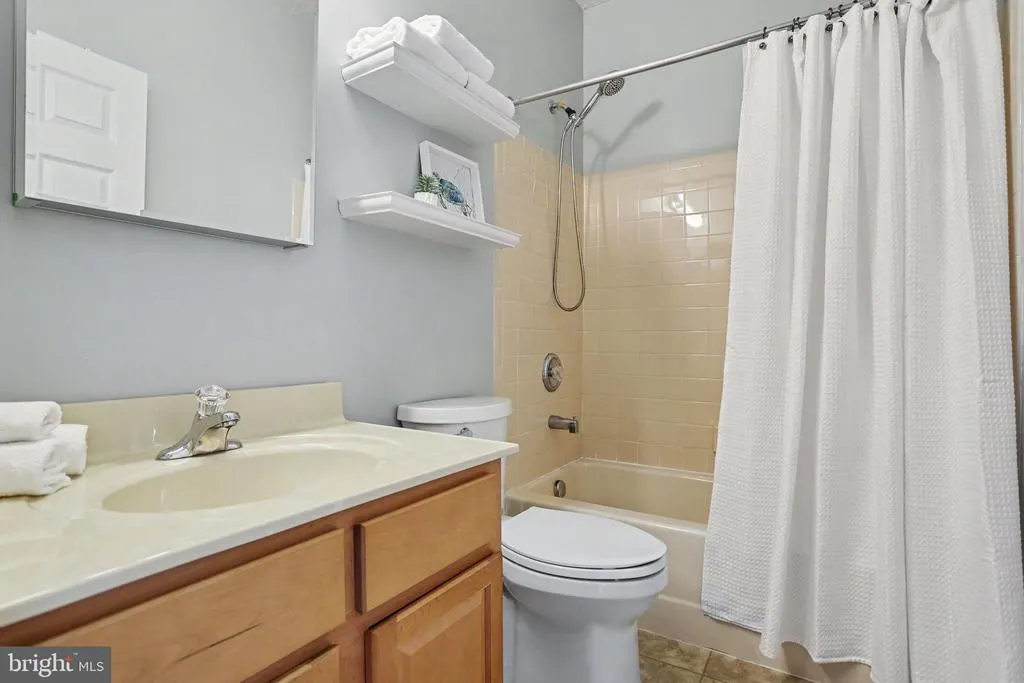
| Bathroom 2 | Main | Bathroom - Tub Shower | ||
| Bathroom 3 | Lower 1 | Bathroom - Walk-In Shower | ||
| Bedroom 2 | Main | Flooring - HardWood,Ceiling Fan(s),Lighting - Ceiling | ||
| Bedroom 3 | Main | Flooring - HardWood | ||
| Dining Room | Main | Flooring - HardWood,Lighting - Ceiling | ||
| Family Room | Main | Flooring - HardWood,Fireplace - Gas,Ceiling Fan(s),Crown Molding,Lighting - Ceiling | ||
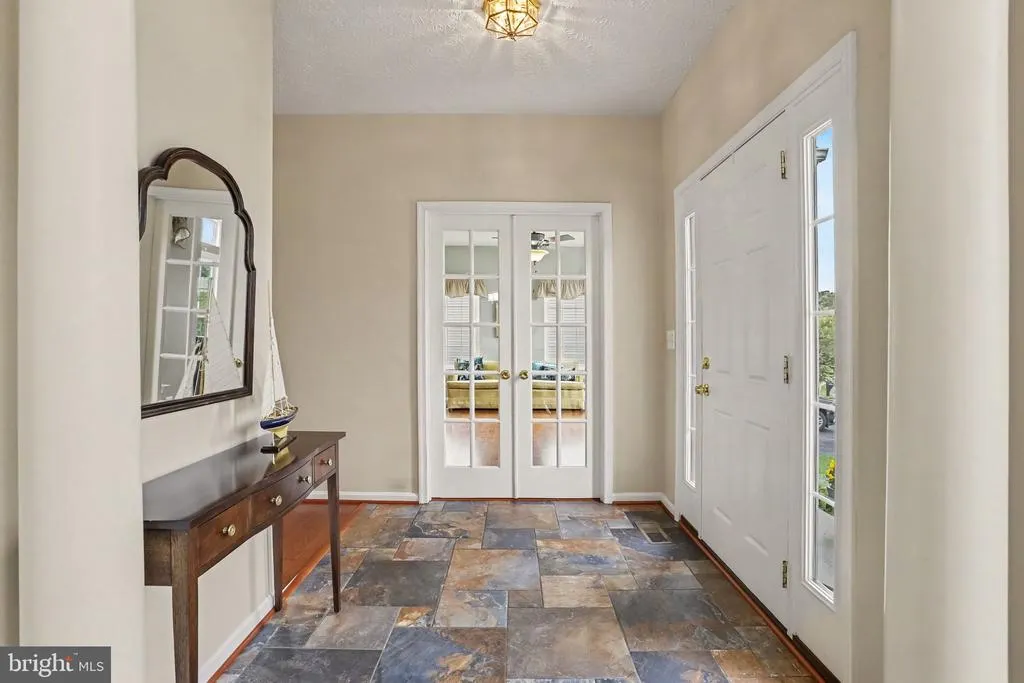
| Foyer | Main | Flooring - Ceramic Tile | ||
| Kitchen | Main | Flooring - HardWood,Countertop(s) - Granite,Dining Area,Island,Kitchen - Gas Cooking,Lighting - Pendants,Lighting - Recessed,Pantry | ||
| Laundry | Main | |||
| Primary Bathroom | Main | Bathroom - Soaking Tub,Bathroom - Stall Shower | ||
| Primary Bedroom | Main | Flooring - HardWood,Attached Bathroom,Ceiling Fan(s),Crown Molding,Lighting - Ceiling,Walk-In Closet(s) | ||
| Recreation Room | Lower 1 | Basement - Finished,Flooring - Luxury Vinyl Plank,Flooring - Carpet,Lighting - Ceiling | ||
| Storage Room | Lower 1 | |||
| Storage Room | Lower 1 |
Amenities
- Foreclosure
- Views
- Short Sale
- New Construction
- Adult 55+
- Lease To Own
- No HOA Fees
- Furnished
- Primary On Main
- Air Conditioning
- Seller Finance
- Green
- Fixer Upper
- Horse
- Golf
- Fireplace
- Deck
- Garage
- Basement
- Pool
Property vs Single Family Average in 21102
Price
Taxes
Year Built
 © BRIGHT, All Rights Reserved
