
Address
1 W Locust Street, Union Bridge, MD
Price
$ 229,900
Property Attributes
- MLS#MDCR2037730
- TypeSingle Family
- Listing Status PENDING
- CountyCARROLL
- CityUnion Bridge
- Zip21791
- StyleBungalow,Ranch/Rambler
- Year Built1952
- Taxes$ 1709
- Price$ 229,900
- Bedrooms2
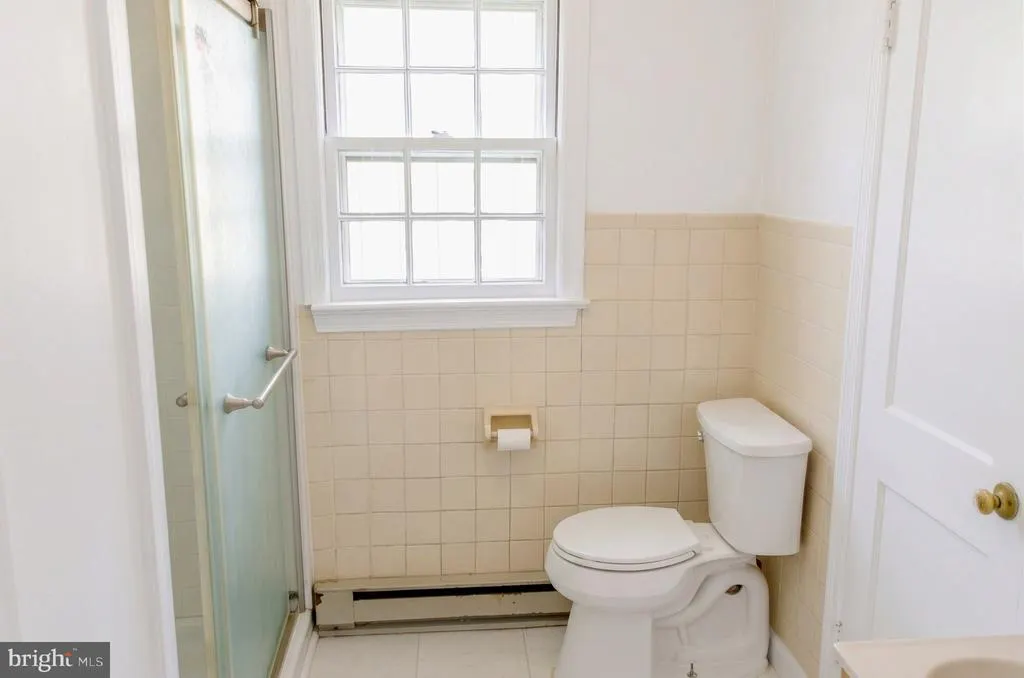
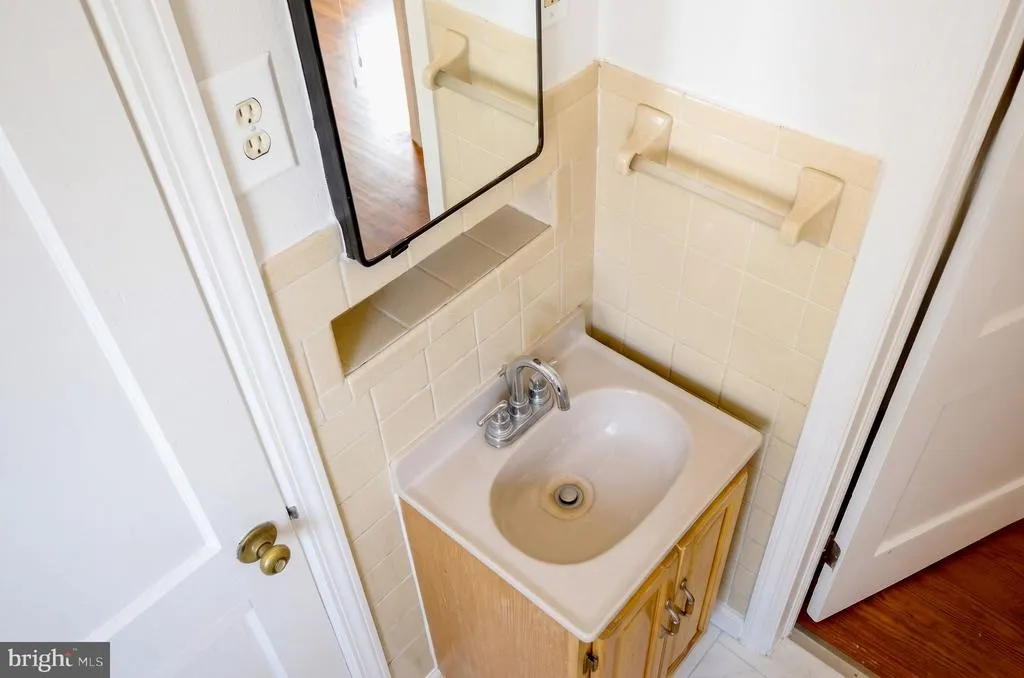
- Full Bathrooms1
- Half Bathrooms0
- Sqr Footage752
- Lot Size0.13 Acres
Data Source:
Bright MLS
Property Description
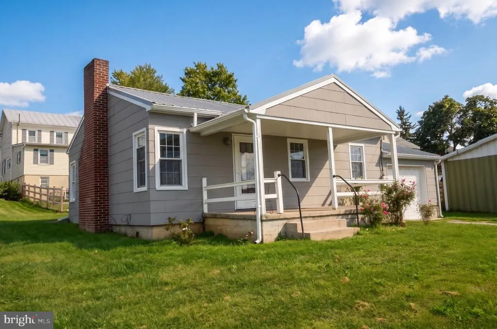
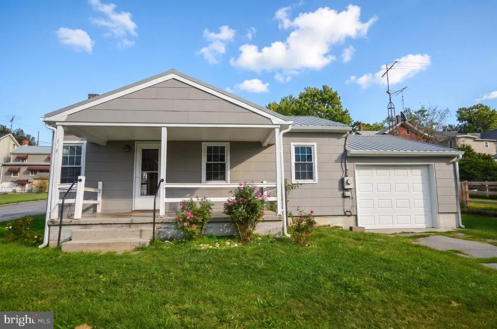
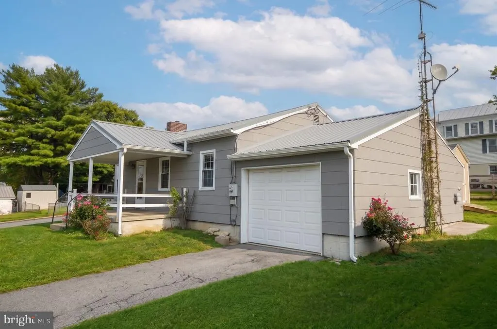
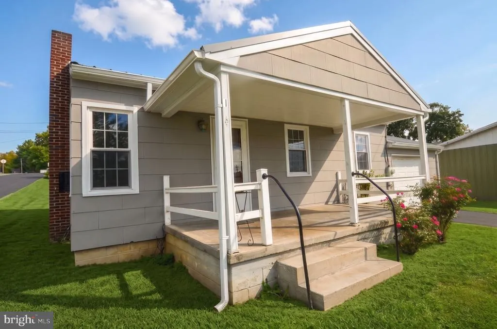
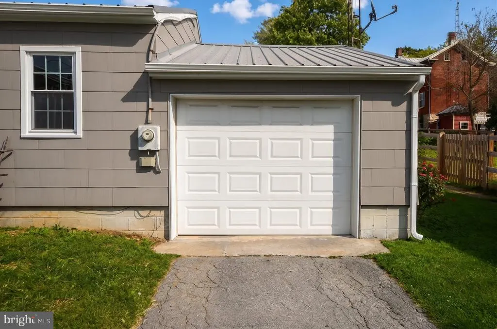
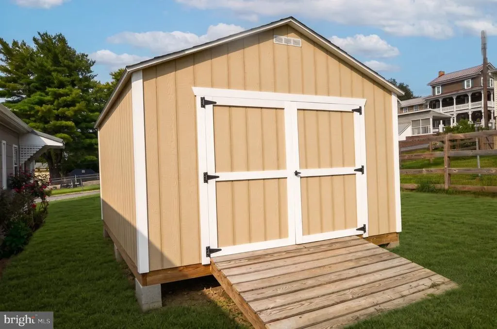
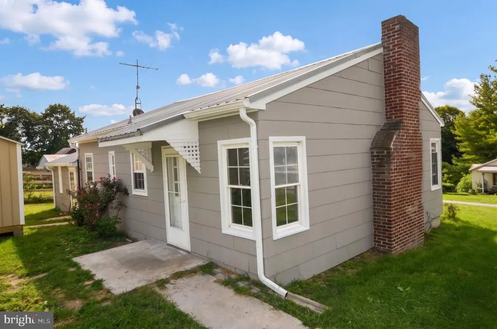
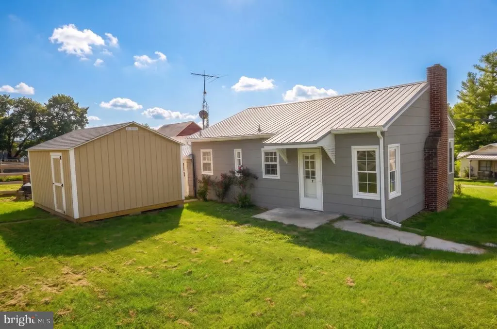
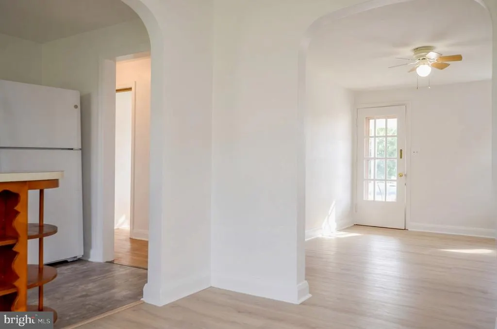
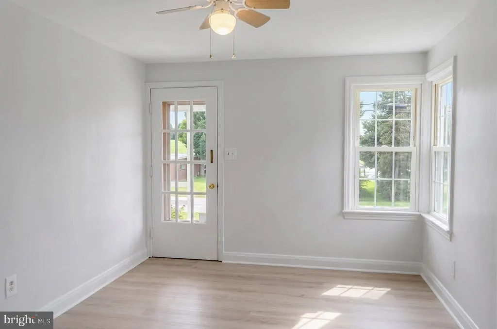
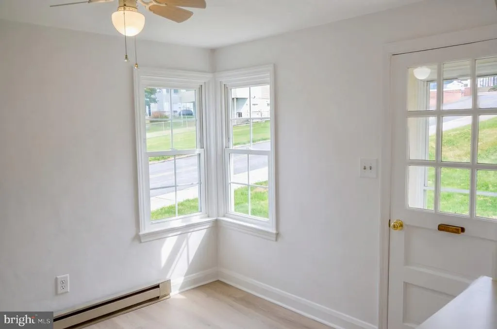
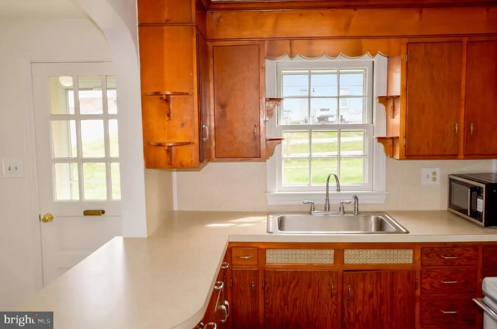
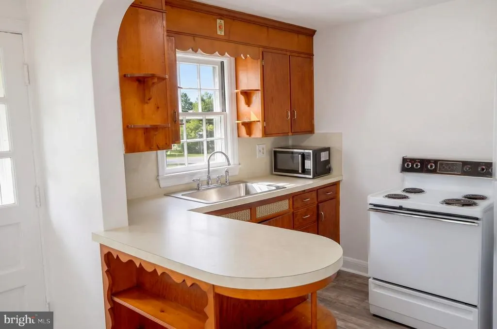
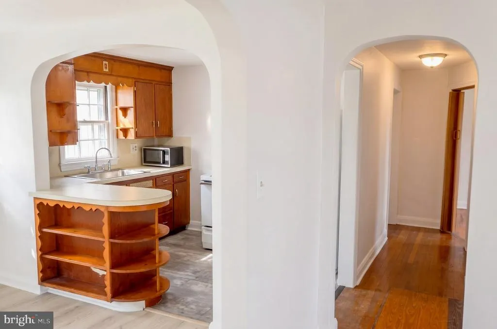
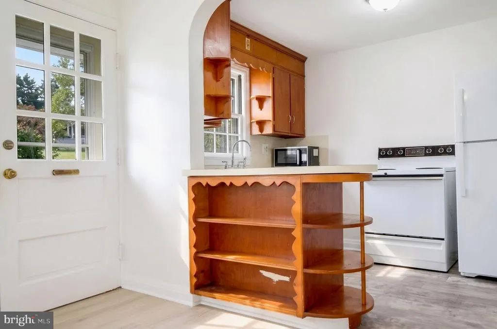
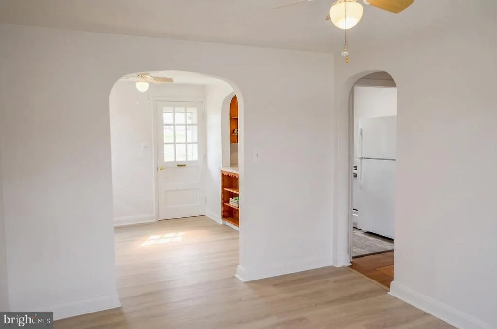
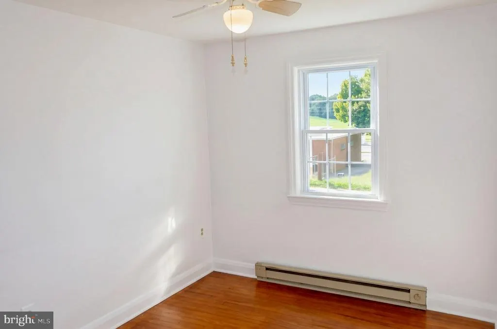
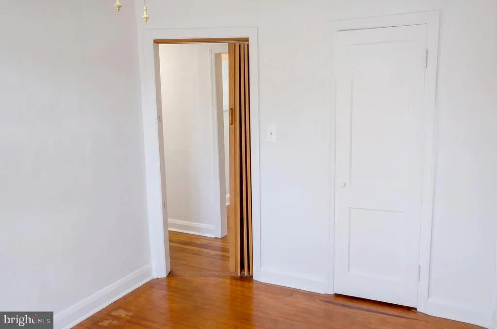
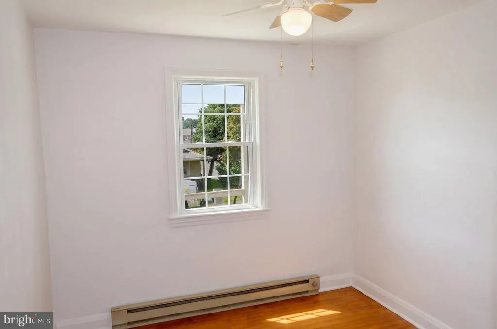
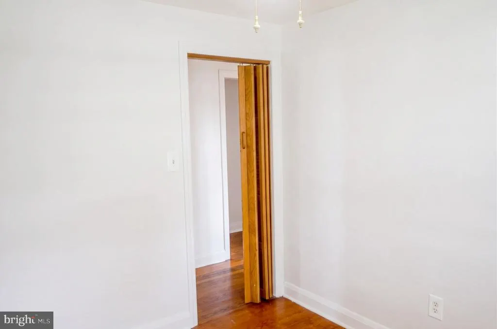
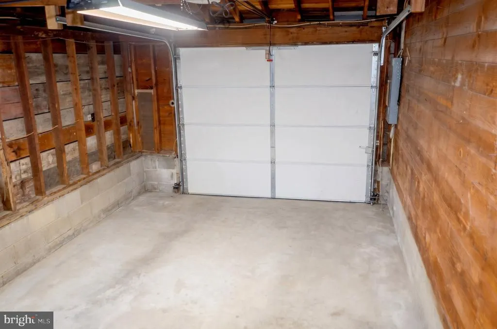
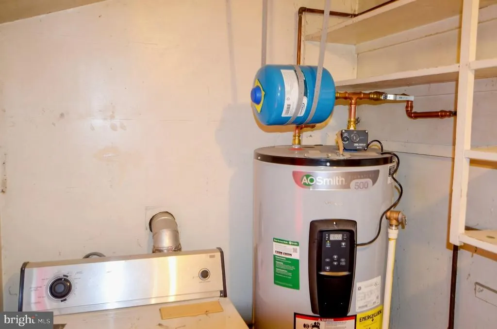
Discover the charm of this delightful bungalow nestled in the heart of Union Bridge. This home boasts a warm and inviting interior featuring beautiful hardwood and laminate plank flooring with a comfortable dining area and kitchenette. The home has main level laundry and a convenient water filtration system in place. Step outside to a well-maintained corner lot, complete with sidewalks and street lights, enhancing the neighborhood's appeal. The home also includes an inviting front porch and attached garage. Located in a small downtown area, you'll enjoy easy access to all Union Bridge has to offer. With a shed for extra storage, a manageable layout, this is a charming residence ideal for a first home or downsizing. Home is ready for immediate purchase.
| Price History | |
|---|---|
| 9/13/2026 | Listed $229,900 |
General Features
| Living Area | 752 |
|---|---|
| Sewer | Public Sewer |
| Heating | Baseboard - Electric |
| Cooling | Ceiling Fan(s),Window Unit(s) |
| Possession | Settlement |
| Roof | Metal |
| Appliances | Oven/Range - Electric,Refrigerator |
| Zoning | CORPORATE LIMIT |
| Garage Spaces | 1.00 |
| Patio/Porch Features | Porch(es) |
| Architectural Style | Bungalow,Ranch/Rambler |
| Construction Materials | Shingle Siding,Stick Built,Frame |
| School District | CARROLL COUNTY PUBLIC SCHOOLS |
| Year Built | 1952 |
| Electric | 200+ Amp Service |
| Levels | 1 |
| Tax Year | 2026 |
| Ownership | Fee Simple |
| Cool Fuel | None |
| Accessibility | None |
| County | CARROLL |
| New Construction | No |
| Property Type | Residential |
| HOA | No |
| Subdivision Name | NONE AVAILABLE |
| Facing Direction | West |
| Garage Y/N | Yes |
| Water Access Y/N | No |
| Other Structures | Above Grade,Below Grade |
| Full Baths | 1 |
| Status | PENDING |
| Directions | From Union Bridge,South Main Street to Left on W Locust Street,Home on Left via alley. |
| City | UNION BRIDGE |
| Disclosures | Prop Disclosure |
| Senior Community Y/N | No |
| Lot Size Units | Square Feet |
| Lot Size Square Feet | 5560.00 |
| Tax Assessed Value | 117200.0 |
| Tax Annual Amount | 1709.0 |
| Home Warranty Y/N | No |
| Structure Type | Detached |
| Condo/Coop Association fee Y/N | No |
| Bathrooms Full Main Level | 1 |
| Bathrooms Count Main Level | 1.00 |
| Price Per Sq Ft Total AG | 305.72 |
| Acceptable Financing | Cash,Conventional |
| Additional Parcels Y/N | No |
| Historic Y/N | No |
| Lease Considered Y/N | No |
| Vacation Rental Y/N | No |
| Total SQFT | 752 |
| Location Type | Downtown |
| Standard Status | Pending |
| Year Built Source | Assessor |
| Legal Subdivision | UNION BRIDGE ELECTION DISTRICT |
| Association Recreation Fee | No |
Interior Features
| Interior Amenities | Dining Area,Entry Level Bedroom,Kitchenette,Wood Floors |
|---|---|
| Heating Fuel | Electric |
| Flooring | Hardwood,Laminate Plank,Laminated |
| Hot Water | Electric |
| Basement (Y/N) | No |
| Heating Y/N | Yes |
| Fireplace Y/N | No |
| Above Grade Finished Area | 752 |
| Central Air Y/N | No |
| Total Bedrooms | 2 |
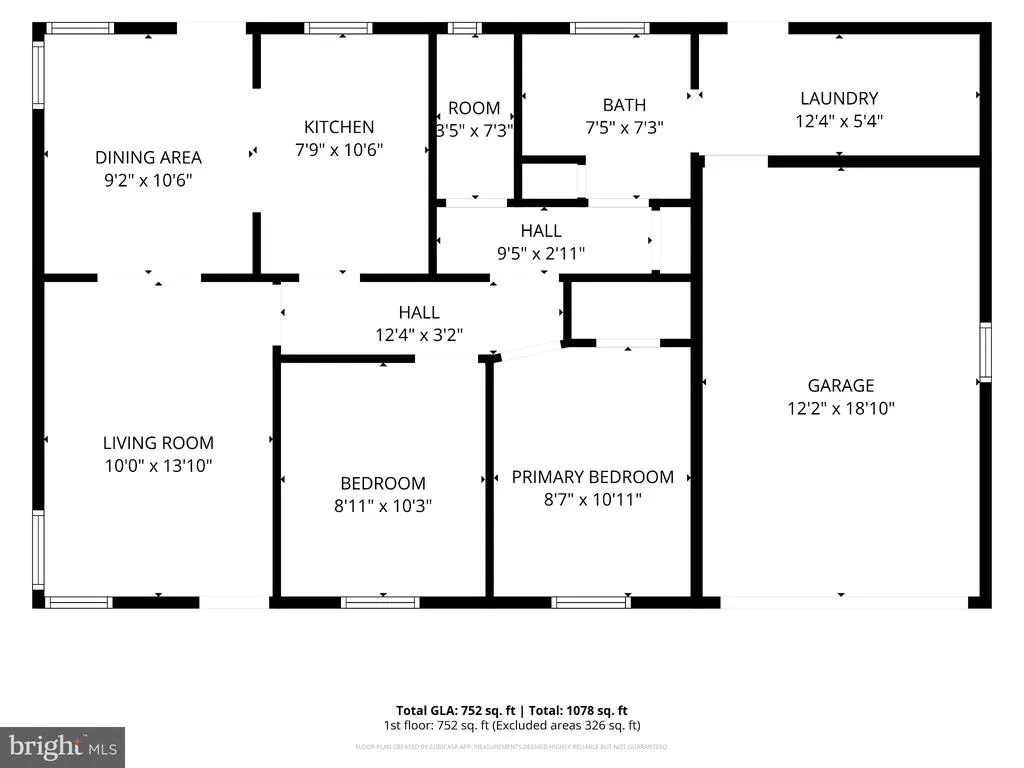
| Room Type | Living Room,Dining Room,Bedroom 2,Kitchen,Bedroom 1,Laundry,Bathroom 1 |
| Main Level Bedrooms | 2 |
| Below Grade Finished Area Unit Type | Square Feet |
| LivingAreaSource | Estimated |
| Laundry Type | Has Laundry,Main Floor |
| Below Grade Finished Area Source | Assessor |
| Above Grade Finished Area Source | Estimated |
| Above Grade Finished Area Unit Type | Square Feet |
| Total Baths | 1 |
Exterior Features
| Exterior Amenities | Sidewalks,Street Lights |
|---|---|
| Pool | No Pool |
| Parking Features | Paved Driveway |
| Lot Features | Corner |
| Water Source | Public |
| Inclusions | Appliances,shed |
| Total Parking Spaces | 2 |
| Garage Features | Garage - Front Entry |
| Type of Parking | Attached Garage,Driveway |
| Foundation Details | Slab,Crawl Space |
| Spa | No |
| Water View Y/N | No |
| Lot Size Acres | 0.13 |
| Lot Size Source | Assessor |
| Waterfront Y/N | No |
| Horse Y/N | No |
| Land Assessed Value | 55600.00 |
| Navigable Water Y/N | No |
| Water Oriented Y/N | No |
| # of Attached Garage Spaces | 1 |
Room Details
| Room | Dimensions | Level | Flooring | Details |
|---|---|---|---|---|
| Bathroom 1 | Main | Flooring - Laminated | ||
| Bedroom 1 | Main | Flooring - HardWood | ||
| Bedroom 2 | Main | Flooring - HardWood | ||
| Dining Room | Main | Flooring - Laminate Plank | ||
| Kitchen | Main | Flooring - Laminated | ||
| Laundry | Main | |||
| Living Room | Main | Flooring - Laminate Plank |
Amenities
- Foreclosure
- Views
- Short Sale
- New Construction
- Adult 55+
- Lease To Own
- No HOA Fees
- Furnished
- Primary On Main
- Air Conditioning
- Seller Finance
- Green
- Fixer Upper
- Horse
- Golf
- Fireplace
- Deck
- Garage
- Basement
- Pool
Property vs Single Family Average in 21791
Price
Taxes
Year Built
Visits
 © BRIGHT, All Rights Reserved
