
Address
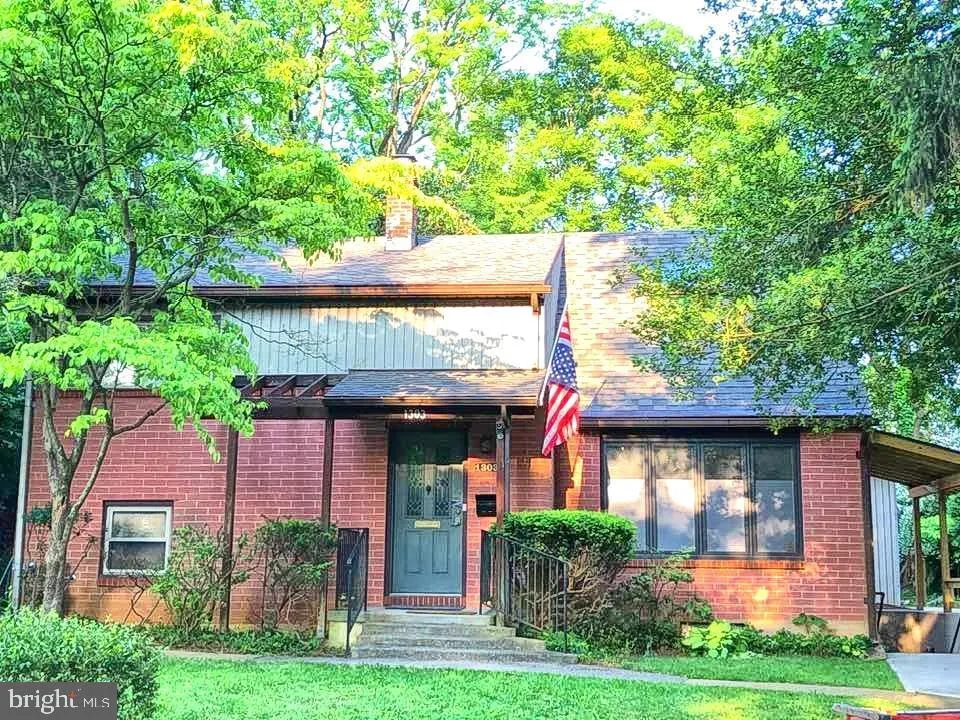
1303 Saddleback Road, Pikesville, MD
Price
$ 650,000
Property Attributes
- MLS#MDBC2175460
- TypeSingle Family
- Listing Status ACTIVE
- CountyBALTIMORE
- CityPikesville
- NeighborhoodSudvale
- Zip21208
- StyleSplit Level
- Year Built1954
- Taxes$ 3554
- Price$ 650,000
- Bedrooms5
- Full Bathrooms5
- Half Bathrooms0
- Sqr Footage2344
- Lot Size0.19 Acres
Data Source:
Bright MLS
Property Description
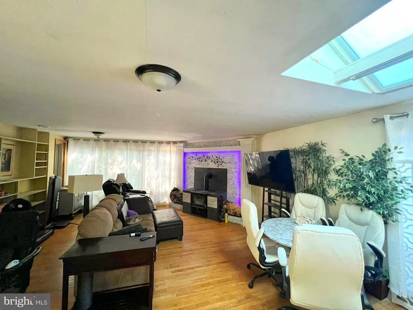
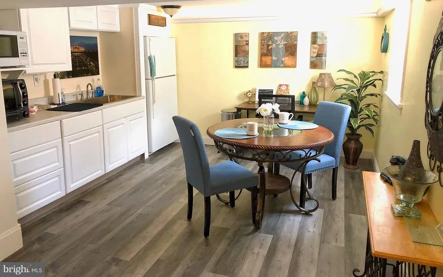
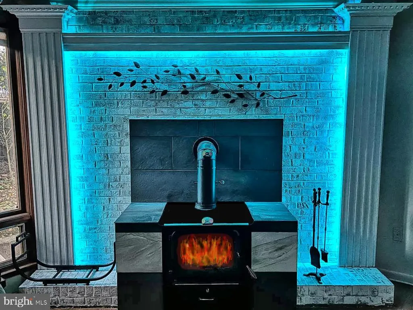
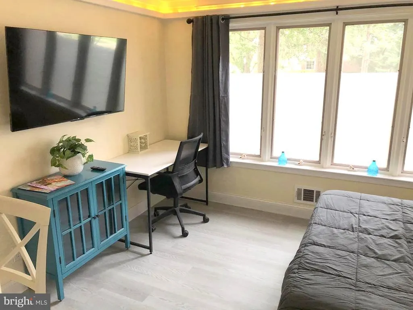
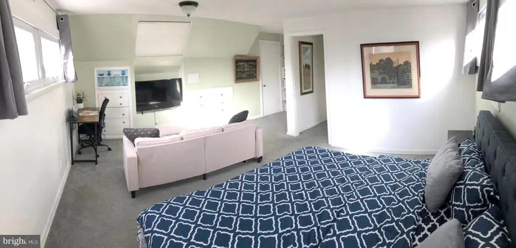
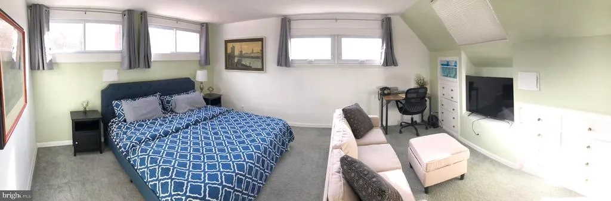
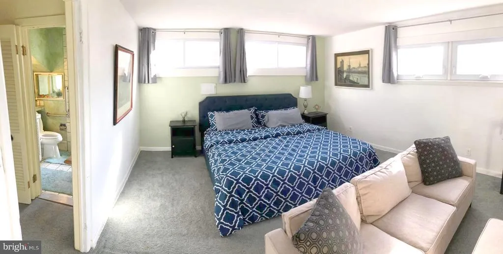
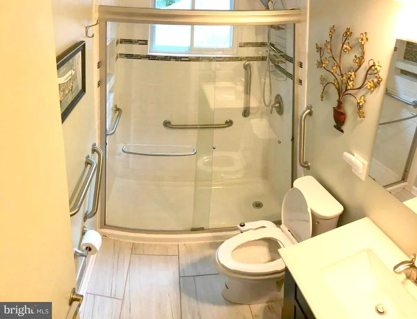
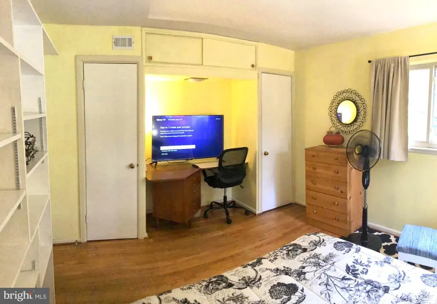
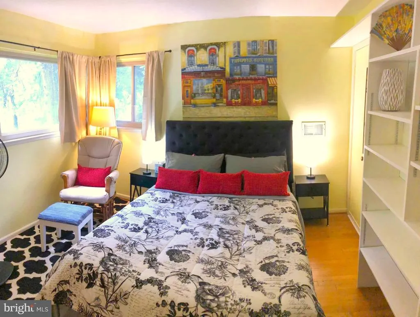
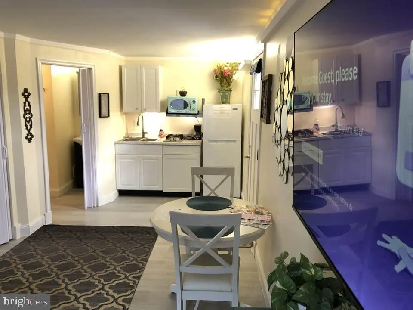
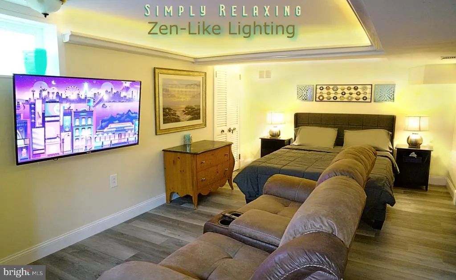
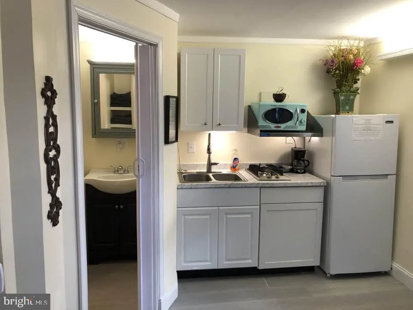
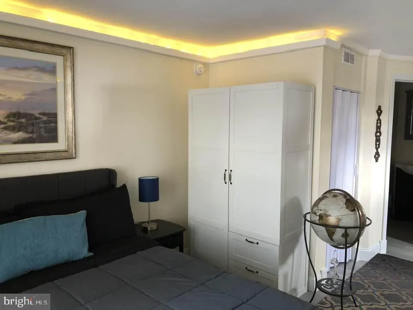
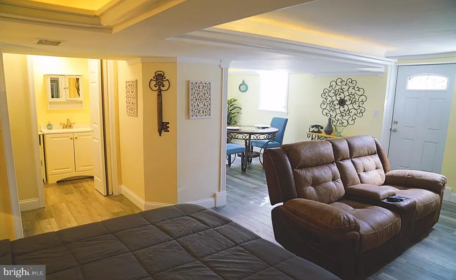
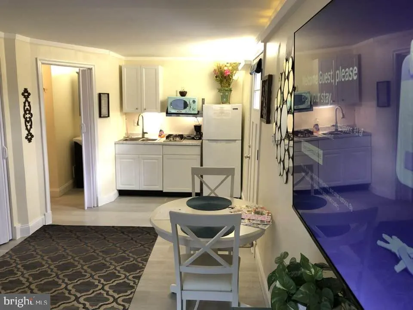
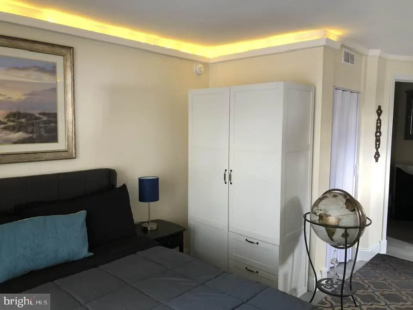
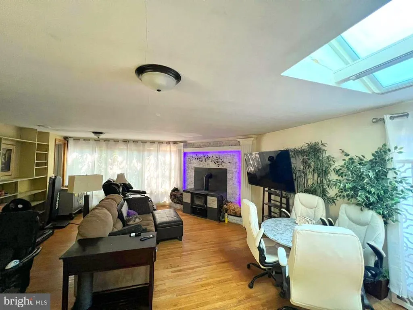
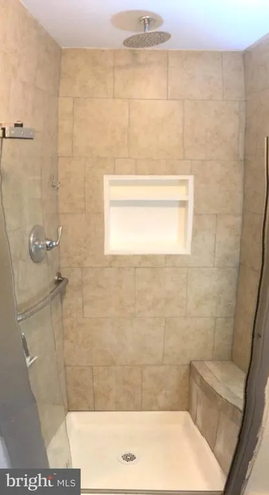
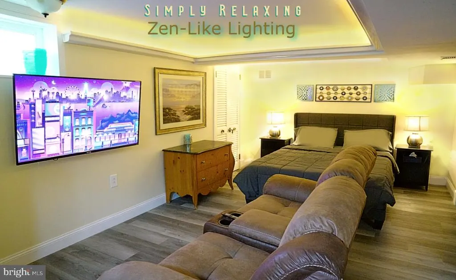
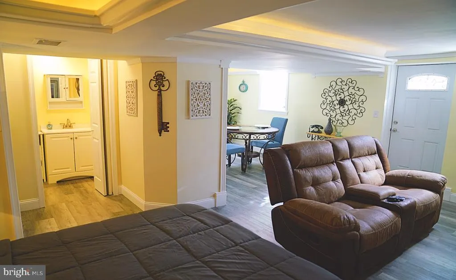
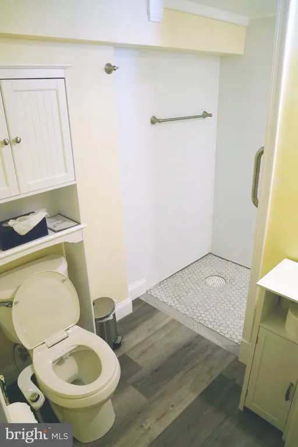
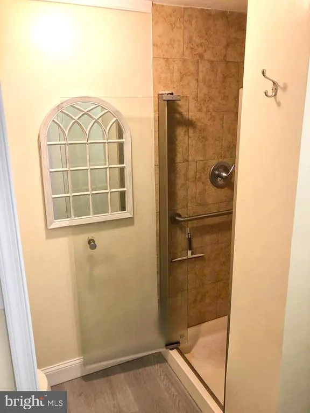
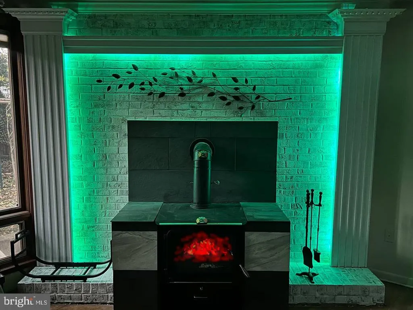
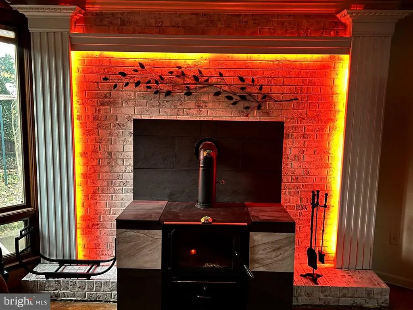
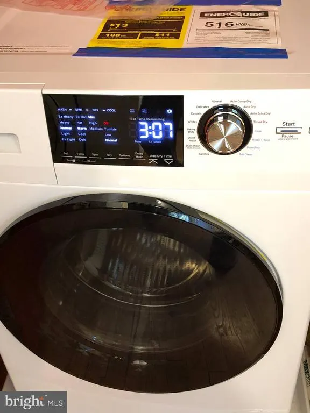
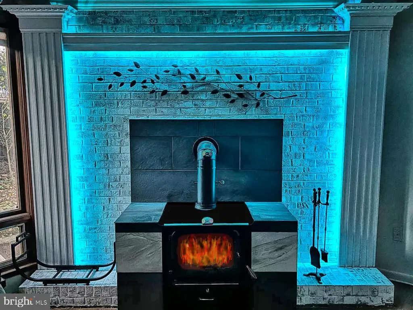
Discover this charming split-level home in the desirable Sudvale neighborhood, offering a perfect blend of comfort and investment potential. Built in 1954 and thoughtfully renovated in 2018, this residence boasts 1,773 sq. ft. of finished space, featuring five spacious bedrooms and five bathrooms, ideal for accommodating guests or maximizing rental income. Step inside to find an inviting open floor plan, highlighted by crown moldings and wood floors that create a warm ambiance. The kitchen is equipped with stainless steel appliances, including a six-burner stove and ENERGY STAR-rated units, ensuring efficiency and modern convenience. Enjoy meals in the eat-in kitchen or the combination dining/living area, perfect for entertaining. The fully finished basement offers additional living space with a walkout entrance, providing flexibility for a home office or rental suite. Relax by the wood-burning fireplace in the family room, or step outside to the beautifully landscaped yard, where you can enjoy views of the garden and trees. Located in a suburban setting with easy access to local amenities, this property is not only a cozy home but also a smart investment opportunity. With off-street parking and a wood/metal shed for extra storage, this home is ready to meet your needs. Don't miss out on the chance to own a piece of Sudvale that promises both comfort and potential returns!
| Middle School | High School |
|---|---|
| Pikesville Middle School | Pikesville High School |
| Price History | |
|---|---|
| 9/10/2026 | Listed $650,000 |
General Features
| Living Area | 2344 |
|---|---|
| Sewer | Public Sewer |
| Heating | Forced Air,Wood Burn Stove |
| Cooling | Central A/C |
| Utilities | Electric Available,Natural Gas Available |
| Possession | Settlement |
| Roof | Architectural Shingle |
| Appliances | Cooktop,Dishwasher,Disposal,Dryer,Dryer - Electric,Dryer - Front Loading,Dryer - Gas,ENERGY STAR Clothes Washer,ENERGY STAR Dishwasher,ENERGY STAR Freezer,ENERGY STAR Refrigerator,Energy Efficient Ap |
| Zoning | R40 |
| Architectural Style | Split Level |
| Construction Materials | Brick,Block,Frame |
| School District | BALTIMORE COUNTY PUBLIC SCHOOLS |
| Year Built | 1954 |
| View | Garden/Lawn,Street,Trees/Woods |
| Levels | 2 |
| Tax Year | 2026 |
| Ownership | Fee Simple |
| Cool Fuel | Electric |
| Section | B |
| Accessibility | 32 + wide Doors,36 + wide Halls,Doors - Lever Handle(s),Grab Bars Mod,Ramp - Main Level |
| County | BALTIMORE |
| New Construction | No |
| Property Type | Residential |
| HOA | No |
| Subdivision Name | SUDVALE |
| Facing Direction | West |
| Garage Y/N | No |
| Water Access Y/N | No |
| Other Structures | Above Grade,Below Grade |
| Full Baths | 5 |
| Status | ACTIVE |
| Directions | Use your preferred GPS |
| City | PIKESVILLE |
| Senior Community Y/N | No |
| Lot Size Units | Square Feet |
| Lot Size Square Feet | 8400.00 |
| Tax Assessed Value | 298900.0 |
| Tax Annual Amount | 3554.0 |
| Structure Type | Detached |
| Condo/Coop Association fee Y/N | No |
| Bathrooms Full Main Level | 5 |
| Bathrooms Count Main Level | 5.00 |
| Price Per Sq Ft Total AG | 366.61 |
| Vacation Rental Y/N | No |
| Total SQFT | 2844 |
| Location Type | Suburban |
| Standard Status | Active |
| Year Built Source | Assessor |
| Legal Subdivision | SUDVALE |
| Tax Lot | 7 |
Interior Features
| Interior Amenities | Attic,Bathroom - Stall Shower,Carpet,Combination Dining/Living,Combination Kitchen/Dining,Combination Kitchen/Living,Crown Moldings,Dining Area,Entry Level Bedroom,Family Room Off Kitchen,Floor Plan |
|---|---|
| Heating Fuel | Natural Gas |
| Basement | Combination,Fully Finished,Interior Access,Outside Entrance,Partially Finished,Side Entrance,Space For Rooms,Sump Pump,Walkout Stairs,Windows |
| Flooring | Hardwood,Partially Carpeted,Vinyl |
| Total Fireplaces | 1 |
| Fireplace Features | Mantel(s),Wood |
| Hot Water | Natural Gas |
| Basement (Y/N) | Yes |
| Heating Y/N | Yes |
| Window Features | Casement,Double Pane,Low-E,Skylights,Vinyl Clad |
| Fireplace Y/N | Yes |
| Above Grade Finished Area | 1773 |
| Central Air Y/N | Yes |
| Total Bedrooms | 5 |
| Below Grade Finished Area | 571 |
| Entry Level | 1 |
| Main Level Bedrooms | 5 |
| Below Grade Finished Area Unit Type | Square Feet |
| LivingAreaSource | Estimated |
| Laundry Type | Basement,Dryer In Unit,Lower Floor,Upper Floor,Washer In Unit |
| Below Grade Unfin Area Units | Square Feet |
| Below Grade Unfin SQFT | 500 |
| Below Grade Unfin SQFT Source | Estimated |
| Below Grade Finished Area Source | Estimated |
| Above Grade Finished Area Source | Assessor |
| Above Grade Finished Area Unit Type | Square Feet |
| Total Baths | 5 |
Exterior Features
| Exterior Amenities | BBQ Grill,Exterior Lighting,Sidewalks,Street Lights |
|---|---|
| Pool | No Pool |
| Fencing | Chain Link,Decorative,Privacy |
| Lot Features | Backs to Trees,Front Yard,Landscaping,Partly Wooded,Secluded,SideYard(s),Trees/Wooded |
| Water Source | Public |
| Type of Parking | Driveway,Off Street,On Street |
| Land Use Code | R |
| Foundation Details | Permanent |
| Water View Y/N | No |
| Lot Dimensions | 100x120 |
| Lot Size Acres | 0.19 |
| Lot Size Source | Assessor |
| Waterfront Y/N | No |
| Land Assessed Value | 80700.00 |
| Navigable Water Y/N | No |
| Water Oriented Y/N | No |
Amenities
- Foreclosure
- Views
- Short Sale
- New Construction
- Adult 55+
- Lease To Own
- No HOA Fees
- Furnished
- Primary On Main
- Air Conditioning
- Seller Finance
- Green
- Fixer Upper
- Horse
- Golf
- Fireplace
- Deck
- Garage
- Basement
- Pool
Property vs Single Family Average in 21208
Price
Taxes
Year Built
Visits
 © BRIGHT, All Rights Reserved
