


Address
1700 Todd Avenue, Baltimore, MD
Price
$ 335,000
Property Attributes
- MLS#MDBC2163158
- TypeSingle Family
- Listing Status ACTIVE
- CountyBALTIMORE
- CityBaltimore
- NeighborhoodKimberly Farms
- Zip21222
- StyleCape Cod
- Year Built1954
- Taxes$ 2518
- Price$ 335,000
- Bedrooms4
- Full Bathrooms2
- Half Bathrooms0
- Sqr Footage1172
- Lot Size0.19 Acres
Data Source:
Bright MLS
Property Description
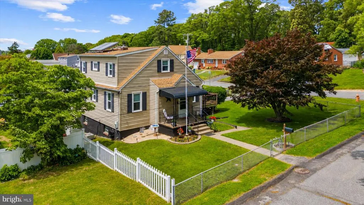
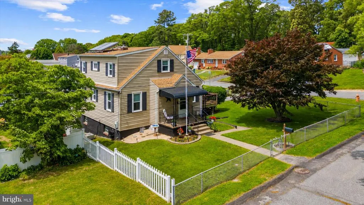
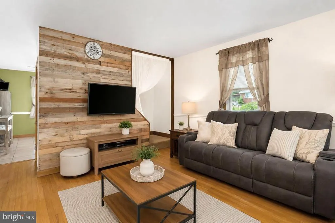
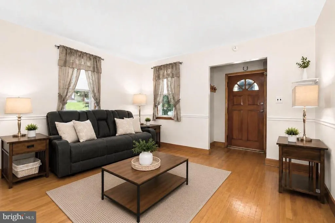
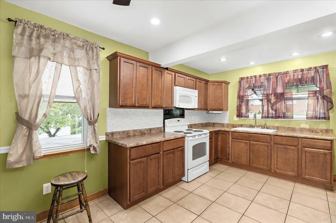
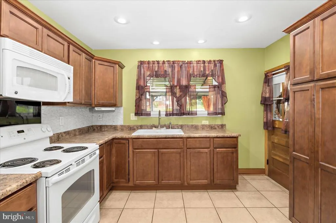
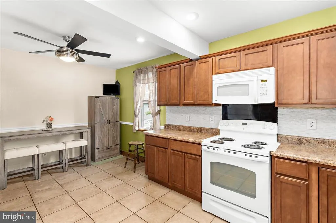
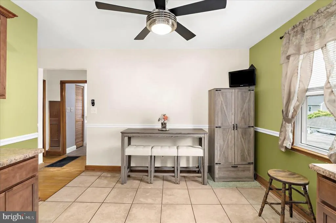
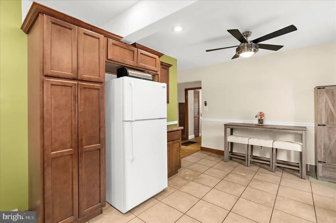
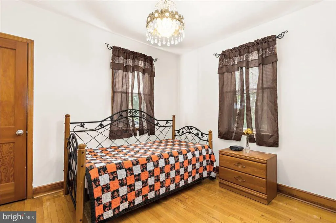
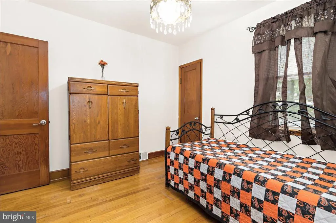
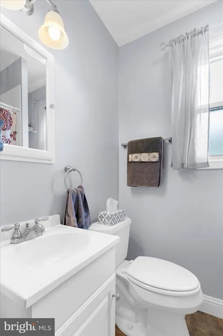
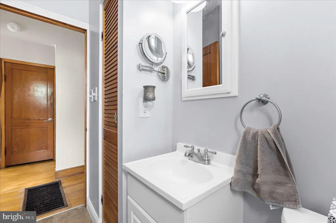
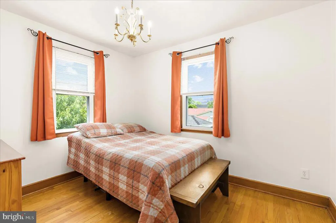
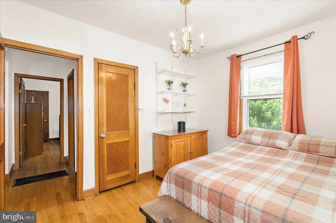
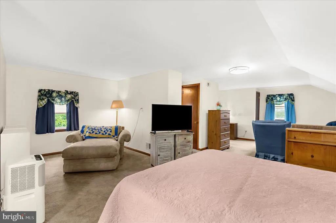
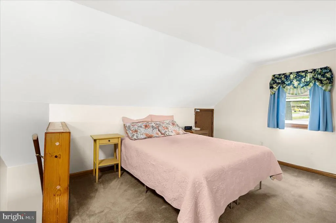
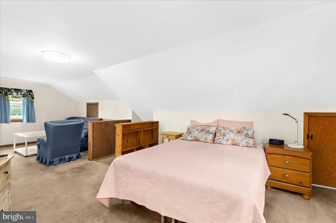
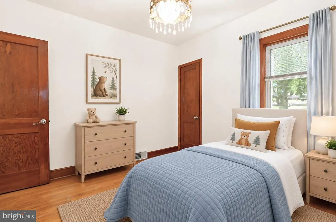
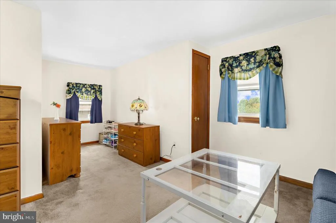
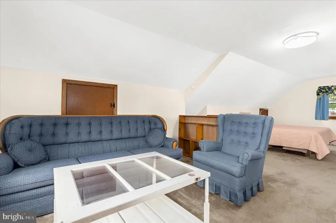
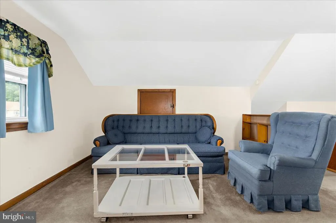
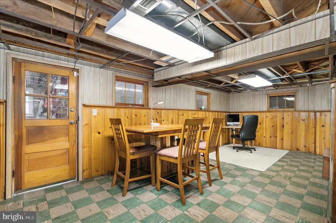
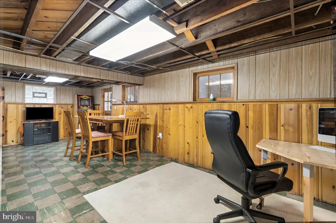
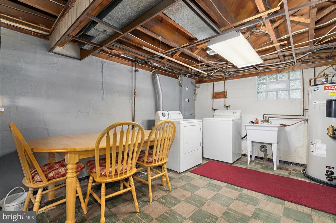
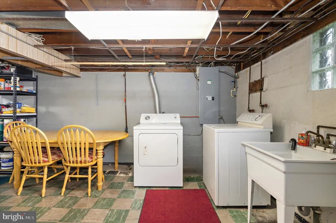
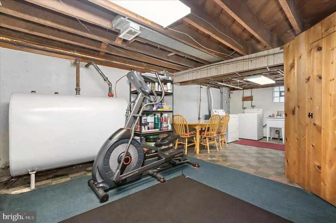
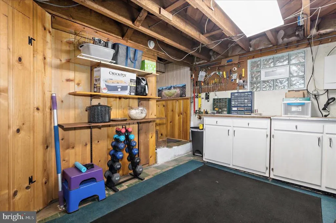
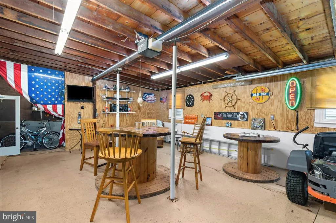
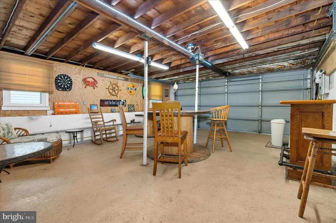
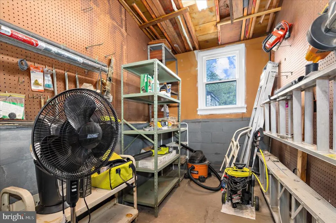
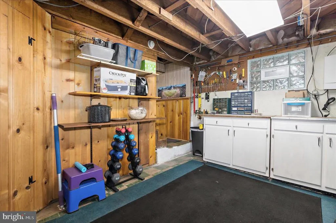
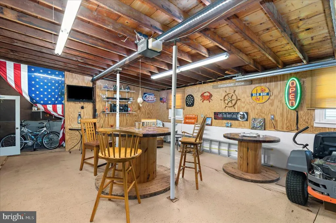
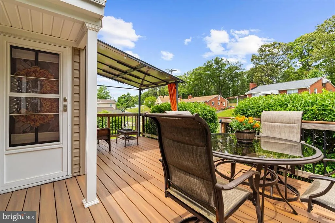
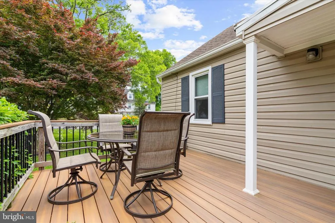
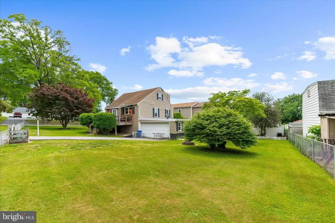
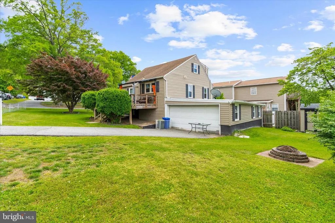
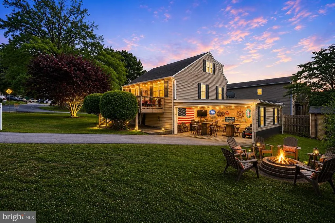
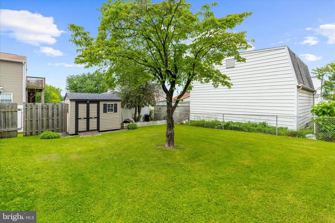
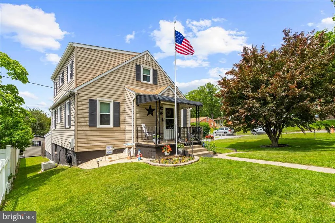
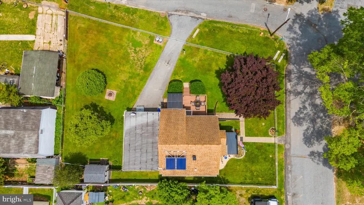
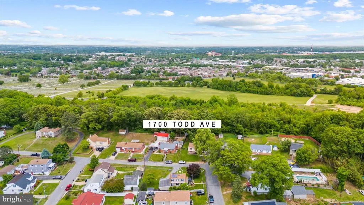
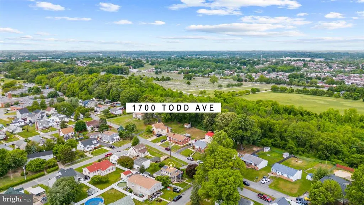
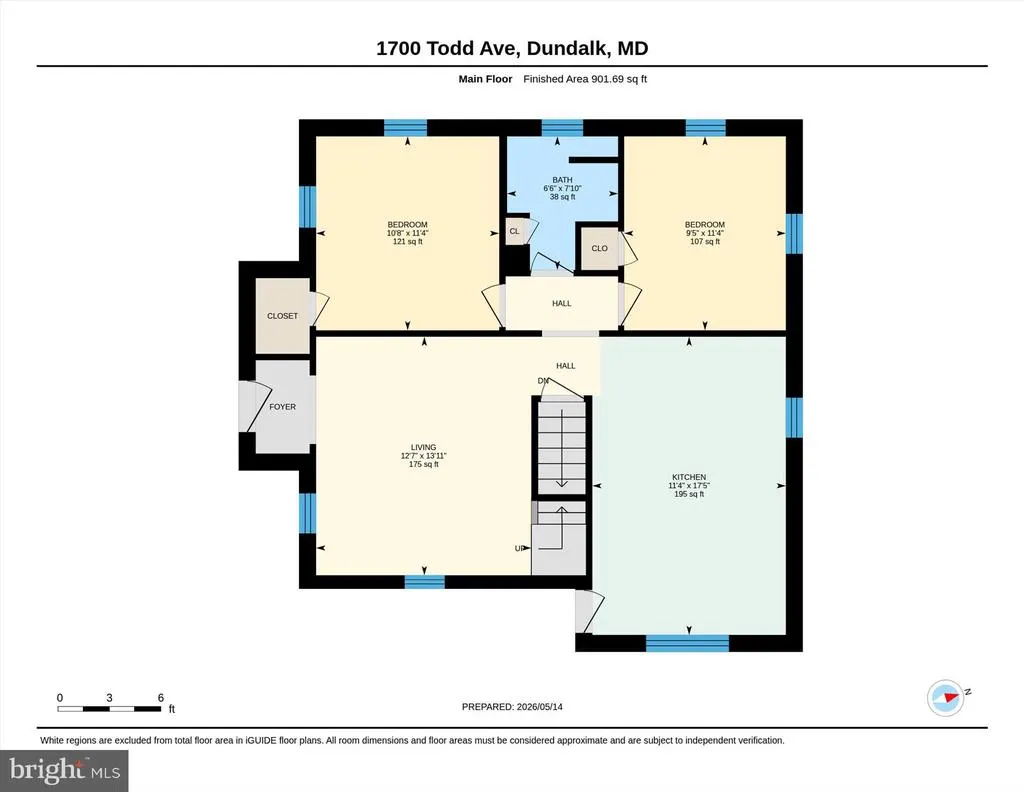
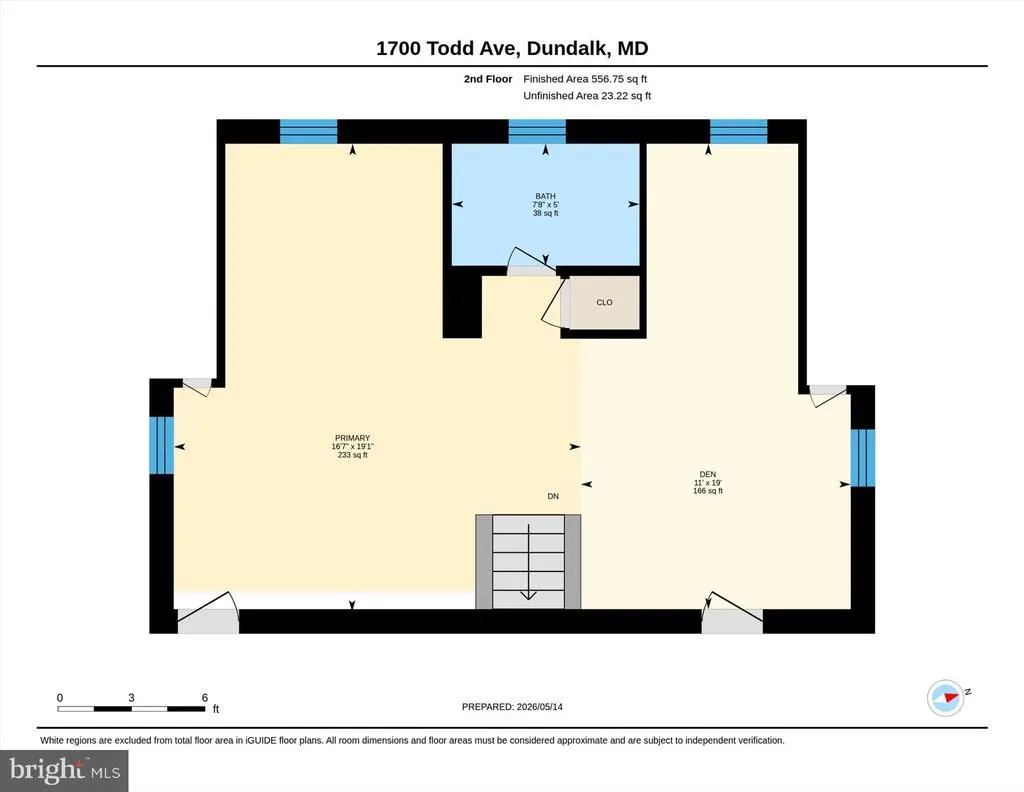
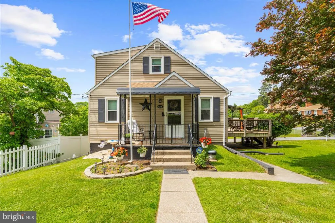
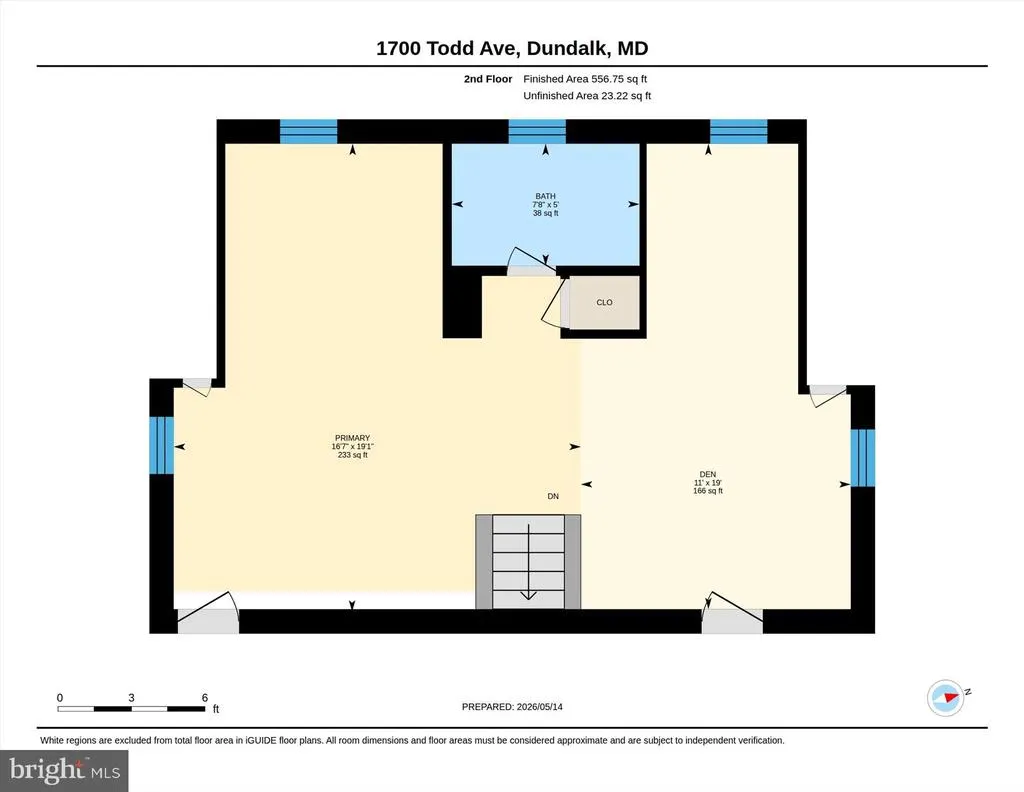
Back on the market, buyer financing fell through. Youve been waiting for this one! This well maintained 3-4 BR, 2 BA Cape Cod has been lovingly cared for by its current owners and it shows from the moment you pull up. Inside youll find a warm and inviting living room with rustic wood accent wall, an updated kitchen with tons of cabinetry, two main level bedrooms, and a full bath. Upstairs offers a huge open suite with another full bath and the option to easily add a partition wall for a fourth bedroom. The lower level is partially finished with flexible space for a rec room, gym, playroom, or home office, plus a laundry area and plenty of storage. Outside is the total package! Enjoy mornings on the covered front porch, evenings on the maintenance free composite deck with canopy, and plenty of room to entertain in the beautifully landscaped fenced yard complete with fire pit, Amish-built shed, and off street parking. Major updates include windows replaced in 2021, roof, deck, and screen doors replaced in 2019, plus siding and front awning in 2015. Entire house had an energy audit and re-insulated! To add to your energy savings, the water heater is solar operated and fully owned! And last but definitely not least O what a garage! Whether youre watching the Birds bring home another win, working on your car, or hosting friends on game day, this is the kind of space people dream about. Located on a quiet street with easy access to 95, 695, 895, Canton, Fells Point, downtown Baltimore, Amazon, the Port, and Hopkins. Any way you look at it, this one is a HOME RUN!
| Price History | |
|---|---|
| 5/16/2026 | Listed $345,000 |
| 6/15/2026 | 3$335,000 |
General Features
| Living Area | 1172 |
|---|---|
| Sewer | Public Sewer |
| Heating | Forced Air |
| Cooling | Central A/C |
| Possession | Negotiable |
| Zoning | RESIDENTIAL |
| Garage Spaces | 2.00 |
| Architectural Style | Cape Cod |
| Construction Materials | Block,Vinyl Siding |
| School District | BALTIMORE COUNTY PUBLIC SCHOOLS |
| Year Built | 1954 |
| Levels | 3 |
| Tax Year | 2025 |
| Ownership | Fee Simple |
| Cool Fuel | Electric |
| Accessibility | None |
| County | BALTIMORE |
| New Construction | No |
| Property Type | Residential |
| HOA | No |
| Subdivision Name | KIMBERLY FARMS |
| Garage Y/N | Yes |
| Water Access Y/N | No |
| Other Structures | Above Grade,Below Grade |
| Full Baths | 2 |
| Status | ACTIVE |
| Directions | Holabird Avenue to Bayard to Kimmel to Todd Ave. Your new home is on the right! |
| City | BALTIMORE |
| Senior Community Y/N | No |
| Lot Size Units | Square Feet |
| Lot Size Square Feet | 8174.00 |
| Tax Assessed Value | 232300.0 |
| Tax Annual Amount | 2518.0 |
| Structure Type | Detached |
| Condo/Coop Association fee Y/N | No |
| Bathrooms Full Main Level | 1 |
| Bathrooms Count Main Level | 1.00 |
| Price Per Sq Ft Total AG | 285.84 |
| Vacation Rental Y/N | No |
| Virtual Tour | https://jmrealestatephotos.com/1700-Todd-Ave/idx |
| Total SQFT | 1900 |
| Standard Status | Active |
| Year Built Source | Assessor |
| Legal Subdivision | KIMBERLY FARMS |
| Tax Lot | 145 |
Interior Features
| Heating Fuel | Oil |
|---|---|
| Basement | Outside Entrance,Partially Finished |
| Hot Water | Solar |
| Basement (Y/N) | Yes |
| Heating Y/N | Yes |
| Fireplace Y/N | No |
| Above Grade Finished Area | 1172 |
| Central Air Y/N | Yes |
| Total Bedrooms | 4 |
| Room Type | Living Room,Bedroom 2,Bedroom 4,Kitchen,Bedroom 1,Laundry,Recreation Room,Storage Room,Bathroom 1,Bathroom 2,Bathroom 3 |
| Main Level Bedrooms | 2 |
| Below Grade Finished Area Unit Type | Square Feet |
| LivingAreaSource | Assessor |
| Below Grade Unfin Area Units | Square Feet |
| Below Grade Unfin SQFT | 728 |
| Below Grade Unfin SQFT Source | Assessor |
| Below Grade Finished Area Source | Assessor |
| Bedrooms Count All Upper Levels | 2 |
| Bedrooms Count Upper Level 1 | 2 |
| Bathrooms Full Upper Level 1 | 1 |
| Bathrooms Full All Upper Levels | 1 |
| Bathrooms Count Upper Level 1 | 1.00 |
| Bathrooms Count All Upper Levels | 1 |
| Above Grade Finished Area Source | Assessor |
| Above Grade Finished Area Unit Type | Square Feet |
| Total Baths | 2 |
Exterior Features
| Pool | No Pool |
|---|---|
| Water Source | Public |
| Total Parking Spaces | 2 |
| Garage Features | Additional Storage Area,Garage - Side Entry,Inside Access,Oversized |
| Type of Parking | Attached Garage,Driveway,On Street |
| Land Use Code | R |
| Foundation Details | Block |
| Water View Y/N | No |
| Lot Dimensions | 1.00 x |
| Lot Size Acres | 0.19 |
| Lot Size Source | Assessor |
| Waterfront Y/N | No |
| Land Assessed Value | 80500.00 |
| Navigable Water Y/N | No |
| Water Oriented Y/N | No |
| # of Attached Garage Spaces | 2 |
| LotDimensionsSource | Assessor |
Room Details
| Room | Dimensions | Level | Flooring | Details |
|---|---|---|---|---|
| Bathroom 1 | Main | |||
| Bathroom 2 | Upper 1 | |||
| Bathroom 3 | Upper 1 | |||
| Bedroom 1 | Main | |||
| Bedroom 2 | Main | |||
| Bedroom 4 | Upper 1 | |||
| Kitchen | Main | |||
| Laundry | Lower 1 | |||
| Living Room | Main | |||
| Recreation Room | Lower 1 | |||
| Storage Room | Lower 1 |
Amenities
- Foreclosure
- Views
- Short Sale
- New Construction
- Adult 55+
- Lease To Own
- No HOA Fees
- Furnished
- Primary On Main
- Air Conditioning
- Seller Finance
- Green
- Fixer Upper
- Horse
- Golf
- Fireplace
- Deck
- Garage
- Basement
- Pool
Property vs Single Family Average in 21222
Price
Taxes
Year Built
Visits
 © BRIGHT, All Rights Reserved
