
Address
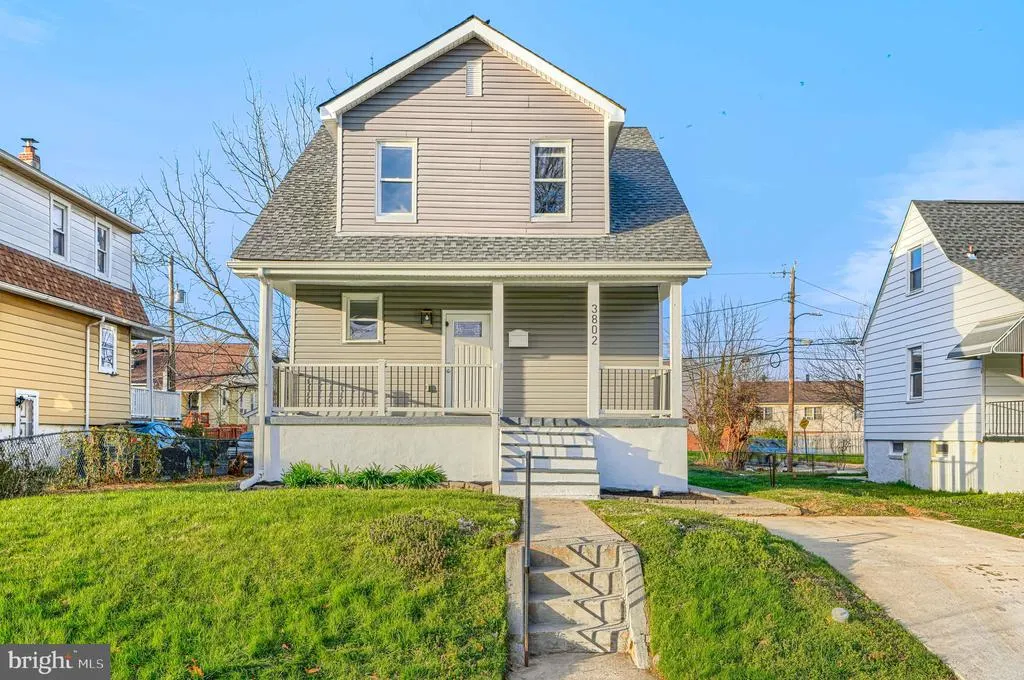
3802 Fernhill Avenue, Baltimore, MD
Price
$ 359,900
Property Attributes
- MLS#MDBA2220160
- TypeSingle Family
- Listing Status ACTIVE
- CountyBALTIMORE CITY
- CityBaltimore
- NeighborhoodDolfield
- Zip21215
- StyleColonial
- Year Built1927
- Taxes$ 7779
- Price$ 359,900
- Bedrooms4
- Full Bathrooms3
- Half Bathrooms0
- Sqr Footage2738
- Lot Size0.12 Acres
Data Source:
Bright MLS
Property Description
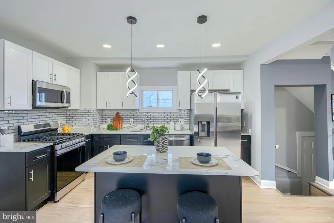
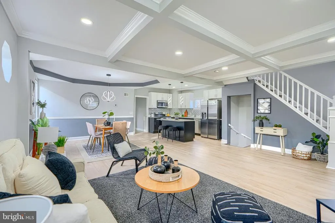
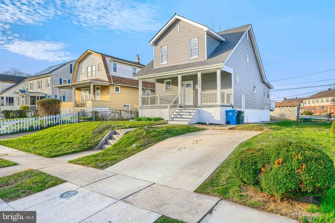
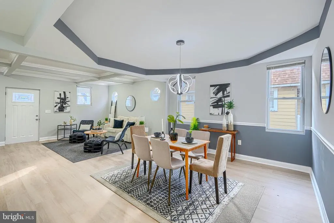
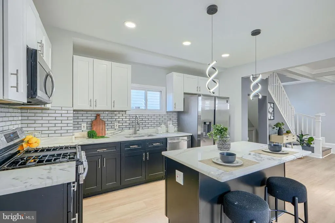
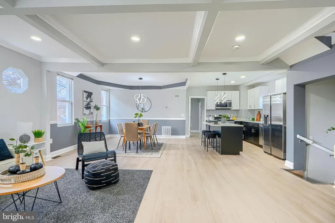
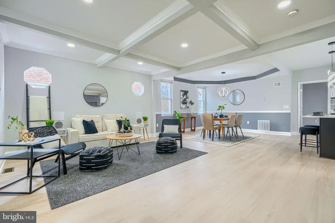
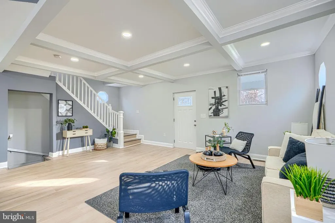
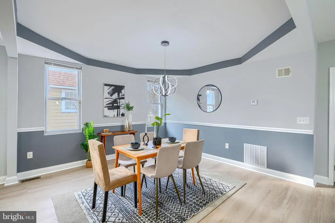
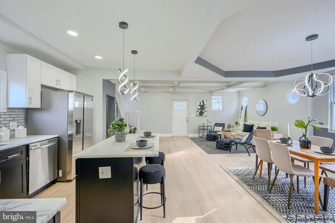
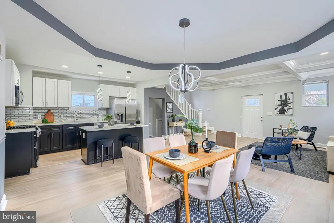
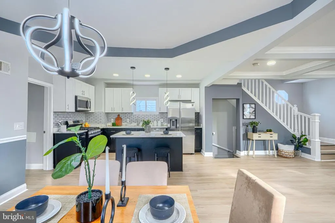
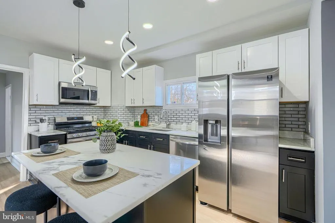
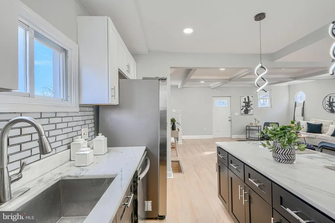
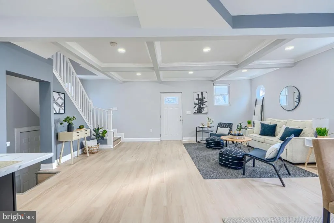
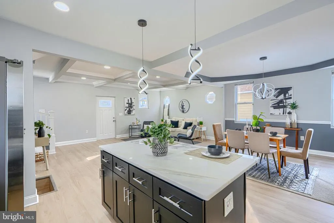
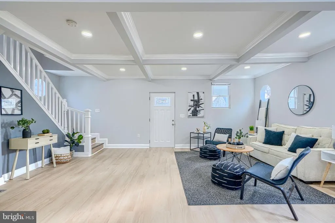
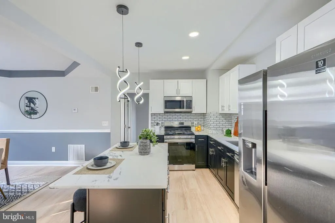
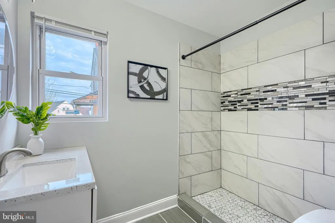
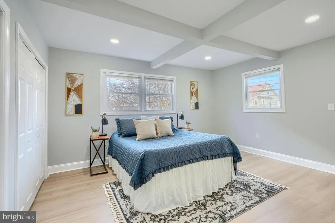
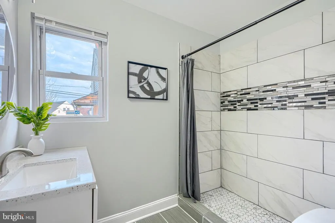
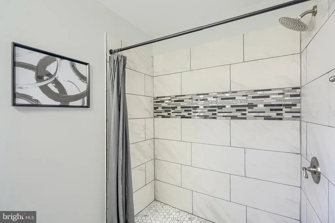
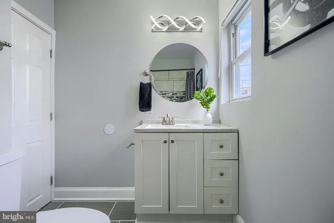
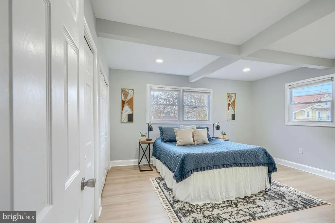
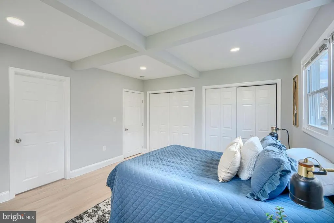
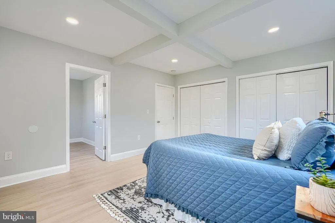
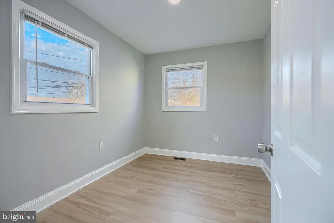
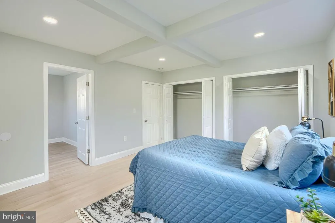
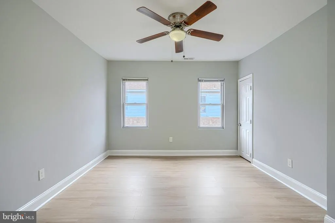
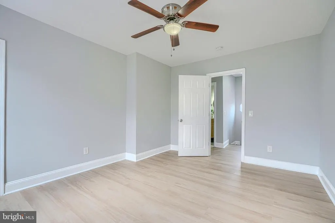
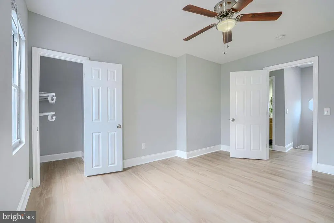
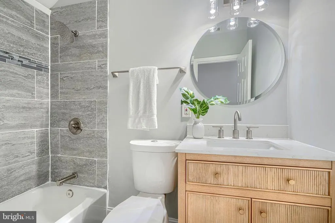
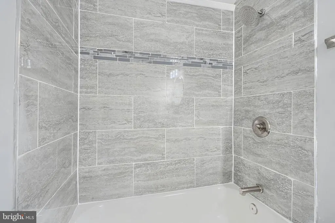
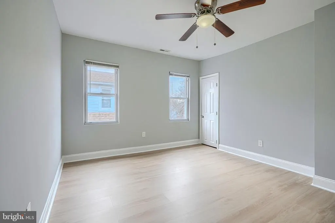
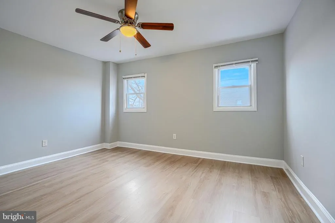
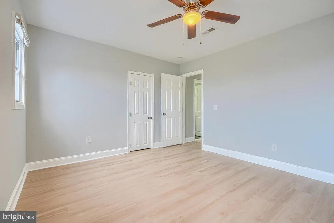
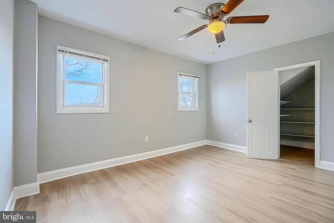
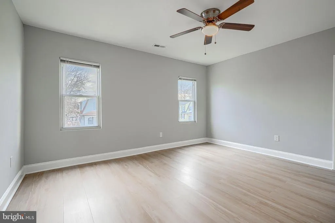
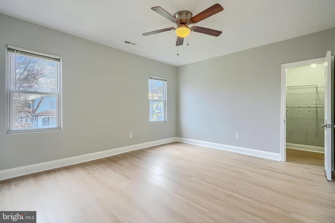
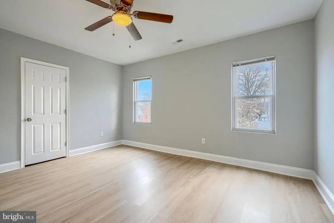
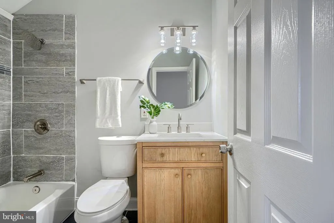
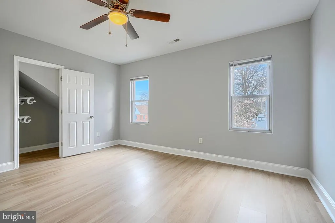
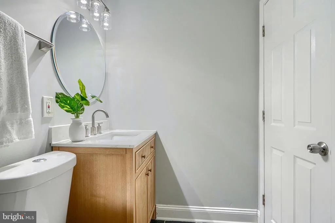
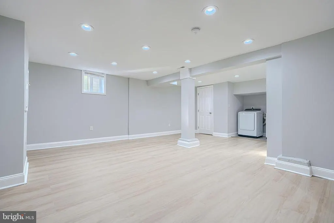
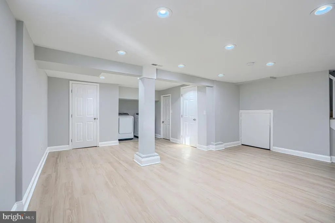
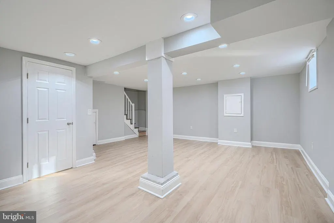
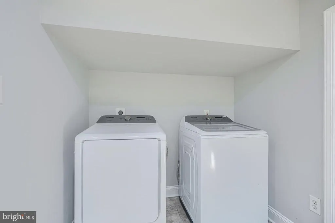
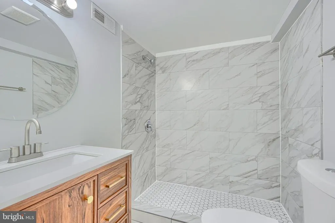
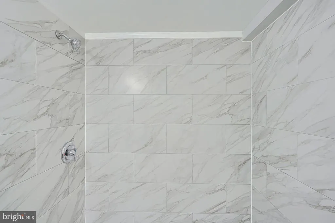
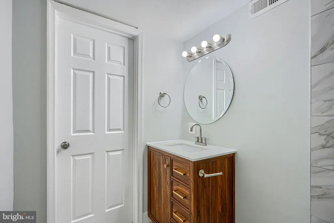
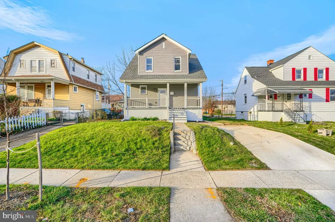
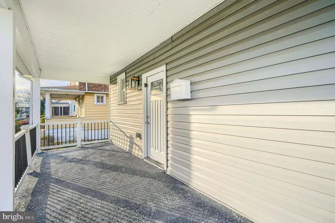
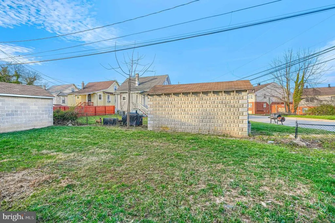
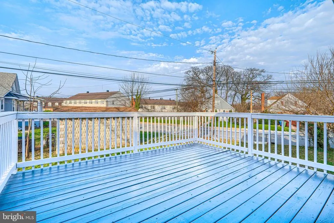
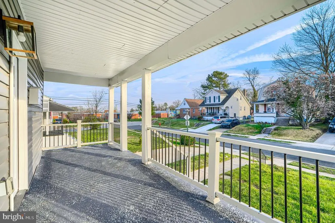
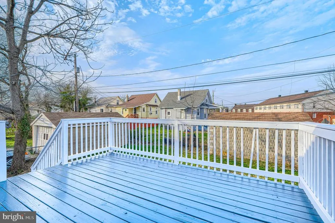
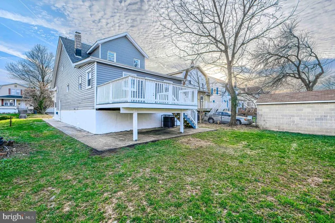
Welcome to 3802 Fernhill Ave, a beautifully updated 5-bedroom, 3-bathroom home tucked away on a quiet street. Enter inside to an inviting open-concept layout highlighted by stylish exposed ceiling beams that add warmth and character. The spacious dining room flows seamlessly into the kitchentruly the heart of the homefeaturing a large island with additional seating, stainless steel appliances, a stunning backsplash, and modern lighting. The main-level primary bedroom offers added convenience and includes an adjacent bonus roomperfect for a home office or nurseryalong with a full bathroom, providing flexible living options. Upstairs, youll find three generously sized bedrooms and a well-appointed full bathroom. The fully finished basement expands your living space even further, complete with a large recreation room, a full bathroom, and a dedicated laundry area with washer and dryer. Enjoy outdoor living in the spacious backyard, ideal for entertaining, along with a large deck and a welcoming covered front porch. Pending Release
| High School |
|---|
| Forest Park High School |
| Price History | |
|---|---|
| 6/19/2026 | Listed $359,900 |
General Features
| Living Area | 2738 |
|---|---|
| Sewer | Public Sewer |
| Heating | Forced Air |
| Cooling | Central A/C |
| Possession | Settlement |
| Appliances | Dishwasher,Stove,Refrigerator,Built-In Microwave,Washer,Dryer |
| Zoning | BALTIMORE CITY |
| Association Fee Includes | None |
| Patio/Porch Features | Deck(s),Porch(es) |
| Architectural Style | Colonial |
| Construction Materials | Vinyl Siding |
| School District | BALTIMORE CITY PUBLIC SCHOOLS |
| Year Built | 1927 |
| Levels | 3 |
| Tax Year | 2026 |
| Ownership | Fee Simple |
| Cool Fuel | Electric |
| Accessibility | Other |
| County | BALTIMORE CITY |
| New Construction | No |
| Property Type | Residential |
| HOA | No |
| Subdivision Name | DOLFIELD |
| Garage Y/N | No |
| Water Access Y/N | No |
| Other Structures | Above Grade,Below Grade |
| Full Baths | 3 |
| Status | ACTIVE |
| Directions | 3802 Fernhill Avenue Baltimore,MD 21215 |
| City | BALTIMORE |
| Senior Community Y/N | No |
| Lot Size Units | Square Feet |
| Lot Size Square Feet | 5318.00 |
| Tax Assessed Value | 333333.0 |
| Tax Annual Amount | 7779.0 |
| Property Condition | Excellent |
| Structure Type | Detached |
| Condo/Coop Association fee Y/N | No |
| Bathrooms Full Main Level | 1 |
| Bathrooms Count Main Level | 1.00 |
| Price Per Sq Ft Total AG | 230.26 |
| Vacation Rental Y/N | No |
| Total SQFT | 2738 |
| Standard Status | Active |
| Year Built Source | Assessor |
| Legal Subdivision | Ward 15 |
Interior Features
| Interior Amenities | Entry Level Bedroom,Upgraded Countertops,Kitchen - Gourmet,Kitchen - Island |
|---|---|
| Heating Fuel | Natural Gas |
| Basement | Fully Finished |
| Hot Water | Natural Gas |
| Basement (Y/N) | Yes |
| Heating Y/N | Yes |
| Fireplace Y/N | No |
| Above Grade Finished Area | 1563 |
| Central Air Y/N | Yes |
| Total Bedrooms | 4 |
| Below Grade Finished Area | 1175 |
| Room Type | Living Room,Primary Bedroom,Bedroom 3,Kitchen,Basement,Office,Bathroom 1,Bathroom 2,Bathroom 3 |
| Main Level Bedrooms | 1 |
| Below Grade Finished Area Unit Type | Square Feet |
| LivingAreaSource | Estimated |
| Laundry Type | Washer In Unit,Dryer In Unit |
| Below Grade Unfin Area Units | Square Feet |
| Below Grade Unfin SQFT Source | Estimated |
| Below Grade Finished Area Source | Estimated |
| Bedrooms Count All Upper Levels | 3 |
| Bedrooms Count Upper Level 1 | 3 |
| Bathrooms Full Upper Level 1 | 1 |
| Bathrooms Full Lower Level 1 | 1 |
| Bathrooms Full All Upper Levels | 1 |
| Bathrooms Full All Lower Levels | 1 |
| Bathrooms Count Upper Level 1 | 1.00 |
| Bathrooms Count Lower Level 1 | 1.00 |
| Bathrooms Count All Upper Levels | 1 |
| Bathrooms Count All Lower Levels | 1 |
| Above Grade Finished Area Source | Assessor |
| Above Grade Finished Area Unit Type | Square Feet |
| Total Baths | 3 |
Exterior Features
| Pool | No Pool |
|---|---|
| Water Source | Public |
| Type of Parking | Driveway,Off Street |
| Foundation Details | Other |
| Water View Y/N | No |
| Lot Size Acres | 0.12 |
| Lot Size Source | Assessor |
| Waterfront Y/N | No |
| Navigable Water Y/N | No |
| Water Oriented Y/N | No |
Room Details
| Room | Dimensions | Level | Flooring | Details |
|---|---|---|---|---|
| Basement | Lower 1 | |||
| Bathroom 1 | Upper 1 | |||
| Bathroom 1 | Upper 1 | Countertop(s) - Granite | ||
| Bathroom 2 | Main | |||
| Bathroom 2 | Upper 1 | |||
| Bathroom 3 | Lower 1 | |||
| Bedroom 3 | Upper 1 | |||
| Kitchen | Main | |||
| Living Room | Main | Flooring - HardWood,Formal Dining Room | ||
| Office | Main | |||
| Primary Bedroom | Main |
Amenities
- Foreclosure
- Views
- Short Sale
- New Construction
- Adult 55+
- Lease To Own
- No HOA Fees
- Furnished
- Primary On Main
- Air Conditioning
- Seller Finance
- Green
- Fixer Upper
- Horse
- Golf
- Fireplace
- Deck
- Garage
- Basement
- Pool
Property vs Single Family Average in 21215
Price
Taxes
Year Built
Visits
 © BRIGHT, All Rights Reserved
