

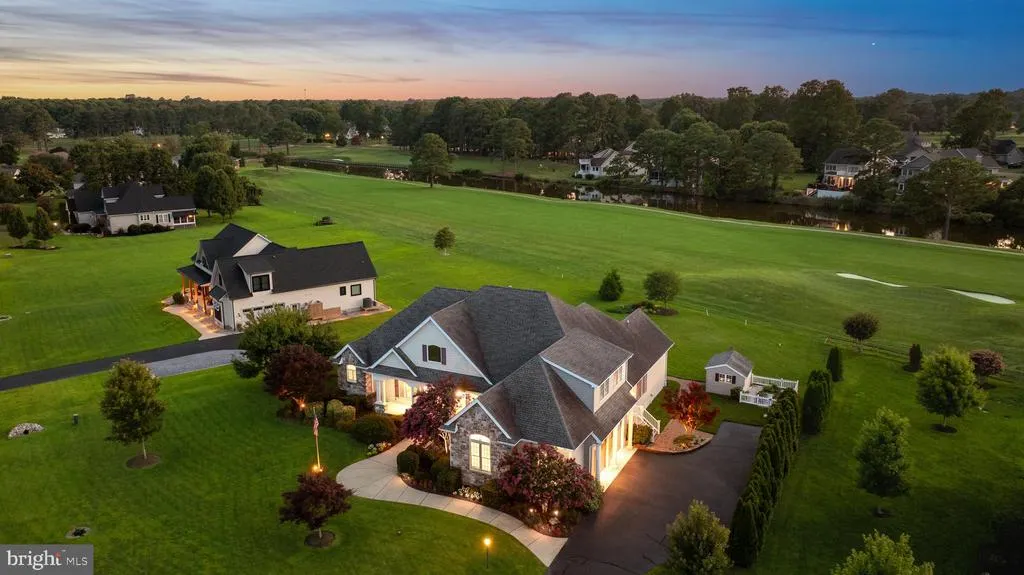
Address
607 Saint Andrews Court, Dagsboro, DE
Price
$ 924,999
Property Attributes
- MLS#DESU2117102
- TypeSingle Family
- Listing Status ACTIVE
- CountySUSSEX
- CityDagsboro
- AreaBaltimore Hundred
- NeighborhoodGreens At Indian River
- Zip19939
- StyleCoastal
- Year Built2011
- Taxes$ 1885
- Price$ 924,999
- Bedrooms4
- Full Bathrooms2
- Half Bathrooms3
- Sqr Footage3367
- Lot Size0.56 Acres
Data Source:
Bright MLS
Property Description
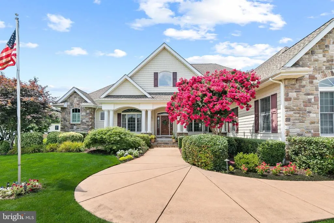
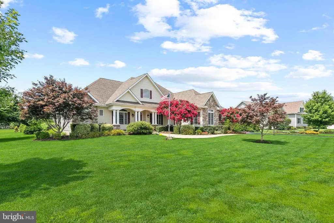
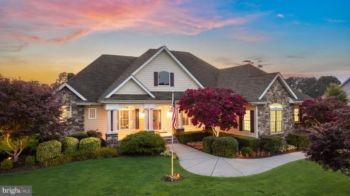
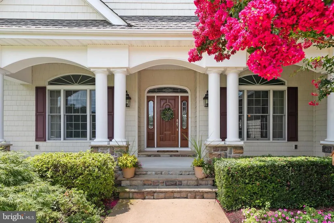
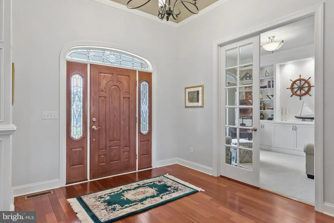
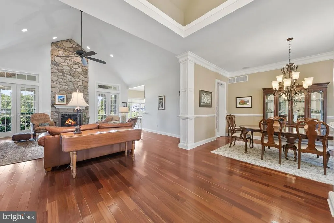
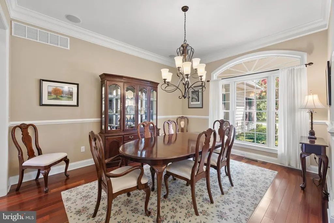
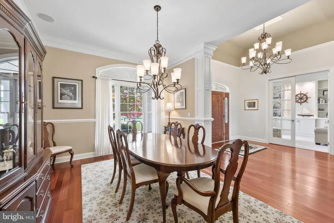
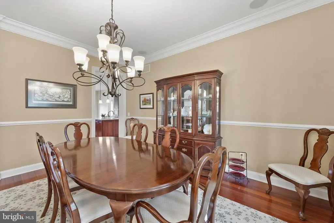
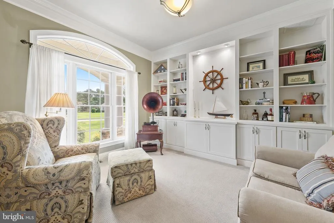
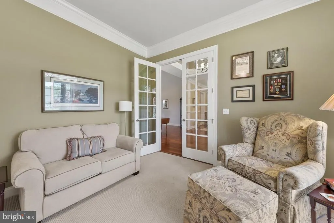
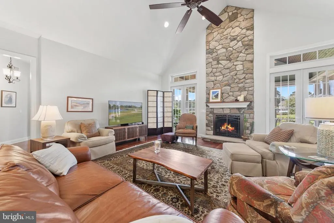
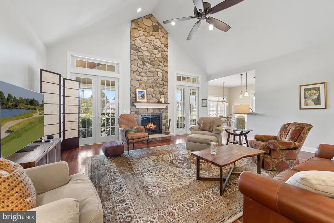
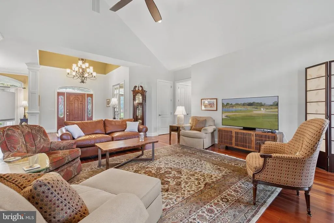
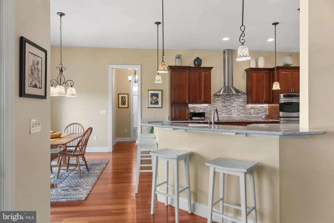
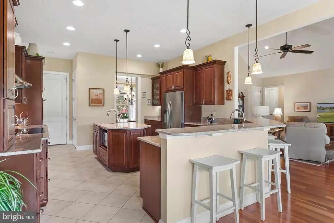
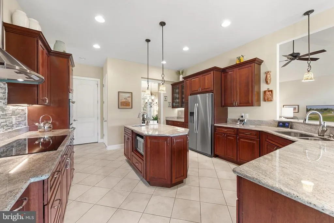
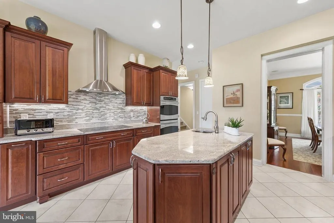
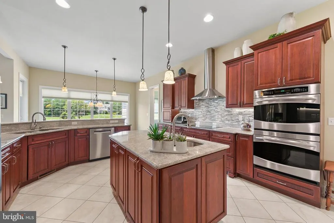
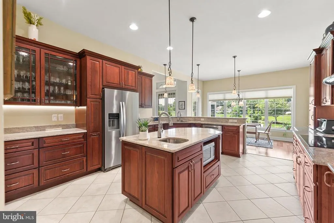
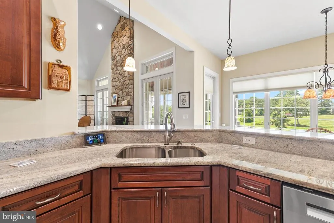
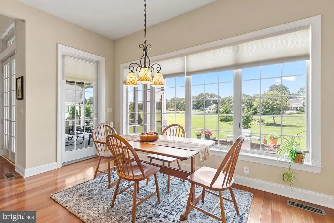
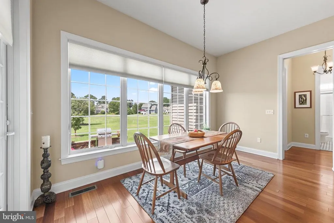
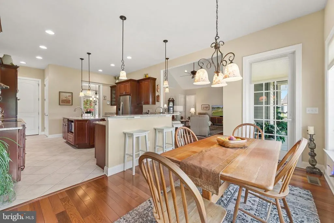
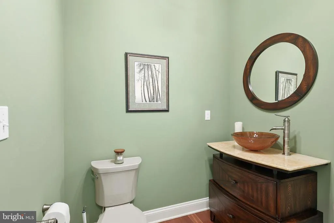
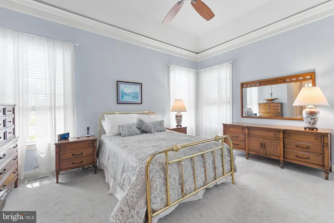
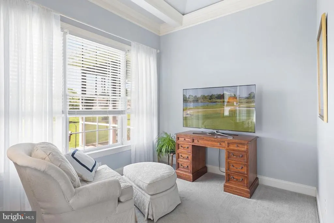
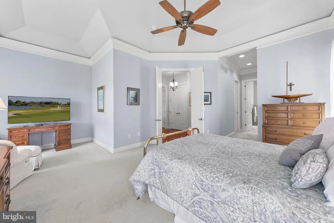
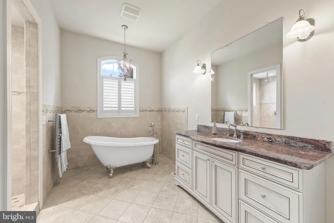
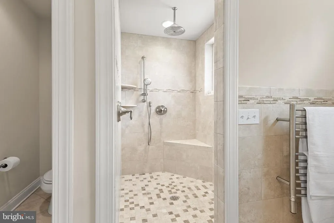
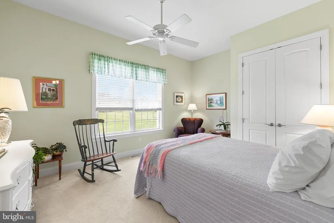
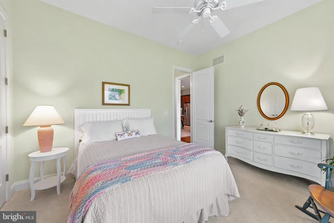
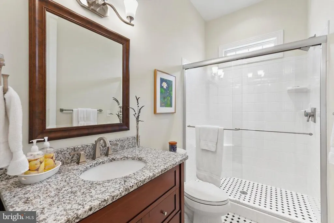
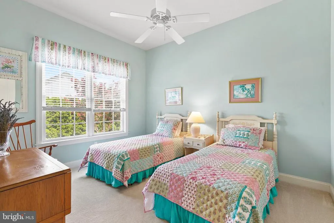
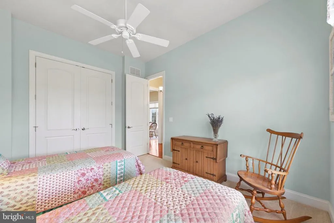
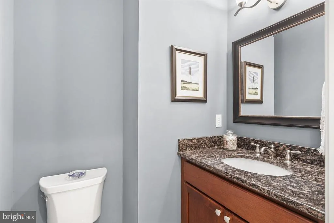
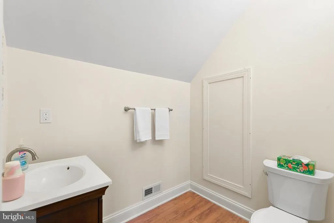
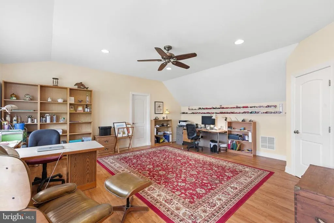
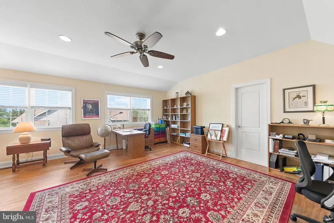
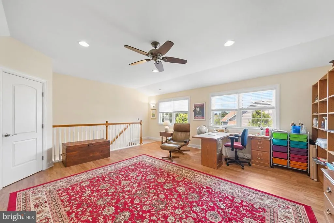
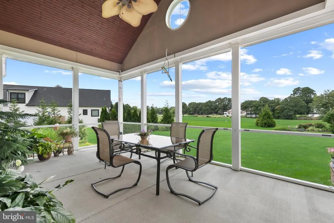
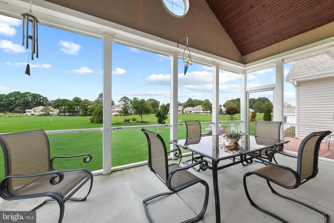
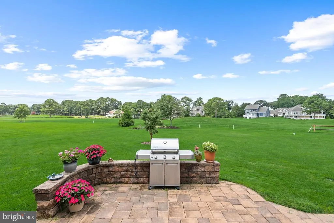
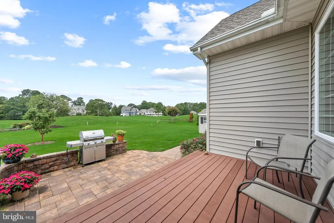
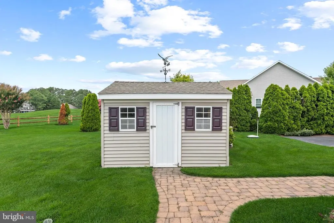
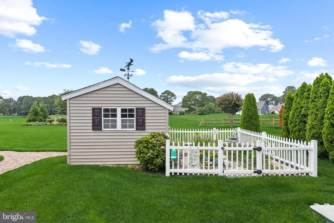
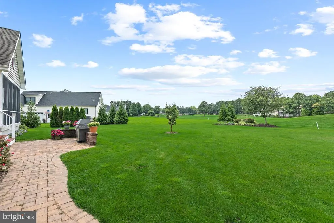
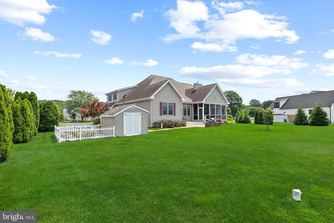
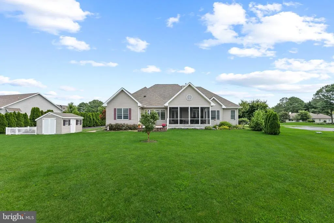
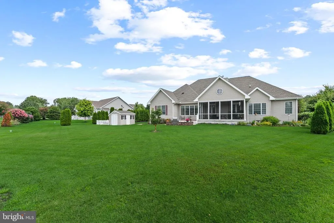
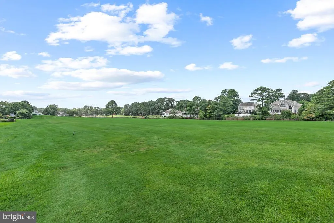
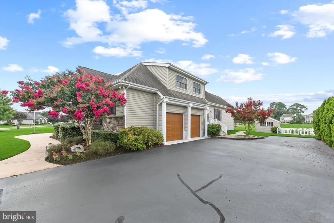
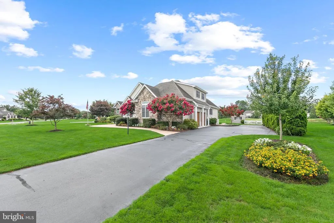
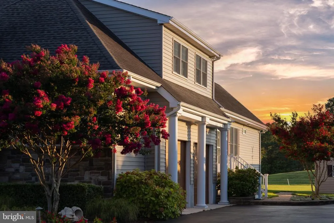
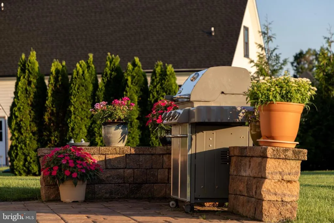
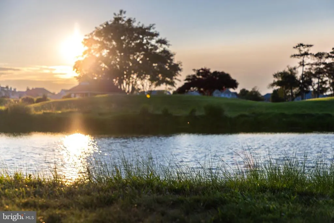
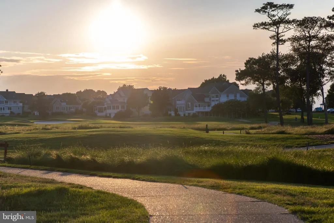
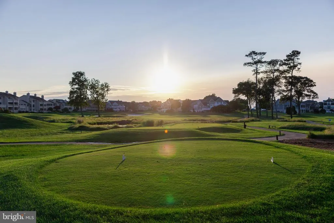
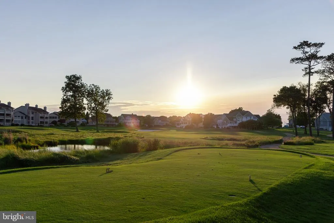
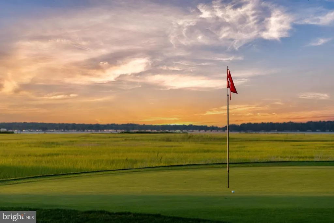
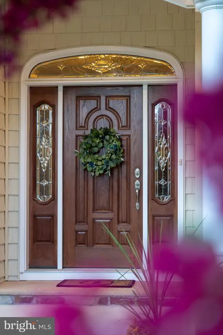
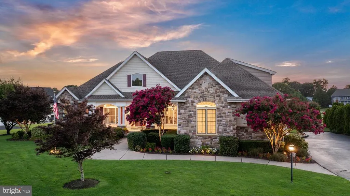
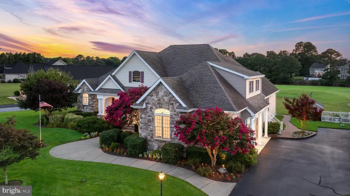
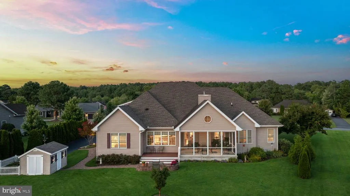
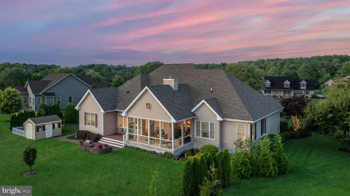
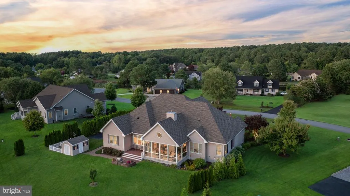
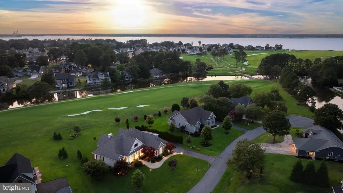
Beautifully positioned in The Greens at Indian River in Dagsboro, Delaware, this custom-built golf course home offers exceptional craftsmanship, impressive energy efficiency, and expansive views overlooking Cripple Creek Golf & Country Club. Thoughtfully designed for comfortable everyday living and entertaining, the home pairs substantial interior spaces with a peaceful golf course setting and inviting outdoor living areas. Step inside to a dramatic great room featuring an 18-foot vaulted ceiling, floor-to-ceiling stone fireplace, abundant natural light, and solid Brazilian cherry hardwood floors. Quality details continue throughout with 10-foot ceilings, solid-core interior doors, custom built-ins, substantial millwork, and architectural touches including a barrel-ceiling foyer, crown molding, and tray-ceiling accents. The spacious gourmet kitchen is designed for both cooking and gathering, with granite countertops and backsplash, a center island, two sinks, stainless steel appliances, double ovens, glass cooktop, and excellent storage including a pantry, pull-out spice cabinet, and pull-out pantry cabinetry. The thoughtfully designed bedroom layout offers both privacy and flexibility. The primary suite is privately positioned on one side of the home, while two additional bedrooms on the opposite side create comfortable guest quarters. A spacious fourth bedroom is tucked away in its own private area of the home and features a convenient half bath. Generously sized and exceptionally versatile, this space can serve as a bedroom, home office, workout room, media room, or whatever best suits your needs. One of the home's greatest highlights is its connection to the outdoors. A screened porch with beadboard ceiling provides a wonderful place to enjoy morning coffee, dinner with friends, or a quiet evening while taking in the beautiful golf course setting. Professionally landscaped grounds, an irrigation system supplied by a dedicated well, landscape and pathway lighting, and a garden shed with electric complete the outdoor spaces. The quality goes well beyond what you can see. A Bosch geothermal HVAC system, tankless hot water heater with timed circulation, Andersen 400 Series windows and doors, conditioned crawlspace, and energy-conscious construction contribute to exceptional efficiency. The sellers documented an average 2025 whole-house electric cost of approximately $123 per month, an impressive benefit for a home of this scale. Additional features include a two-car garage with a separate air-conditioned workshop, insulated garage doors, and an annual HOA fee of just $355. Conveniently located in Dagsboro, Delaware, just a short drive from Bethany Beach and the area's beaches, boating, dining, shopping, and coastal attractions, 607 Saint Andrews Court offers a rare combination of custom quality, energy efficiency, generous living spaces, and beautiful Cripple Creek golf course views. Whether you're searching for a full-time residence or a coastal Delaware retreat, this distinctive home offers an exceptional setting near the beach without sacrificing space or privacy.
| Elementary School | Middle School | High School |
|---|---|---|
| Lord Baltimore Elementary School | Selbyville Middle School | Indian River High School |
| Price History | |
|---|---|
| 8/3/2026 | Listed $950,000 |
| 9/9/2026 | 3$924,999 |
General Features
| Living Area | 3367 |
|---|---|
| Sewer | Public Sewer |
| Heating | Forced Air |
| Cooling | Central A/C |
| Possession | Settlement |
| Roof | Architectural Shingle |
| Appliances | Cooktop,Dishwasher,Disposal,Oven - Double,Microwave,Refrigerator,Freezer,Water Heater - Tankless,Washer,Dryer |
| Zoning | AR-2 |
| HOA Fee | 355.00 |
| Garage Spaces | 2.00 |
| Patio/Porch Features | Patio(s),Porch(es),Screened |
| Architectural Style | Coastal |
| Construction Materials | Frame,Aluminum Siding |
| School District | INDIAN RIVER |
| Year Built | 2011 |
| Levels | 2 |
| Tax Year | 2025 |
| Ownership | Fee Simple |
| Cool Fuel | Electric |
| Building Name | NONE AVAILABLE |
| Accessibility | None |
| Assoc Fee Paid Per | Annually |
| County | SUSSEX |
| New Construction | No |
| Property Type | Residential |
| HOA | Yes |
| Subdivision Name | GREENS AT INDIAN RIVER |
| Garage Y/N | Yes |
| Water Access Y/N | No |
| Other Structures | Above Grade,Below Grade |
| Full Baths | 2 |
| Status | ACTIVE |
| Directions | GPS |
| City | DAGSBORO |
| Senior Community Y/N | No |
| MLS Area | Baltimore Hundred (31001) |
| Lot Size Units | Square Feet |
| Lot Size Square Feet | 24394.00 |
| Tax Annual Amount | 1885.0 |
| Property Condition | Excellent |
| Structure Type | Detached |
| Condo/Coop Association fee Y/N | No |
| Bathrooms Full Main Level | 2 |
| Bathrooms Count Main Level | 4.00 |
| Price Per Sq Ft Total AG | 274.72 |
| Acceptable Financing | Cash,Conventional |
| Historic Y/N | No |
| Lease Considered Y/N | No |
| Vacation Rental Y/N | No |
| Total SQFT | 3367 |
| Sussex DE Quadrants | Between Rt 1 & 113 |
| Standard Status | Active |
| Year Built Source | Assessor |
| Legal Subdivision | Greens At Indian River |
| Federal Flood Zone | AE |
| Association Recreation Fee | No |
Interior Features
| Interior Amenities | Ceiling Fan(s),Entry Level Bedroom,Kitchen - Island,Recessed Lighting |
|---|---|
| Heating Fuel | Geo-thermal |
| Flooring | Carpet,Ceramic Tile,Hardwood |
| Total Fireplaces | 1 |
| Fireplace Features | Gas/Propane |
| Hot Water | Tankless |
| Basement (Y/N) | No |
| Heating Y/N | Yes |
| Window Features | Screens |
| Fireplace Y/N | Yes |
| Above Grade Finished Area | 3367 |
| Half Baths | 3 |
| Central Air Y/N | Yes |
| Total Bedrooms | 4 |
| Room Type | Living Room,Dining Room,Primary Bedroom,Bedroom 2,Bedroom 4,Kitchen,Foyer,Breakfast Room,Bedroom 1,Study,Laundry,Storage Room,Primary Bathroom,Full Bath,Half Bath |
| Main Level Bedrooms | 3 |
| Below Grade Finished Area Unit Type | Square Feet |
| LivingAreaSource | Estimated |
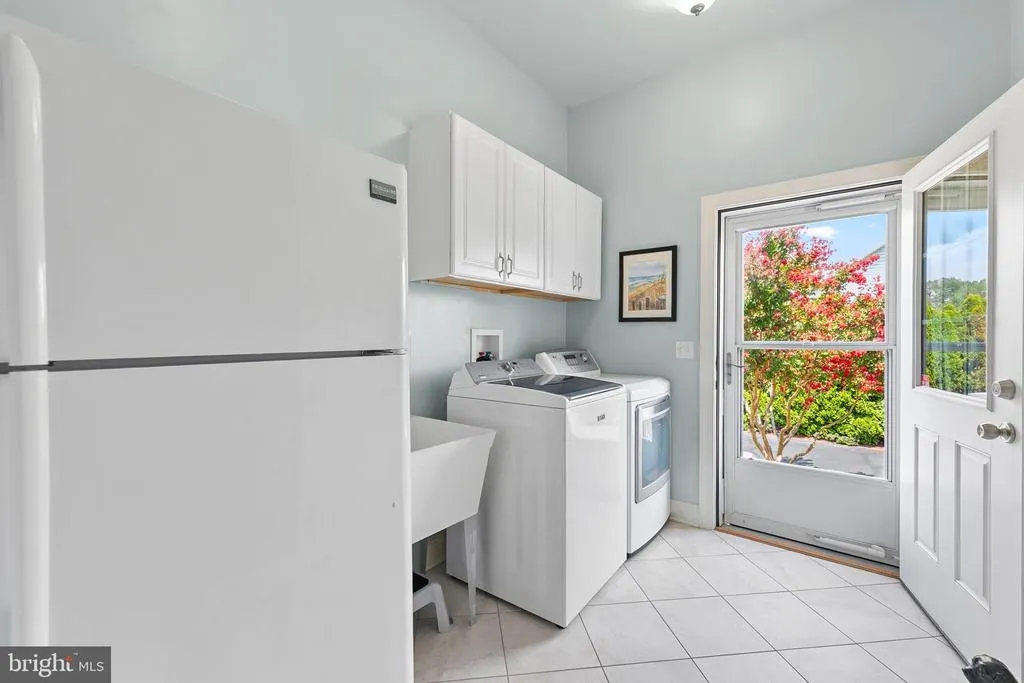
| Laundry Type | Main Floor |
| Below Grade Unfin Area Units | Square Feet |
| Below Grade Unfin SQFT Source | Assessor |
| Below Grade Finished Area Source | Assessor |
| Bedrooms Count All Upper Levels | 1 |
| Bedrooms Count Upper Level 1 | 1 |
| Bathrooms Half Upper Level 1 | 1 |
| Bathrooms Half Main Level | 2 |
| Bathrooms Half All Upper Levels | 1 |
| Bathrooms Count Upper Level 1 | 1.00 |
| Bathrooms Count All Upper Levels | 1 |
| Above Grade Finished Area Source | Estimated |
| Above Grade Finished Area Unit Type | Square Feet |
| Total Baths | 5 |
Exterior Features
| Exterior Amenities | Extensive Hardscape,Exterior Lighting |
|---|---|
| Pool | No Pool |
| Parking Features | Asphalt Driveway |
| Water Source | Public |
| Total Parking Spaces | 7 |
| Garage Features | Garage - Side Entry |
| Type of Parking | Attached Garage,Driveway |
| Land Use Code | 1 1 |
| Foundation Details | Crawl Space |
| Water View Y/N | No |
| Lot Dimensions | 179.00 x 181.00 |
| Lot Size Acres | 0.56 |
| Lot Size Source | Assessor |
| Waterfront Y/N | No |
| Navigable Water Y/N | No |
| Water Oriented Y/N | No |
| # of Attached Garage Spaces | 2 |
| LotDimensionsSource | Assessor |
Room Details
| Room | Dimensions | Level | Flooring | Details |
|---|---|---|---|---|
| Bedroom 1 | Main | |||
| Bedroom 2 | Main | |||
| Bedroom 4 | Upper 1 | |||
| Breakfast Room | Main | |||
| Dining Room | Main | |||
| Foyer | Main | |||
| Full Bath | Main | |||
| Half Bath | Main | |||
| Half Bath | Upper 1 | |||
| Half Bath | Main | |||
| Kitchen | Main | |||
| Laundry | Main | |||
| Living Room | Main | |||
| Primary Bathroom | Main | |||
| Primary Bedroom | Main | |||
| Storage Room | Upper 1 | |||
| Study | Main |
Amenities
- Foreclosure
- Views
- Short Sale
- New Construction
- Adult 55+
- Lease To Own
- No HOA Fees
- Furnished
- Primary On Main
- Air Conditioning
- Seller Finance
- Green
- Fixer Upper
- Horse
- Golf
- Fireplace
- Deck
- Garage
- Basement
- Pool
Property vs Single Family Average in 19939
Price
Taxes
Year Built
Visits
 © BRIGHT, All Rights Reserved
