
Just Listed







Address
89 Byo Drive, Felton, DE
Price
$ 419,900
Property Attributes
- MLS#DEKT2050514
- TypeSingle Family
- Listing Status ACTIVE
- CountyKENT
- CityFelton
- AreaLake Forest
- NeighborhoodCourseys Point
- Zip19943
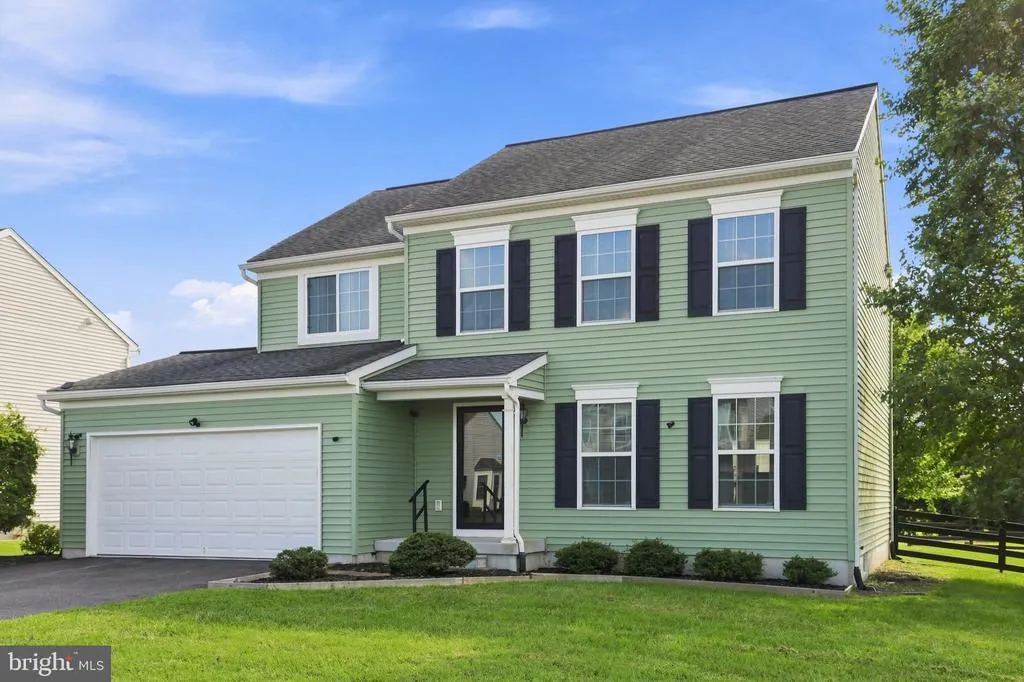
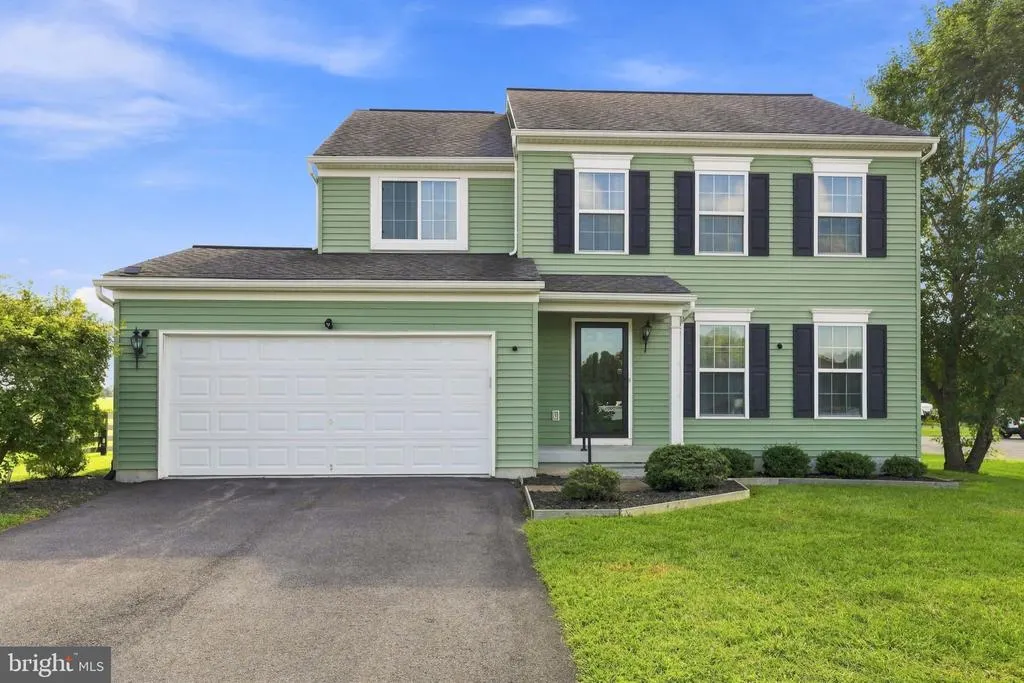
- StyleContemporary
- Year Built2014
- Taxes$ 1779
- Price$ 419,900
- Bedrooms4
- Full Bathrooms2
- Half Bathrooms1
- Sqr Footage1972
- Lot Size0.24 Acres
Data Source:
Bright MLS
Property Description
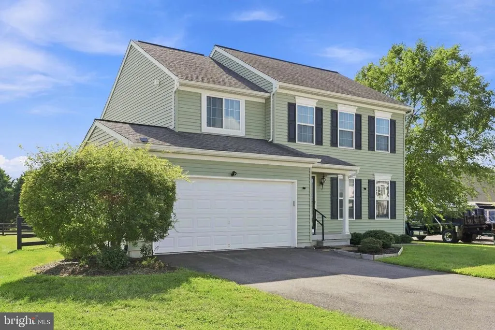
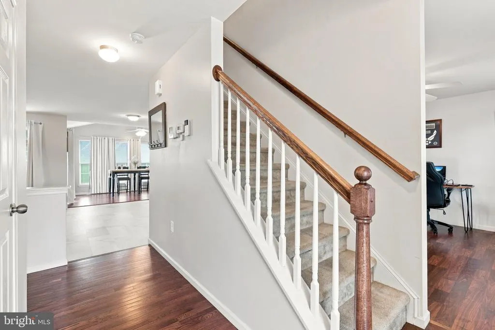
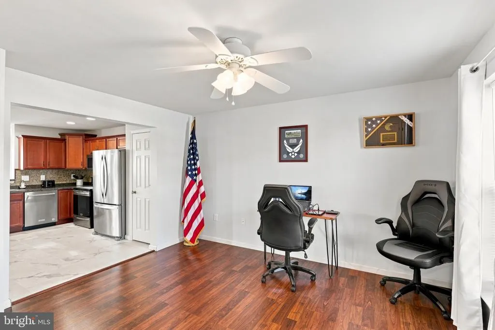
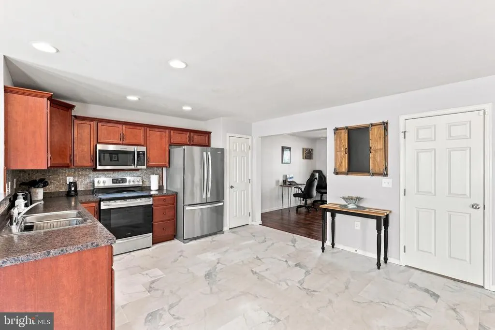
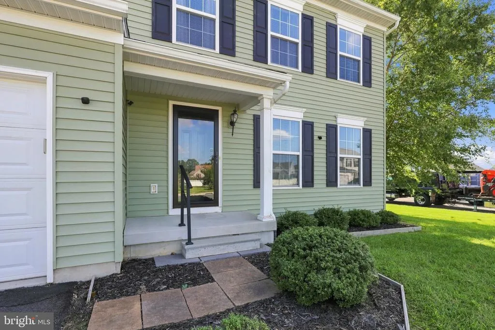
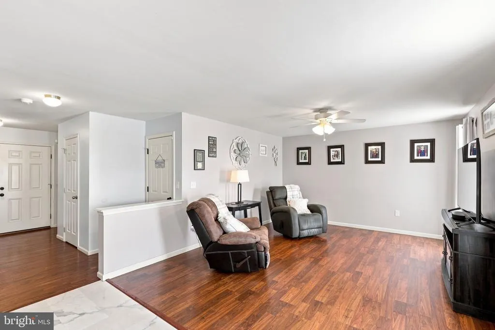
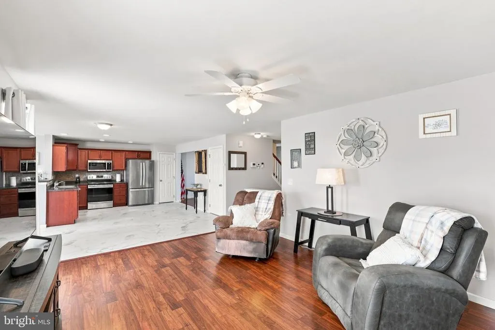
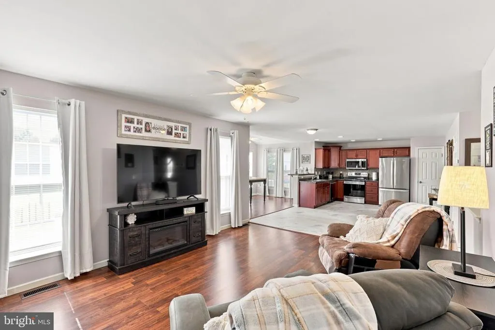
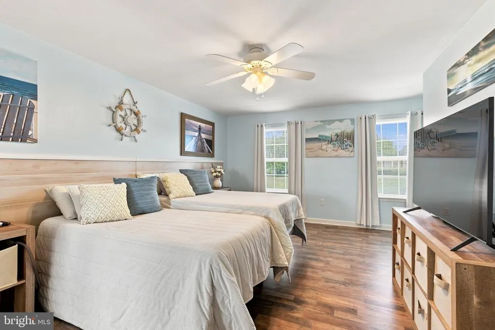
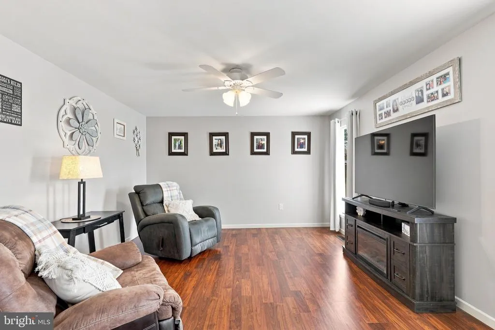
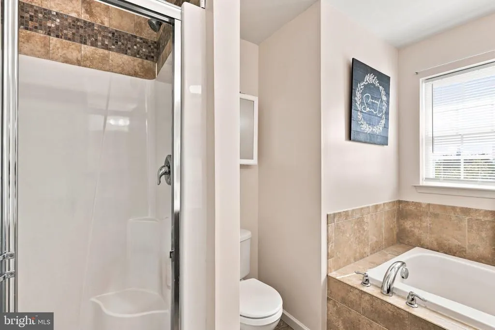
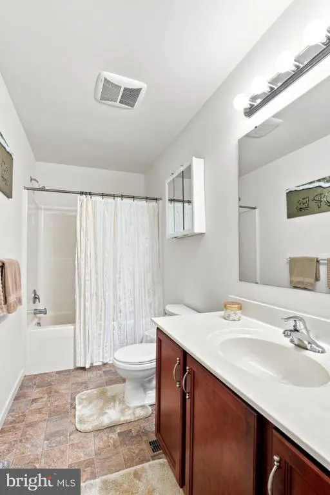
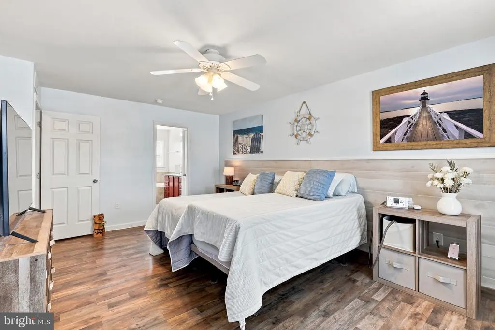
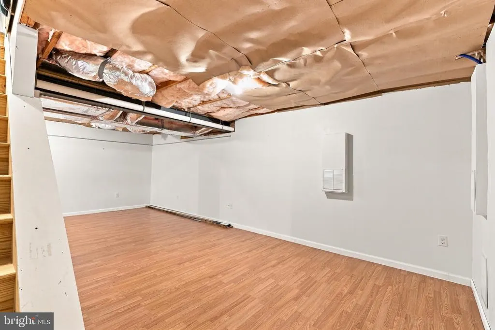
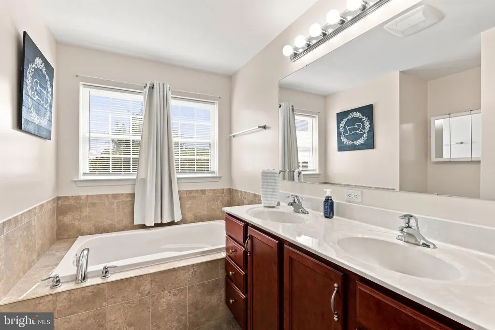
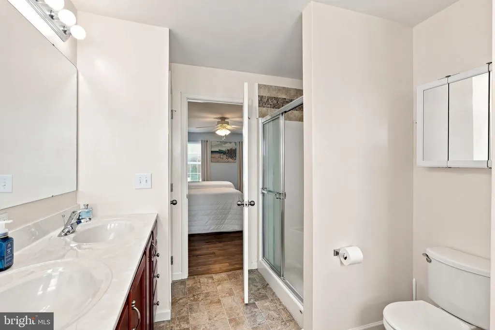
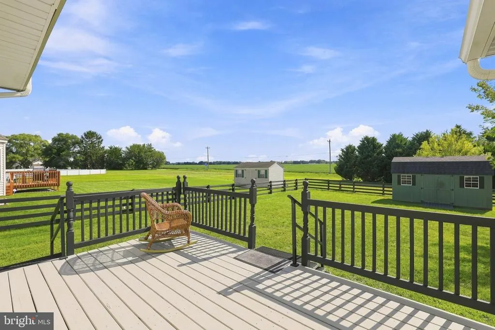
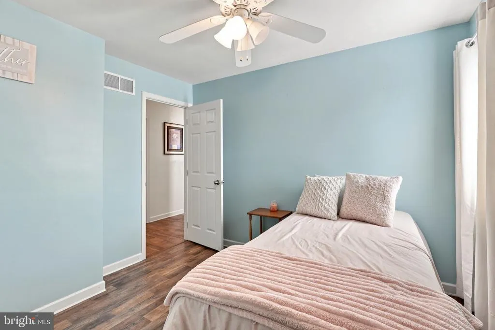
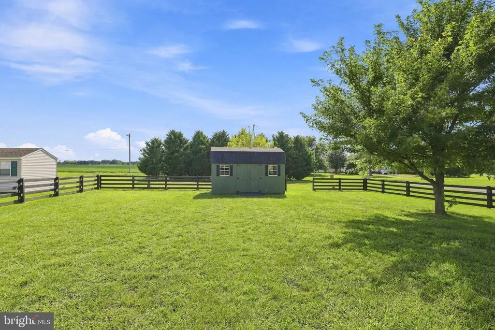
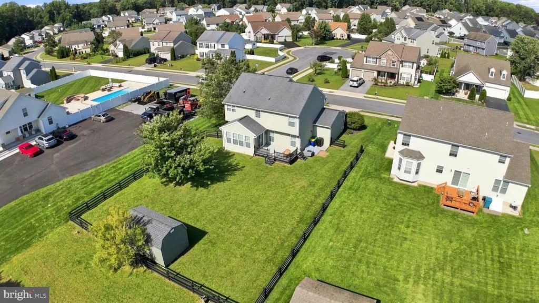
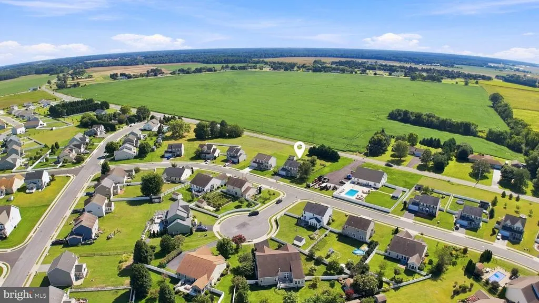
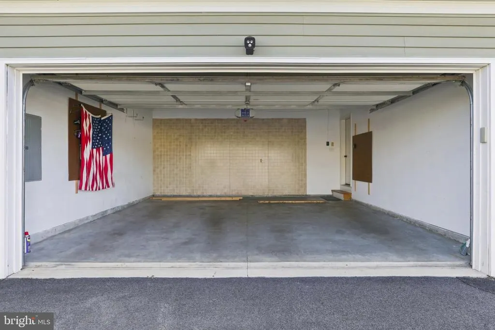
Welcome to this cozy home located in Corseys Point! This well-maintained 4-bedroom, 2.5-bathroom home has been meticulously cared for by its owners and offers plenty of indoor and outdoor spaces. The main level has a comfortable, easy-flowing layout with plenty of room for everyday living and gatherings with family and friends. Upstairs, youll find four nicely sized bedrooms, including the primary suite. The full basement gives you even more space for storage, a home gym, a hobby area, or whatever fits your needs. Outside, the fenced backyard is a great spot for pets, playtime, entertaining, or simply relaxing at the end of the day. The 2-car garage adds even more storage and convenience. This lovely home is located in Felton--you'll enjoy a quieter setting while still being just a short drive to Dover, Camden, and Harrington, with easy access to Route 13 for everyday conveniences such as schools, shopping, restaurants accessibilities, and less than 15-miles from Dover Air Force Base. This is a "MUST SEE" home to appreciate, so make an appointment to tour this gem today!
| Middle School | High School |
|---|---|
| Lake Forest Middle School | Lake Forest High School |
| Price History | |
|---|---|
| 9/17/2026 | Listed $419,900 |
General Features
| Living Area | 1972 |
|---|---|
| Sewer | Public Sewer |
| Heating | Central |
| Cooling | Central A/C |
| Possession | Immediate |
| Roof | Pitched,Shingle |
| Appliances | Built-In Microwave,Built-In Range,Dishwasher,Disposal,Refrigerator |
| Zoning | AC |
| HOA Fee | 240.00 |
| Garage Spaces | 2.00 |
| Patio/Porch Features | Deck(s),Porch(es) |
| Architectural Style | Contemporary |
| Construction Materials | Concrete,Stick Built,Vinyl Siding |
| School District | LAKE FOREST |
| Exclusions | Personal Property |
| Year Built | 2014 |
| Levels | 2 |
| Tax Year | 2025 |
| Ownership | Fee Simple |
| Cool Fuel | Electric |
| Building Name | NONE |
| Accessibility | None |
| Assoc Fee Paid Per | Annually |
| County | KENT |
| New Construction | No |
| Property Type | Residential |
| HOA | Yes |
| Subdivision Name | COURSEYS POINT |
| Garage Y/N | Yes |
| Water Access Y/N | No |
| Other Structures | Above Grade |
| Full Baths | 2 |
| Status | ACTIVE |
| Directions | Use GPS |
| City | FELTON |
| Disclosures | Lead Based Paint - State,Prop Disclosure,Radon |
| Senior Community Y/N | No |
| MLS Area | Lake Forest (30804) |
| Lot Size Units | Square Feet |
| Lot Size Square Feet | 10454.00 |
| Tax Assessed Value | 362700.0 |
| Tax Annual Amount | 1779.46 |
| Structure Type | Detached |
| Condo/Coop Association fee Y/N | No |
| Bathrooms Full Main Level | 2 |
| Bathrooms Count Main Level | 3.00 |
| Price Per Sq Ft Total AG | 212.93 |
| Acceptable Financing | Cash,Conventional,FHA 203(b),USDA,VA |
| Vacation Rental Y/N | No |
| Total SQFT | 1972 |
| Location Type | Rural |
| Standard Status | Active |
| Year Built Source | Estimated |
Interior Features
| Interior Amenities | Bathroom - Tub Shower,Bathroom - Walk-In Shower,Breakfast Area,Ceiling Fan(s),Kitchen - Eat-In,Pantry,Walk-in Closet(s) |
|---|---|
| Heating Fuel | Natural Gas |
| Basement | Full,Interior Access,Partially Finished,Poured Concrete |
| Hot Water | Electric |
| Basement (Y/N) | Yes |
| Heating Y/N | Yes |
| Above Grade Finished Area | 1972 |
| Half Baths | 1 |
| Central Air Y/N | Yes |
| Total Bedrooms | 4 |
| Main Level Bedrooms | 4 |
| LivingAreaSource | Estimated |
| Bathrooms Half Main Level | 1 |
| Above Grade Finished Area Source | Estimated |
| Above Grade Finished Area Unit Type | Square Feet |
| Total Baths | 3 |
Exterior Features
| Exterior Amenities | Street Lights |
|---|---|
| Pool | No Pool |
| Fencing | Fully,Vinyl |
| Parking Features | Concrete Driveway |
| Lot Features | Front Yard,Landscaping,Level,Rear Yard,SideYard(s) |
| Water Source | Public |
| Inclusions | Kitchen Appliances |
| Total Parking Spaces | 6 |
| Garage Features | Garage - Front Entry,Inside Access |
| Type of Parking | Attached Garage,Driveway |
| Foundation Details | Concrete Perimeter |
| Water View Y/N | No |
| Lot Size Acres | 0.24 |
| Lot Size Source | Estimated |
| Waterfront Y/N | No |
| Navigable Water Y/N | No |
| Water Oriented Y/N | No |
| # of Attached Garage Spaces | 2 |
Amenities
- Foreclosure
- Views
- Short Sale
- New Construction
- Adult 55+
- Lease To Own
- No HOA Fees
- Furnished
- Primary On Main
- Air Conditioning
- Seller Finance
- Green
- Fixer Upper
- Horse
- Golf
- Fireplace
- Deck
- Garage
- Basement
- Pool
Property vs Single Family Average in 19943
Price
Taxes
Year Built
 © BRIGHT, All Rights Reserved
